Fabulous Two Storey Centre Hall Georgian Home With A Three Storey Addition, Ideally Situated On A Quiet, Sought After Street In Weston Village. Lovingly Cared For By The Same Family For Over 40 Years, This Exceptional Home Blends Original Character & Architecture W/ Thoughtful Updates Throughout.At The Heart Of The Home Stands The Gracious Living Room, Complete W/ Wood Burning Fireplace & Lovely Views Of Both The Front & Back Gardens. The Formal Dining Room Provides A Generous Space For Entertaining & Flows Seamlessly Into The Custom Kitchen, Offering Silestone Countertops, Generous Storage & Functionality. A Bright & Versatile Sitting Room Overlooks The Lush Backyard & Features Two Walkouts, Creating An Easy Connection Between The Indoors & Out.The Spacious Second Floor Offers 3+1 Bedrooms & Two Bathrooms, Original Hardwood Floors & A Luxurious Ensuite Bath W/ Heated Floors. Large Skylights Bring An Abundance Of Natural Light Into The Home From Above, Creating Bright & Welcoming Spaces Throughout.Generous Lower Level Adds Valuable Living Space W/ A Separate Entrance, Recreation Room, Workshop & Wine Cellar. Meticulously Maintained & Thoughtfully Updated Over The Years, This Worry-Free Home Features Newer Windows, Roof, Updated Electrical & Plumbing, Newer Boiler & Ductless Air Conditioning.Set In The Heart Of Weston Village, With Easy Access To Weston GO/UP Express, TTC & Highways 401 & 400. A Truly Special Home With Warmth, Character & Space- Ready For Its Next Chapter.
For sale
C$1,070,000
61 Queens Dr, Toronto, ON M9N 2H5
4beds
3baths
Single Family Residence
Built in ----
5,451 Square Feet Lot
$-- Zestimate®
C$--/sqft
C$-- HOA
What's special
Original character and architectureWood burning fireplaceCustom kitchenSilestone countertopsGenerous storage and functionalityOriginal hardwood floorsNewer windows
- 58 minutes
- 4
- 0
Zillow last checked:
Listing updated:
Listed by:
HARVEY KALLES REAL ESTATE LTD.
Source: TRREB,MLS®#: W13743474 Originating MLS®#: Toronto Regional Real Estate Board
Originating MLS®#: Toronto Regional Real Estate BoardFacts & features
Interior
Bedrooms & bathrooms
- Bedrooms: 4
- Bathrooms: 3
Primary bedroom
- Level: Second
Bedroom 2
- Level: Second
Bedroom 3
- Level: Second
Other
- Level: Lower
Dining room
- Level: Ground
Kitchen
- Level: Ground
Living room
- Level: Ground
Recreation
- Level: Lower
Other
- Level: Ground
Other
- Level: Second
Workshop
- Level: Lower
Heating
- Radiant, Gas
Cooling
- Wall Unit(s)
Features
- Workbench
- Basement: Finished
- Has fireplace: Yes
Interior area
- Living area range: 1100-1500 null
Property
Parking
- Total spaces: 5
- Parking features: Private
- Has garage: Yes
Features
- Stories: 2
- Pool features: None
Lot
- Size: 5,451 Square Feet
Details
- Parcel number: 103280063
Construction
Type & style
- Home type: SingleFamily
- Property subtype: Single Family Residence
Materials
- Brick
- Foundation: Block
- Roof: Asphalt Shingle
Utilities & green energy
- Sewer: Sewer
Community & HOA
Location
- Region: Toronto
Financial & listing details
- Annual tax amount: C$5,100
- Date on market: 9/3/2026
Price history
Price history is unavailable.
Public tax history
Tax history is unavailable.
Climate risks
Neighborhood: Weston
Nearby schools
GreatSchools rating
No schools nearby
We couldn't find any schools near this home.
Similar homes
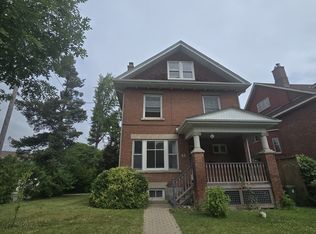
- C$899,9993 bd2 ba-- sqft59 Queens Dr, Toronto, ON M9N 2H5For Sale
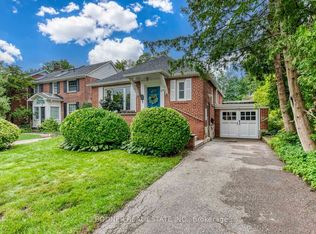 MLS ID #W13712782, L. BODNER REAL ESTATE INC.. TRREB
 - C$1,099,0004 bd4 ba-- sqft57 Creekbank Rd, Toronto, ON M6L 3B7For Sale
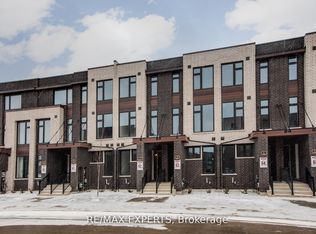 MLS ID #W13739896, RE/MAX EXPERTS. TRREB
 - C$749,9004 bd3 ba-- sqft200 Gary Dr, Toronto, ON M9N 2M4For Sale
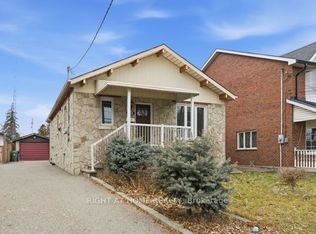 MLS ID #W13733204, RIGHT AT HOME REALTY INC.. TRREB
 - C$999,9006 bd4 ba-- sqft22 Neames Cres, Toronto, ON M3L 1K9For Sale
 MLS ID #W13728032, RE/MAX REAL ESTATE CENTRE INC.. TRREB
