Set on 1.56 private acres in coveted Skyline Ridge, this home was designed as a true mountain retreat where luxury, comfort, and connection to the outdoors come together naturally. Skyline Ridge is the only community of its kind in the Cle Elum area, offering estate-sized homesites, beautiful mountain surroundings, and access to 200+ acres of private trails and open space. At the heart of the community is The Lodge, a resort-style gathering place with a pool, pickleball courts, outdoor spaces, and room to connect after a day in the mountains. Expansive windows frame the woods and bring natural light, while the open-concept design creates an effortless flow. With 4 bedrooms and 3.5 baths, there is room for guests and multi-generational living. The massive 4th bedroom could be used as flex space, adding rare versatility as a media lounge, game room, bunk room overflow, fitness studio, or secondary gathering area. Indoor-outdoor living is central to the experience, with covered outdoor spaces made for morning coffee, summer dinners, and evenings under the stars. The homesite offers a level approach and generous flat terrain, ideal for parking an RV, boat, snowmobile trailer, or other recreational vehicles, and the 3-car garage awaits all of your mountain toys. Surrounded by fresh air, wooded privacy, and room for a future ADU, guest quarters, or shop, this home is a retreat, a gathering place, and a gateway to the best of mountain living.
Active
Listed by: Engel & Voelkers Mercer Island • Nicolle Curley
$1,869,000
61 Sky Crest(Lot 79) Way, Cle Elum, WA 98922
5beds
2,886sqft
:
Get pre-qualified$10,885/mo
Single Family Residence
Built in 2026
1.56 Acres Lot
$-- Zestimate®
$648/sqft
$180/mo HOA
What's special
- 73 days |
- 74 |
- 1 |
Zillow last checked:
Listing updated:
Listed by:
Nicolle Curley,
Engel & Voelkers Mercer Island,
RJ Preisser,
eXp Realty
Source: NWMLS as distributed by MLS GRID,MLS#: 2524605
Facts & features
Interior
Bedrooms & bathrooms
- Bedrooms: 5
- Bathrooms: 4
- Full bathrooms: 1
- 3/4 bathrooms: 2
- 1/2 bathrooms: 1
- Main level bathrooms: 2
- Main level bedrooms: 2
Primary bedroom
- Level: Main
Bedroom
- Level: Second
Bedroom
- Level: Second
Bedroom
- Level: Second
Bedroom
- Level: Main
Bathroom full
- Level: Main
Bathroom three quarter
- Level: Lower
Bathroom three quarter
- Level: Lower
Other
- Level: Main
Bonus room
- Level: Second
Dining room
- Level: Main
Entry hall
- Level: Main
Family room
- Level: Second
Great room
- Level: Second
Kitchen with eating space
- Level: Main
Living room
- Level: Main
Rec room
- Level: Second
Utility room
- Level: Main
Heating
- Fireplace, 90%+ High Efficiency, Heat Pump, Propane
Cooling
- 90%+ High Efficiency, Ductless, Forced Air, Heat Pump
Appliances
- Included: Dishwasher, Disposal, Microwave, Refrigerator, Stove(s)/Range(s), Tankless Water Heater, Dishwasher(s), Garbage Disposal, Microwave(s), Refrigerator(s), Water Heater: On Demand, Water Heater Location: mechanical room
Features
- Bath Off Primary, Dining Room, High Tech Cabling
- Flooring: Ceramic Tile, Vinyl Plank, Carpet
- Windows: Dbl Pane/Storm Window
- Basement: None
- Number of fireplaces: 1
- Fireplace features: Gas, Main Level: 1, Fireplace
Interior area
- Total structure area: 2,886
- Total interior livable area: 2,886 sqft
Property
Parking
- Total spaces: 3
- Parking features: Attached Garage
- Has attached garage: Yes
- Covered spaces: 3
Features
- Levels: Two
- Stories: 2
- Entry location: Main
- Patio & porch: Bath Off Primary, Dbl Pane/Storm Window, Dining Room, Fireplace, High Tech Cabling, Vaulted Ceiling(s), Water Heater
- Pool features: Community
- Has view: Yes
- View description: Mountain(s)
- Frontage length: Waterfront Ft: N/A
Lot
- Size: 1.56 Acres
- Features: Adjacent to Public Land, Cul-De-Sac, Dead End Street, Open Lot, Paved, Electric Car Charging, High Speed Internet, Patio, Propane
- Topography: Level
- Residential vegetation: Wooded
Details
- Parcel number: 962899
- Zoning description: Jurisdiction: County
- Special conditions: Standard
Construction
Type & style
- Home type: SingleFamily
- Architectural style: Contemporary,2 Story
- Property subtype: Single Family Residence
Materials
- Stone, Wood Products
- Foundation: Poured Concrete
- Roof: Composition
Condition
- Very Good
- New construction: Yes
- Year built: 2026
Details
- Builder name: Trailside Homes
Utilities & green energy
- Electric: Company: Kittitas County PUD
- Sewer: Septic Tank, Company: On site septic
- Water: Community, Company: UKC Water Co
- Utilities for property: Cbit
Community & HOA
Community
- Features: Athletic Court, CCRs, Clubhouse, Gated
- Subdivision: Skyline Ridge
HOA
- Services included: Common Area Maintenance, Road Maintenance, Snow Removal, Water
- HOA fee: $180 monthly
- HOA phone: 800-537-9619
Location
- Region: Cle Elum
Financial & listing details
- Price per square foot: $648/sqft
- Annual tax amount: $1
- Date on market: 5/14/2026
- Cumulative days on market: 75 days
- Listing terms: Conventional
- Inclusions: Dishwasher(s), Garbage Disposal, Microwave(s), Refrigerator(s), Stove(s)/Range(s)
Estimated market value
Not available
Estimated sales range
Not available
Not available
Price history
| Date | Event | Price |
|---|---|---|
| 5/16/2026 | Listed for sale | $1,869,000$648/sqft |
Source:  NWMLS as distributed by MLS GRID #2524605 Report a problem NWMLS as distributed by MLS GRID #2524605 Report a problem | ||
Public tax history
Tax history is unavailable.
Monthly payment
Est. payment
Payment breakdown
Explore the cost of this home by adjusting the details. Changes won't be saved.Climate risks
Neighborhood: 98922
Nearby schools
GreatSchools rating
- 8/10Cle Elum Roslyn Elementary SchoolGrades: PK-5Distance: 2.8 mi
- 7/10Walter Strom Middle SchoolGrades: 6-8Distance: 2.7 mi
- 6/10Cle Elum Roslyn High SchoolGrades: 9-12Distance: 2.8 mi
Schools provided by the listing agent
- Elementary: Cle Elum Roslyn Elem
- Middle: Walter Strom Jnr
- High: Cle Elum Roslyn High
Source: NWMLS as distributed by MLS GRID. This data may not be complete. We recommend contacting the local school district to confirm school assignments for this home.
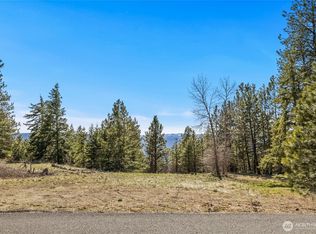
- $429,0001.43 Acres80 Forest Ridge Dr LOT 80, Cle Elum, WA 98922Lot/Land
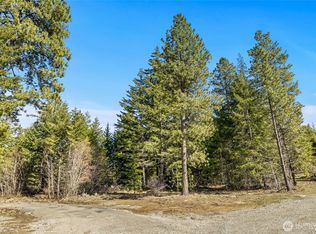
- $375,0001.27 Acres78 Forest Ridge Dr LOT 78, Cle Elum, WA 98922Lot/Land
- $495,0001.11 Acres80 Plum Creek Rd, Cle Elum, WA 98922Lot/Land

- $1,699,9993 bd4 ba2.4k sqft41 Trailblazer Ct LOT 48, Cle Elum, WA 98922New Construction

- $250,0001.01 Acres47 Forest Ridge Dr LOT 47, Cle Elum, WA 98922Lot/Land
- $499,0001.75 Acres81 Forest Ridge Dr LOT 81, Cle Elum, WA 98922Lot/Land
- $1,694,9983 bd4 ba2.6k sqft46 Trailblazer Way, Cle Elum, WA 98922Pending
- $2,249,0005 bd5 ba4.2k sqft40 Eagle Ridge Dr, Cle Elum, WA 98922For Sale
A local agent can set up tours, give advice and negotiate with sellers.
A local lender can help you make sure your offer is ready when you are.
Similar homes
- $1,799,9994 bd4 ba2.7k sqftSkyline Ridge, Cle Elum, WA 98922Active
 MLS ID #2524606, Nicolle Curley. NWMLS as distributed by MLS GRID
 - $1,699,9993 bd4 ba2.4k sqftSkyline Ridge, Cle Elum, WA 98922ActiveMLS ID #2538937, Nicolle Curley. NWMLS as distributed by MLS GRID
- $1,979,9995 bd5 ba3.3k sqftSkyline Ridge, Cle Elum, WA 98922Active
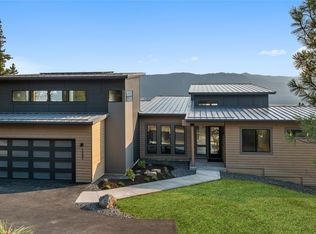 MLS ID #2509299, Nicolle Curley. NWMLS as distributed by MLS GRID
 - $1,775,0004 bd4 ba3.1k sqft40 Blackberry Court, Cle Elum, WA 98922Active
 MLS ID #2560060, Igor Mayster. NWMLS as distributed by MLS GRID
 - $1,699,0004 bd3 ba3.1k sqftForest Ridge-Phase Iii, Cle Elum, WA 98922ActiveMLS ID #2480524, Wilfrid S. Bastine. NWMLS as distributed by MLS GRID
- $1,999,0006 bd6 ba3.8k sqft1450 Creekside Road, Cle Elum, WA 98922ActiveMLS ID #2538410, Gayle Sammons. NWMLS as distributed by MLS GRID
- $1,890,0003 bd3 ba2.7k sqftSuncadia, Ph 1, Div 4, Cle Elum, WA 98922ActiveMLS ID #2536201, Candi Shults. NWMLS as distributed by MLS GRID
- $2,249,0005 bd5 ba4.2k sqftForest Ridge-Phase Iii, Cle Elum, WA 98922ActiveMLS ID #2505819, Candi Shults. NWMLS as distributed by MLS GRID
- from $1,499,9004 bd4 ba3.2k sqftThe Columbia Plan, Ridgeline Series at Skyline Ridge, Cle Elum, WA 98922New ConstructionTrailside Homes
- $1,749,0003 bd3 ba2.5k sqft260 Sweet Shop Lane, Cle Elum, WA 98922ActiveMLS ID #2558451, James Campbell. NWMLS as distributed by MLS GRID
- $1,499,9994 bd3 ba2k sqftSkyline Ridge, Cle Elum, WA 98922ActiveMLS ID #2538914, Nicolle Curley. NWMLS as distributed by MLS GRID
- $1,399,0004 bd2 ba3.7k sqft430 Pays Rd, Cle Elum, WA 98922For Sale By OwnerFSBO-Online.com
- $1,425,0003 bd4 ba2.8k sqftSuncadia, Cle Elum, WA 98922ActiveMLS ID #2560582, Daniel Redwine. NWMLS as distributed by MLS GRID
- $1,889,9992 bd4 ba3k sqftSkyline Ridge, Cle Elum, WA 98922ActiveMLS ID #2524608, Nicolle Curley. NWMLS as distributed by MLS GRID
- $1,890,0003 bd3 ba2.4k sqft220 Big House Road, Cle Elum, WA 98922ActiveMLS ID #2489335, Casey Brynestad. NWMLS as distributed by MLS GRID
- $1,738,0005 bd5 ba3.3k sqftSuncadia Resort, Cle Elum, WA 98922ActiveMLS ID #2511500, Brad Vancour. NWMLS as distributed by MLS GRID
- $1,988,0005 bd4 ba3.8k sqftSuncadia, Cle Elum, WA 98922ActiveMLS ID #2500102, Ann J Pierson. NWMLS as distributed by MLS GRID
- $1,875,0004 bd5 ba2.9k sqftRiver Ridge At Suncadia, Cle Elum, WA 98922ActiveMLS ID #2542258, Mark Rau. NWMLS as distributed by MLS GRID
- $1,695,0004 bd4 ba3k sqftProspector's Neighborhood, Cle Elum, WA 98922ActiveMLS ID #2540054, Sean Nielsen. NWMLS as distributed by MLS GRID
- $1,774,0004 bd4 ba3k sqftRope Rider/Sucadia, Cle Elum, WA 98922ActiveMLS ID #2472674, Corey L Atherton. NWMLS as distributed by MLS GRID
