Set on 1.21 private acres in coveted Skyline Ridge, 41 Trailblazer Court is a striking contemporary mountain home designed by award-winning MDJ Architects and built by Trailside Homes. Created for those who want modern comfort, privacy, and a deep connection to the outdoors, the home pairs clean architectural lines with the ease of mountain living. Expansive window walls and vaulted ceilings fill the great room with natural light while framing the surrounding woods and mountain views. The open-concept floorplan flows from the kitchen and living spaces to a spacious covered deck, creating a natural setting for quiet mornings, weekends, and effortless gatherings after a day outside. A main-floor primary suite offers everyday convenience and retreat, while the upstairs loft or optional bedroom and private guest suite add flexibility for visitors, work, or play. Life at Skyline Ridge extends well beyond the home itself. This rare community offers estate-sized homesites, 200+ acres of protected open space and private trails, plus The Lodge—a resort-style gathering place with a pool, spa, sport court, and spaces designed for connection. Motor-friendly roads and easy access to the 50,000-acre Teanaway Forest make four-season recreation part of everyday life, from hiking and biking to snowmobiling and exploring. With a usable homesite and room for a detached shop or DADU, this home is both a refined mountain retreat and a gateway to the best of Cle Elum living.
Active
Listed by: Engel & Voelkers Mercer Island • Nicolle Curley
$1,699,999
41 Trailblazer (Lot 48) Court, Cle Elum, WA 98922
3beds
2,480sqft
:
Get pre-qualified$9,917/mo
Single Family Residence
Built in 2026
1.21 Acres Lot
$-- Zestimate®
$685/sqft
$180/mo HOA
What's special
Estate-sized homesitesPrivate guest suiteExpansive window wallsMain-floor primary suiteUsable homesiteOpen-concept floorplanSpacious covered deck
- 42 days |
- 68 |
- 2 |
Likely to sell faster than
Zillow last checked:
Listing updated:
Listed by:
Nicolle Curley,
Engel & Voelkers Mercer Island,
RJ Preisser,
eXp Realty
Source: NWMLS as distributed by MLS GRID,MLS#: 2538937
Facts & features
Interior
Bedrooms & bathrooms
- Bedrooms: 3
- Bathrooms: 4
- Full bathrooms: 2
- 3/4 bathrooms: 1
- 1/2 bathrooms: 1
- Main level bathrooms: 2
- Main level bedrooms: 1
Primary bedroom
- Level: Main
Bedroom
- Level: Second
Bedroom
- Level: Second
Bathroom full
- Level: Second
Bathroom full
- Level: Main
Bathroom three quarter
- Level: Second
Other
- Level: Main
Bonus room
- Level: Second
Dining room
- Level: Main
Entry hall
- Level: Main
Great room
- Level: Main
Kitchen with eating space
- Level: Main
Rec room
- Level: Second
Utility room
- Level: Main
Heating
- Fireplace, Fireplace Insert, Forced Air, Heat Pump, Electric, Propane, Solar (Unspecified)
Cooling
- Forced Air, Heat Pump
Appliances
- Included: Dishwasher, Disposal, Microwave, Refrigerator, Stove(s)/Range(s), Tankless Water Heater, Dishwasher(s), Garbage Disposal, Microwave(s), Refrigerator(s)
Features
- Bath Off Primary, Dining Room, High Tech Cabling, Loft, Pantry
- Flooring: Laminate, Vinyl Plank, Carpet
- Basement: None
- Number of fireplaces: 1
- Fireplace features: Gas, Main Level: 1, Fireplace
Interior area
- Total structure area: 2,480
- Total interior livable area: 2,480 sqft
Property
Parking
- Total spaces: 2
- Parking features: Attached Garage
- Has attached garage: Yes
- Covered spaces: 2
Features
- Levels: Two
- Stories: 2
- Entry location: Main
- Patio & porch: Bath Off Primary, Dining Room, Fireplace, High Tech Cabling, Loft, Pantry, Vaulted Ceiling(s), Walk-In Closet(s)
- Has view: Yes
- View description: Mountain(s), Territorial
Lot
- Size: 1.21 Acres
- Features: Dead End Street, Open Lot, Paved, Deck, Gated Entry, High Speed Internet, Patio, Propane
- Topography: Level,Partial Slope
- Residential vegetation: Brush
Details
- Parcel number: 962869
- Zoning description: Jurisdiction: County
- Special conditions: Standard
Construction
Type & style
- Home type: SingleFamily
- Architectural style: Contemporary,2 Story
- Property subtype: Single Family Residence
Materials
- Cement Planked, Wood Siding, Wood Products, Cement Plank
- Foundation: Poured Concrete
- Roof: Composition
Condition
- Under Construction
- New construction: Yes
- Year built: 2026
- Major remodel year: 2026
Details
- Builder name: Trailside Homes
Utilities & green energy
- Electric: Company: PUD
- Sewer: None
- Water: Community, Private, Company: UKC Water Co
- Utilities for property: Cbit
Green energy
- Energy generation: Solar
Community & HOA
Community
- Features: CCRs, Clubhouse, Gated, Trail(s)
- Subdivision: Skyline Ridge
HOA
- Services included: Common Area Maintenance, Road Maintenance, Snow Removal, Water
- HOA fee: $180 monthly
Location
- Region: Cle Elum
Financial & listing details
- Price per square foot: $685/sqft
- Annual tax amount: $1
- Date on market: 1/18/2026
- Cumulative days on market: 187 days
- Listing terms: Conventional
- Inclusions: Dishwasher(s), Garbage Disposal, Microwave(s), Refrigerator(s), Stove(s)/Range(s)
Estimated market value
Not available
Estimated sales range
Not available
Not available
Price history
| Date | Event | Price |
|---|---|---|
| 6/11/2026 | Listed for sale | $1,699,999$685/sqft |
Source:  NWMLS as distributed by MLS GRID #2538937 Report a problem NWMLS as distributed by MLS GRID #2538937 Report a problem | ||
| 6/1/2026 | Listing removed | $1,699,999$685/sqft |
Source:  Engel & Volkers #2466623 Report a problem Engel & Volkers #2466623 Report a problem | ||
| 1/12/2026 | Listed for sale | $1,699,999$685/sqft |
Source: Engel & Volkers #2466623 Report a problem | ||
Public tax history
Tax history is unavailable.
Monthly payment
Est. payment
Payment breakdown
Explore the cost of this home by adjusting the details. Changes won't be saved.Climate risks
Neighborhood: 98922
Nearby schools
GreatSchools rating
- 8/10Cle Elum Roslyn Elementary SchoolGrades: PK-5Distance: 2.9 mi
- 7/10Walter Strom Middle SchoolGrades: 6-8Distance: 2.8 mi
- 6/10Cle Elum Roslyn High SchoolGrades: 9-12Distance: 2.9 mi
Schools provided by the listing agent
- Elementary: Cle Elum Roslyn Elem
- Middle: Walter Strom Jnr
- High: Cle Elum Roslyn High
Source: NWMLS as distributed by MLS GRID. This data may not be complete. We recommend contacting the local school district to confirm school assignments for this home.

- $250,0001.01 Acres47 Forest Ridge Dr LOT 47, Cle Elum, WA 98922Lot/Land
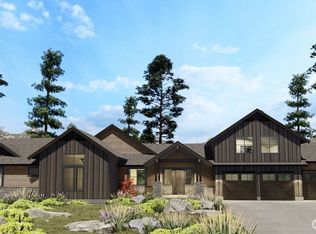
- $1,694,9983 bd4 ba2.6k sqft46 Trailblazer Way, Cle Elum, WA 98922Pending
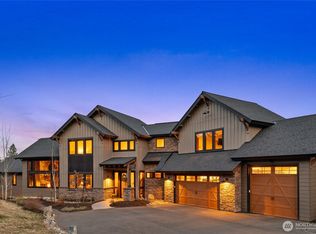
- $2,249,0005 bd5 ba4.2k sqft40 Eagle Ridge Dr, Cle Elum, WA 98922For Sale
- $1,869,0005 bd4 ba2.8k sqft61 Sky Crest Way LOT 79, Cle Elum, WA 98922New Construction

- $375,0001.27 Acres78 Forest Ridge Dr LOT 78, Cle Elum, WA 98922Lot/Land
- $495,0001.11 Acres80 Plum Creek Rd, Cle Elum, WA 98922Lot/Land
- $429,0001.43 Acres80 Forest Ridge Dr LOT 80, Cle Elum, WA 98922Lot/Land
- $342,5001.26 Acres39 Forest Ridge Dr, Cle Elum, WA 98922Sold
A local agent can set up tours, give advice and negotiate with sellers.
A local lender can help you make sure your offer is ready when you are.
Similar homes
- $1,499,9994 bd3 ba2k sqftSkyline Ridge, Cle Elum, WA 98922Active
 MLS ID #2538914, Nicolle Curley. NWMLS as distributed by MLS GRID

 - $1,699,0004 bd3 ba3.1k sqftForest Ridge-Phase Iii, Cle Elum, WA 98922Active
 MLS ID #2480524, Wilfrid S. Bastine. NWMLS as distributed by MLS GRID
 - $1,799,9994 bd4 ba2.7k sqftSkyline Ridge, Cle Elum, WA 98922Active
 MLS ID #2524606, Nicolle Curley. NWMLS as distributed by MLS GRID
 - $1,659,9993 bd3 ba2.6k sqftSkyline Ridge, Cle Elum, WA 98922Active
 MLS ID #2524610, Nicolle Curley. NWMLS as distributed by MLS GRID
 - $1,650,0003 bd4 ba2k sqft161 Middle Fork Lane, Cle Elum, WA 98922ActiveMLS ID #2513272, Kitty Wallace. NWMLS as distributed by MLS GRID
- $1,725,0003 bd3 ba2.7k sqftSuncadia, Ph 3, Div 6-9, Cle Elum, WA 98922ActiveMLS ID #2495669, Susan West. NWMLS as distributed by MLS GRID
- $1,890,0003 bd3 ba2.7k sqftSuncadia, Ph 1, Div 4, Cle Elum, WA 98922ActiveMLS ID #2536201, Candi Shults. NWMLS as distributed by MLS GRID
- $1,525,0004 bd4 ba2.6k sqft3-1, Cle Elum, WA 98922ActiveMLS ID #2546051, Tina L Hudon. NWMLS as distributed by MLS GRID
- $1,445,5003 bd4 ba3.5k sqft84 Meadow Ridge Drive, Cle Elum, WA 98922ActiveMLS ID #2507518, Melissa Kenady. NWMLS as distributed by MLS GRID
- $1,795,0004 bd3 ba2.4k sqftTumble Creek, Cle Elum, WA 98922ActiveMLS ID #2518010, Tina L Hudon. NWMLS as distributed by MLS GRID
- $1,525,0003 bd3 ba2.1k sqftSuncadia, Cle Elum, WA 98922ActiveMLS ID #2534887, Sean Nielsen. NWMLS as distributed by MLS GRID
- $1,425,0003 bd3 ba3.5k sqftPlat Of Meadow Ridge, Cle Elum, WA 98922ActiveMLS ID #2497171, Robert A. Iverson. NWMLS as distributed by MLS GRID
- $1,889,9992 bd4 ba3k sqftSkyline Ridge, Cle Elum, WA 98922ActiveMLS ID #2524608, Nicolle Curley. NWMLS as distributed by MLS GRID
- $1,775,0003 bd3 ba2.4k sqft330 Maple Leaf Loop, Cle Elum, WA 98922ActiveMLS ID #2487575, Michael Connachan. NWMLS as distributed by MLS GRID
- $1,650,0004 bd4 ba2.9k sqftPh 1, Div 4, Lot 109, Cle Elum, WA 98922ActiveMLS ID #2499287, Beth Mead. NWMLS as distributed by MLS GRID
- $1,979,9995 bd5 ba3.3k sqftSkyline Ridge, Cle Elum, WA 98922ActiveMLS ID #2509299, Nicolle Curley. NWMLS as distributed by MLS GRID
- $1,495,0004 bd4 ba2.9k sqft101 Basin Creek Way, Cle Elum, WA 98922ActiveMLS ID #2550508, Danny Peterson. NWMLS as distributed by MLS GRID
- $1,829,0004 bd4 ba3k sqftRope Rider/Sucadia, Cle Elum, WA 98922ActiveMLS ID #2472674, Corey L Atherton. NWMLS as distributed by MLS GRID
- $1,525,0004 bd4 ba3.1k sqft270 Kings Court, Cle Elum, WA 98922ActiveMLS ID #2525803, Sara Auckland. NWMLS as distributed by MLS GRID
- $1,890,0003 bd3 ba2.4k sqft220 Big House Road, Cle Elum, WA 98922ActiveMLS ID #2489335, Casey Brynestad. NWMLS as distributed by MLS GRID
