Nestled on one of Suncadia's most desirable streets, with Swiftwater Cellars and the Rope Rider Golf Park just steps from your front door, this beautifully crafted mountain retreat offers the perfect blend of luxury, privacy, and timeless Northwest design. Thoughtfully maintained, this exceptional home has never been rented, preserving its like-new condition and quality throughout. The open-concept floor plan features soaring ceilings, abundant natural light, and seamless indoor-outdoor living with generous entertaining spaces and a private setting. Whether you're gathering around the fireplace after a day on the golf course or relaxing on the covered patio, every detail has been designed for comfort and connection. Located just moments from Suncadia's renowned golf courses, trails, restaurants, and resort amenities, this is a rare opportunity to own an impeccably cared-for home in one of Washington's premier mountain communities.
Active
Listed by: Parker Kearns Realty • Daniel Redwine
$1,425,000
331 Lane Black Nugget, Cle Elum, WA 98922
3beds
2,865sqft
:
Get pre-qualified$8,319/mo
Single Family Residence
Built in 2015
0.39 Acres Lot
$-- Zestimate®
$497/sqft
$69/mo HOA
What's special
Covered patioPrivate settingAbundant natural lightSoaring ceilingsOpen-concept floor planGenerous entertaining spacesSeamless indoor-outdoor living
- 12 hours |
- 95 |
- 5 |
Zillow last checked:
Listing updated:
Listed by:
Daniel Redwine,
Parker Kearns Realty
Source: NWMLS as distributed by MLS GRID,MLS#: 2560582
Facts & features
Interior
Bedrooms & bathrooms
- Bedrooms: 3
- Bathrooms: 4
- Full bathrooms: 3
- 1/2 bathrooms: 1
- Main level bathrooms: 2
- Main level bedrooms: 1
Primary bedroom
- Level: Main
Bedroom
- Level: Lower
Bedroom
- Level: Lower
Bathroom full
- Level: Second
Bathroom full
- Level: Lower
Bathroom full
- Level: Main
Other
- Level: Main
Dining room
- Level: Main
Entry hall
- Level: Main
Family room
- Level: Lower
Great room
- Level: Main
Kitchen with eating space
- Level: Main
Living room
- Level: Main
Rec room
- Level: Lower
Utility room
- Level: Main
Heating
- 90%+ High Efficiency, Electric, Natural Gas
Cooling
- 90%+ High Efficiency
Appliances
- Included: Dishwasher, Disposal, Double Oven, Dryer, Microwave, Refrigerator, Stove(s)/Range(s), Washer, Dishwasher(s), Dryer(s), Garbage Disposal, Microwave(s), Refrigerator(s), Washer(s), Water Heater: Insta-hot, Water Heater Location: Utility Closet
Features
- Dining Room
- Flooring: Hardwood
- Basement: Daylight,Finished
- Has fireplace: No
- Fireplace features: Gas
Interior area
- Total structure area: 2,865
- Total interior livable area: 2,865 sqft
Video & virtual tour
Property
Parking
- Total spaces: 6
- Parking features: Attached Garage
- Has attached garage: Yes
- Covered spaces: 2
- Uncovered spaces: 4
Features
- Levels: Two
- Stories: 2
- Entry location: Main
- Patio & porch: Dining Room, Security System, Sprinkler System, Vaulted Ceiling(s), Walk-In Closet(s), Water Heater
- Has view: Yes
- View description: Territorial
Lot
- Size: 0.39 Acres
- Features: Cul-De-Sac, Dead End Street, Drought Resistant Landscape, Paved, Cable TV, Deck, Electric Car Charging, Gas Available, High Speed Internet, Patio
- Topography: Partial Slope
- Residential vegetation: Wooded
Details
- Parcel number: 958357
- Special conditions: Standard
Construction
Type & style
- Home type: SingleFamily
- Architectural style: 2 Story
- Property subtype: Single Family Residence
Materials
- Wood Siding
- Foundation: Poured Concrete
- Roof: Composition
Condition
- Year built: 2015
- Major remodel year: 2015
Details
- Builder name: Burnstead
Utilities & green energy
- Electric: Company: PSE
- Sewer: Sewer Connected, Company: Suncadia
- Water: Community, Company: Suncadia Water Company
- Utilities for property: Atlas, Atlas
Community & HOA
Community
- Features: Athletic Court, CCRs, Gated, Golf, Park, Playground, Trail(s)
- Security: Security Service, Security System
- Subdivision: Cle Elum
HOA
- Services included: Common Area Maintenance, Road Maintenance, Security, Snow Removal
- HOA fee: $206 quarterly
Location
- Region: Cle Elum
Financial & listing details
- Price per square foot: $497/sqft
- Annual tax amount: $8,292
- Date on market: 7/26/2026
- Cumulative days on market: 2 days
- Listing terms: Conventional
- Inclusions: Dishwasher(s), Double Oven, Dryer(s), Garbage Disposal, Microwave(s), Refrigerator(s), Stove(s)/Range(s), Washer(s)
Estimated market value
Not available
Estimated sales range
Not available
Not available
Price history
| Date | Event | Price |
|---|---|---|
| 7/28/2026 | Listed for sale | $1,425,000$497/sqft |
Source:  NWMLS as distributed by MLS GRID #2560582 Report a problem NWMLS as distributed by MLS GRID #2560582 Report a problem | ||
Public tax history
Tax history is unavailable.
Monthly payment
Est. payment
Payment breakdown
Explore the cost of this home by adjusting the details. Changes won't be saved.Climate risks
Neighborhood: 98922
Nearby schools
GreatSchools rating
- 8/10Cle Elum Roslyn Elementary SchoolGrades: PK-5Distance: 1.3 mi
- 7/10Walter Strom Middle SchoolGrades: 6-8Distance: 1.4 mi
- 6/10Cle Elum Roslyn High SchoolGrades: 9-12Distance: 1.3 mi
Schools provided by the listing agent
- Elementary: Cle Elum Roslyn Elem
- Middle: Walter Strom Jnr
- High: Cle Elum Roslyn High
Source: NWMLS as distributed by MLS GRID. This data may not be complete. We recommend contacting the local school district to confirm school assignments for this home.
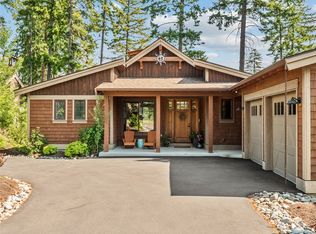
- $1,510,0003 bd4 ba2.8k sqft331 Black Nugget Lane Cle, Elum, WA 98922Sold
- $--3 bd4 ba2.4k sqft351 Black Nugget Lane Cle, Elum, WA 98922Off Market

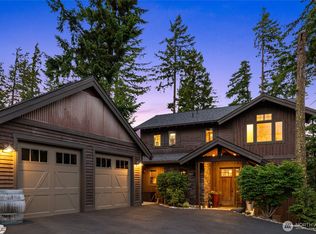
- $1,525,0003 bd3 ba2.1k sqft301 Black Nugget Ln, Cle Elum, WA 98922For Sale
- $--3 bd3 ba1.8k sqft281 Black Nugget Lane Cle, Elum, WA 98922Off Market

- $1,606,0004 bd4 ba3.4k sqft261 Black Nugget Ln, Cle Elum, WA 98922Sold
- $--3 bd3 ba1.8k sqft320 Black Nugget Lane Cle, Elum, WA 98922Off Market
- $1,535,0004 bd4 ba3.1k sqft340 Black Nugget Lane Cle, Elum, WA 98922Sold
- $--4 bd4 ba3.2k sqft370 Black Nugget Lane Cle, Elum, WA 98922Off Market
A local agent can set up tours, give advice and negotiate with sellers.
A local lender can help you make sure your offer is ready when you are.
Similar homes
- $1,375,0003 bd3 ba2.3k sqftBlack Nugget/Suncadia, Cle Elum, WA 98922Active
 MLS ID #2512607, Katie Stephens. NWMLS as distributed by MLS GRID
 - $1,749,0003 bd3 ba2.5k sqft260 Sweet Shop Lane, Cle Elum, WA 98922Active
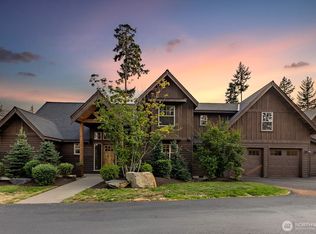 MLS ID #2558451, James Campbell. NWMLS as distributed by MLS GRID
 - $1,450,0004 bd3 ba2.9k sqft2101 Coal Mine Way, Cle Elum, WA 98922Active
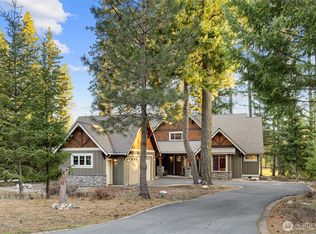 MLS ID #2499473, Danny Peterson. NWMLS as distributed by MLS GRID
 - $1,525,0003 bd3 ba2.1k sqftSuncadia, Cle Elum, WA 98922ActiveMLS ID #2534887, Sean Nielsen. NWMLS as distributed by MLS GRID
- $1,395,0004 bd3 ba2.2k sqftSuncadia, Cle Elum, WA 98922ActiveMLS ID #2521396, Sean Nielsen. NWMLS as distributed by MLS GRID
- $1,525,0004 bd4 ba2.6k sqft3-1, Cle Elum, WA 98922ActiveMLS ID #2546051, Tina L Hudon. NWMLS as distributed by MLS GRID
- $1,525,0004 bd4 ba3.1k sqft270 Kings Court, Cle Elum, WA 98922ActiveMLS ID #2525803, Sara Auckland. NWMLS as distributed by MLS GRID
- $1,549,0004 bd4 ba2.6k sqftSuncadia, Cle Elum, WA 98922ActiveMLS ID #2485876, Jule Johnson. NWMLS as distributed by MLS GRID
- $1,775,0004 bd4 ba3.1k sqft40 Blackberry Court, Cle Elum, WA 98922ActiveMLS ID #2560060, Igor Mayster. NWMLS as distributed by MLS GRID
- $1,295,0003 bd4 ba2.3k sqftSuncadia, Cle Elum, WA 98922ActiveMLS ID #2548802, Sean Nielsen. NWMLS as distributed by MLS GRID
- $1,275,0003 bd4 ba2k sqftProspector's Reach, Cle Elum, WA 98922ActiveMLS ID #2481330, Chris Nelson. NWMLS as distributed by MLS GRID
- $1,565,0004 bd4 ba2.8k sqft801 Snowberry Loop, Cle Elum, WA 98922ActiveMLS ID #2533132, Daniel Redwine. NWMLS as distributed by MLS GRID
- $1,429,0003 bd3 ba2.2k sqftSuncadia Ph3, Div 1-5, Cle Elum, WA 98922ActiveMLS ID #2495282, Susan West. NWMLS as distributed by MLS GRID
- $1,395,0004 bd4 ba2k sqftMiners Camp, Cle Elum, WA 98922ActiveMLS ID #2334027, Julie Scozzafave. NWMLS as distributed by MLS GRID
- $1,525,0004 bd3 ba2.8k sqftMountainstar Div 1a, Cle Elum, WA 98922ActiveMLS ID #2419257, Tina L Hudon. NWMLS as distributed by MLS GRID
- $1,315,0003 bd4 ba2.1k sqftProspector's Reach, Cle Elum, WA 98922ActiveMLS ID #2438792, Danny Peterson. NWMLS as distributed by MLS GRID
- $1,650,0004 bd4 ba2.9k sqftPh 1, Div 4, Lot 109, Cle Elum, WA 98922ActiveMLS ID #2499287, Beth Mead. NWMLS as distributed by MLS GRID
- $1,295,0003 bd4 ba2k sqftProspector's Reach, Cle Elum, WA 98922ActiveMLS ID #2497394, Corey L Atherton. NWMLS as distributed by MLS GRID
- $1,290,0003 bd4 ba2k sqftSec 19, Twp 20, Rge 15, Cle Elum, WA 98922ActiveMLS ID #2521451, Beth Mead. NWMLS as distributed by MLS GRID
- $1,599,0004 bd3 ba3.1k sqftMountainstar, Cle Elum, WA 98922ActiveMLS ID #2452902, Ken A Everaert. NWMLS as distributed by MLS GRID
