Welcome to 610 Beaver Lane. This meticulously cared for expanded ranch on a half acre of property is located in the town of Islip withing the Connetquot School District. This home has been lovingly owned for years, offering a very large primary bedroom en-suite with a walk-in closet and private bath, and 2 additional spacious bedrooms. any features include CAC (2025), 2 zone heat, IGS New Oli Tank, 200 amp electric, double paned windows, hi hats, ceiling fans, and loads of closet space. This home also features a large partially finished basement and a one car garage with a driveway suitable to park 8 cars. Freshly painted, this home is light and bright and conveniently located near schools and parkways. Great Home to Make Your Own!!
Pending
$649,000
610 Beaver Lane, Ronkonkoma, NY 11779
3beds
1,510sqft
Single Family Residence, Residential
Built in 1960
0.47 Acres Lot
$-- Zestimate®
$430/sqft
$-- HOA
What's special
- 90 days |
- 56 |
- 1 |
Likely to sell faster than
Zillow last checked:
Listing updated:
Listed by:
Signature Premier Properties 631-422-3100,
Loraine Burke CBR 516-635-1573,
Dianne Kay 631-637-6976,
Signature Premier Properties
Source: OneKey® MLS as distributed by MLS GRID,MLS#: 990404
Facts & features
Interior
Bedrooms & bathrooms
- Bedrooms: 3
- Bathrooms: 2
- Full bathrooms: 2
Heating
- Baseboard, Oil
Cooling
- Central Air
Appliances
- Included: Dryer, Oven, Refrigerator, Washer
Features
- First Floor Bedroom, First Floor Full Bath, Primary Bathroom, Walk-In Closet(s)
- Flooring: Carpet
- Windows: Double Pane Windows
- Basement: Partially Finished
- Attic: Full
- Has fireplace: No
Interior area
- Total structure area: 1,786
- Total interior livable area: 1,510 sqft
Property
Parking
- Total spaces: 1
- Parking features: Driveway, Garage
- Garage spaces: 1
- Has uncovered spaces: Yes
Features
- Levels: One
Lot
- Size: 0.47 Acres
Details
- Parcel number: 0500062000100006000
- Special conditions: None
Construction
Type & style
- Home type: SingleFamily
- Architectural style: Ranch
- Property subtype: Single Family Residence, Residential
Materials
- Vinyl Siding
Condition
- Year built: 1960
Utilities & green energy
- Sewer: Cesspool
- Water: Public
- Utilities for property: Electricity Connected, Water Connected
Community & HOA
HOA
- Has HOA: No
Location
- Region: Ronkonkoma
Financial & listing details
- Price per square foot: $430/sqft
- Tax assessed value: $36,600
- Annual tax amount: $11,829
- Date on market: 5/8/2026
- Cumulative days on market: 71 days
- Listing agreement: Exclusive Right To Sell
- Exclusions: None - Dishwasher Not Working As Is
- Electric utility on property: Yes
Estimated market value
Not available
Estimated sales range
Not available
Not available
Price history
| Date | Event | Price |
|---|---|---|
| 5/20/2026 | Pending sale | $649,000$430/sqft |
Source:  OneKey® MLS as distributed by MLS GRID #990404 Report a problem OneKey® MLS as distributed by MLS GRID #990404 Report a problem | ||
| 5/8/2026 | Listed for sale | $649,000+6390%$430/sqft |
Source: OneKey® MLS as distributed by MLS GRID #990404 Report a problem | ||
| 5/3/1999 | Sold | $10,000$7/sqft |
Source: Public Record Report a problem | ||
Public tax history
| Year | Property taxes | Tax assessment |
|---|---|---|
| 2025 | -- | $36,600 |
| 2024 | -- | $36,600 |
| 2023 | -- | $36,600 |
| 2022 | -- | $36,600 |
| 2021 | -- | $36,600 |
| 2020 | -- | $36,600 |
| 2019 | -- | $36,600 |
| 2018 | -- | $36,600 |
| 2017 | $9,036 | $36,600 |
| 2016 | -- | $36,600 |
| 2015 | -- | $36,600 |
| 2014 | -- | $36,600 |
| 2013 | -- | $36,600 |
| 2012 | -- | $36,600 |
| 2011 | -- | $36,600 |
| 2010 | -- | $36,600 -9.4% |
| 2009 | -- | $40,400 |
| 2008 | -- | $40,400 |
| 2007 | $7,165 +18.3% | $40,400 |
| 2005 | $6,057 +9.1% | $40,400 |
| 2004 | $5,552 +6% | $40,400 |
| 2003 | $5,236 +5.8% | $40,400 |
| 2002 | $4,947 | $40,400 |
| 2001 | -- | $40,400 |
| 2000 | $4,858 | $40,400 |
Find assessor info on the county website
Monthly payment
Climate risks
Neighborhood: 11779
Nearby schools
GreatSchools rating
- 8/10Edith L Slocum Elementary SchoolGrades: PK-5Distance: 0.2 mi
- 4/10Ronkonkoma Middle SchoolGrades: 6-8Distance: 0.6 mi
- 9/10Connetquot High SchoolGrades: 9-12Distance: 1.8 mi
Schools provided by the listing agent
- Elementary: Edith L Slocum Elementary School
- Middle: Ronkonkoma Middle School
- High: Connetquot High School
Source: OneKey® MLS as distributed by MLS GRID. This data may not be complete. We recommend contacting the local school district to confirm school assignments for this home.
- $684,900-- bd-- ba-- sqft600 Beaver Ln, Ronkonkoma, NY 11779Off Market
- $805,300-- bd-- ba-- sqft616 Beaver Ln, Ronkonkoma, NY 11779Off Market
- $678,000-- bd-- ba-- sqft583 Elder Ln, Ronkonkoma, NY 11779Off Market
- $742,500-- bd-- ba-- sqft560 Beaver Ln, Ronkonkoma, NY 11779Off Market
- $679,800-- bd-- ba-- sqft577 Elder Ln, Ronkonkoma, NY 11779Off Market
- $857,400-- bd-- ba-- sqft627 Elder Ln, Ronkonkoma, NY 11779Off Market
- $693,700-- bd-- ba-- sqft622 Beaver Ln, Ronkonkoma, NY 11779Off Market
- $562,5003 bd2 ba989 sqft569 Elder Ln, Ronkonkoma, NY 11779Off Market
A local agent can set up tours, give advice and negotiate with sellers.
Similar homes
- $599,9993 bd2 ba1.8k sqft28 Campus Lane, Ronkonkoma, NY 11779For Sale
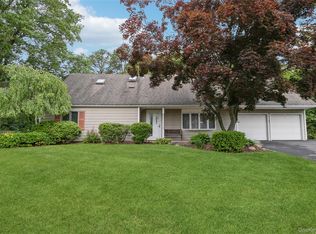
 MLS ID #1020178, Michael P. McLean, Listing by: Long Island Home Prop LLC. OneKey® MLS as distributed by MLS GRID
 - $639,0003 bd2 ba1.4k sqft382 Greenbelt Parkway, Holtsville, NY 11742For Sale
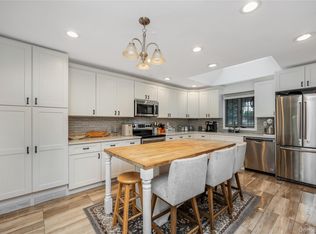 MLS ID #1028189, Bryn G. Elliott E-PRO SFR, Listing by: Signature Premier Properties. OneKey® MLS as distributed by MLS GRID
 - $749,9004 bd4 ba1.9k sqft25 Harvey Lane, Ronkonkoma, NY 11779For Sale
 MLS ID #1012960, Michael V. Foley, Listing by: Frontline Realty Group LLC. OneKey® MLS as distributed by MLS GRID
 - $640,0004 bd3 ba1.5k sqft12 Handy Lane, Medford, NY 11763For Sale
 MLS ID #1028835, Kerri Passamenti, Listing by: Realty Connect USA L I Inc. OneKey® MLS as distributed by MLS GRID
 - $649,0003 bd2 ba1.3k sqft12 Regent Place, Huntington, NY 11743For SaleMLS ID #1014066, Michael L. Dohne, Listing by: Douglas Elliman Real Estate. OneKey® MLS as distributed by MLS GRID
- $675,0004 bd3 ba2.1k sqft39 All Points Terrace, Holbrook, NY 11741For SaleMLS ID #1024493, Nicholaus Tomlinson, Listing by: Douglas Elliman Real Estate. OneKey® MLS as distributed by MLS GRID
- $575,0003 bd2 ba1.3k sqft86 Cirrus Road, Holbrook, NY 11741For SaleMLS ID #1027396, Lorraine I. Nickla, Listing by: Douglas Elliman Real Estate. OneKey® MLS as distributed by MLS GRID
- $599,9993 bd2 ba1.8k sqft38 Ruland Road, Selden, NY 11784For SaleMLS ID #1029502, Miguel A. Larios Villatoro SFR, Listing by: HomeSmart Dynamic Realty. OneKey® MLS as distributed by MLS GRID
- $679,9993 bd2 ba1.6k sqft4 Roosevelt Street, Brentwood, NY 11717For SaleMLS ID #1018595, Tatiana A. Herrera, Listing by: Jamie Realty Group. OneKey® MLS as distributed by MLS GRID
- $799,0004 bd2 ba2k sqft26 Heritage Place S, Nesconset, NY 11767For SaleMLS ID #1029526, Ron Zimmerman, Listing by: Keller Williams Realty Elite. OneKey® MLS as distributed by MLS GRID
- $695,0004 bd3 ba2k sqft289 Central Avenue, Bohemia, NY 11716For SaleMLS ID #1000829, Caroline P. Sweezey ABR PSA SFR CR, Listing by: Douglas Elliman Real Estate. OneKey® MLS as distributed by MLS GRID
- $614,9994 bd2 ba1.3k sqft26 Campus Drive, Farmingville, NY 11738For SaleMLS ID #1006675, Cathy Sue Emerson, Listing by: Realty Connect USA L I Inc. OneKey® MLS as distributed by MLS GRID
- $549,9993 bd2 ba1k sqft3 Colony Drive, West Sayville, NY 11796For SaleMLS ID #1026400, Eric Peskin, Listing by: Signature Premier Properties. OneKey® MLS as distributed by MLS GRID
- $699,9994 bd3 ba2k sqft2 Barrett Court, Nesconset, NY 11767For SaleMLS ID #1008019, Susan Modelewski CBR PSA, Listing by: Signature Premier Properties. OneKey® MLS as distributed by MLS GRID
- $689,9994 bd2 ba1.2k sqft3 Herd Lane, East Setauket, NY 11733For SaleMLS ID #1022868, Deniz Ozgur, Listing by: OverSouth LLC. OneKey® MLS as distributed by MLS GRID
- $649,0003 bd1 ba1.4k sqft88 Central Avenue, Amityville, NY 11701For SaleMLS ID #1028783, Amanda Lowe E-PRO, Listing by: Signature Premier Properties. OneKey® MLS as distributed by MLS GRID
- $699,0004 bd2 ba1.9k sqft376 S Country Road, East Patchogue, NY 11772For SaleMLS ID #1007151, Christopher Colucci AHWD C2EX E-PR, Listing by: LAFFEY REAL ESTATE. OneKey® MLS as distributed by MLS GRID
- $599,9994 bd3 ba1.8k sqft26 Allegheny Drive E, Farmingville, NY 11738For SaleMLS ID #978088, Kimberley A. Furia, Listing by: I P E Realty L L C. OneKey® MLS as distributed by MLS GRID
- $674,9994 bd3 ba2k sqft4 N Balin Court, South Setauket, NY 11720For SaleMLS ID #1007565, Anthony J. Vitta, Listing by: Real Broker NY LLC. OneKey® MLS as distributed by MLS GRID
- $749,9993 bd3 ba2k sqft23 Riverdale Avenue, Oakdale, NY 11769For SaleMLS ID #998996, Greg Isgro, Listing by: US Homeowners Solutions Corp. OneKey® MLS as distributed by MLS GRID
