Welcome to 610 Hemingway Lane in Lowry Crossing—a beautifully maintained, barely lived-in home offering the ideal combination of modern comfort, convenience, and location. This 4-bedroom residence is an excellent opportunity for buyers looking for a move-in-ready home with a fresh, well-cared-for feel without the wait and expense of new construction. From the moment you arrive, you’ll appreciate the inviting curb appeal and the sense of pride of ownership throughout. Inside, the thoughtfully designed floor plan provides plenty of space for everyday living, entertaining, working from home, or accommodating guests. The four spacious bedrooms offer flexibility for a growing household, home office, or additional living needs. The home has been barely lived in, allowing the next owner to enjoy a like-new atmosphere while benefiting from a home that is already established and ready to enjoy. Even better, the sale includes the washer, dryer, and refrigerator, making your move even easier and eliminating the need to purchase these essential appliances separately. Location is another standout feature. Situated in Lowry Crossing with convenient access to Highway 380, this home provides an easy connection to surrounding communities, shopping, dining, and everyday amenities. Whether you’re commuting, running errands, or enjoying everything the North Texas area has to offer, you’ll appreciate the accessibility this location provides. If you’ve been searching for a spacious 4-bedroom home that feels practically new, includes the major appliances you need, and offers a convenient location, 610 Hemingway Lane deserves a spot at the top of your list. Don’t miss this opportunity to own a barely lived-in home in a growing and desirable area. Schedule your private showing today and experience all this home has to offer!
Under contract
$270,000
610 Hemingway Ln, McKinney, TX 75069
4beds
2,046sqft
Single Family Residence
Built in 2024
4,356 Square Feet Lot
$266,100 Zestimate®
$132/sqft
$58/mo HOA
What's special
Four spacious bedroomsInviting curb appealThoughtfully designed floor planLike-new atmosphere
- 18 days
- 861
- 86
Likely to sell faster than
Zillow last checked:
Listing updated:
Listed by:
Will Harris 0676477,
Local Realty Agency 972-800-1733
Source: NTREIS,MLS#: 21375651
Facts & features
Interior
Bedrooms & bathrooms
- Bedrooms: 4
- Bathrooms: 2
- Full bathrooms: 2
Primary bedroom
- Features: Dual Sinks, Walk-In Closet(s)
- Level: First
- Dimensions: 11 x 13
Bedroom
- Level: First
- Dimensions: 9 x 10
Bedroom
- Level: First
- Dimensions: 10 x 9
Bedroom
- Level: First
- Dimensions: 11 x 9
Primary bathroom
- Features: Built-in Features, Dual Sinks, Stone Counters, Walk-In Shower
- Level: First
- Dimensions: 8 x 8
Dining room
- Level: First
- Dimensions: 8 x 14
Other
- Features: Built-in Features, Stone Counters
- Level: First
- Dimensions: 7 x 5
Kitchen
- Features: Built-in Features, Dual Sinks, Eat-in Kitchen, Kitchen Island, Pantry, Stone Counters
- Level: First
- Dimensions: 14 x 14
Living room
- Level: First
- Dimensions: 15 x 14
Utility room
- Features: Utility Room
- Level: First
- Dimensions: 5 x 7
Heating
- Central, Natural Gas
Cooling
- Central Air, Ceiling Fan(s), Electric
Appliances
- Included: Some Gas Appliances, Dryer, Dishwasher, Gas Cooktop, Disposal, Gas Range, Microwave, Plumbed For Gas, Refrigerator, Tankless Water Heater, Vented Exhaust Fan, Washer
- Laundry: Washer Hookup, Dryer Hookup, ElectricDryer Hookup, Laundry in Utility Room
Features
- Built-in Features, Decorative/Designer Lighting Fixtures, Eat-in Kitchen, High Speed Internet, Kitchen Island, Open Floorplan, Pantry, Cable TV, Walk-In Closet(s)
- Flooring: Carpet, Ceramic Tile, Luxury Vinyl Plank
- Windows: Window Coverings
- Has basement: No
- Has fireplace: No
Interior area
- Total interior livable area: 2,046 sqft
Video & virtual tour
Property
Parking
- Total spaces: 2
- Parking features: Concrete, Door-Single, Driveway, Garage Faces Front, On Street
- Attached garage spaces: 2
Features
- Levels: One
- Stories: 1
- Patio & porch: Patio, Covered
- Exterior features: Rain Gutters
- Pool features: None, Community
- Fencing: Back Yard,Fenced,Wood
Lot
- Size: 4,356 Square Feet
- Features: Back Yard, Interior Lot, Lawn, Landscaped, Subdivision, Sprinkler System, Few Trees
- Residential vegetation: Grassed
Details
- Parcel number: R1339400H02801
Construction
Type & style
- Home type: SingleFamily
- Architectural style: Detached
- Property subtype: Single Family Residence
- Attached to another structure: Yes
Materials
- Brick
- Foundation: Slab
- Roof: Composition,Shingle
Condition
- Resale
- Year built: 2024
Utilities & green energy
- Sewer: Public Sewer
- Water: Public
- Utilities for property: Sewer Available, Water Available, Cable Available
Community & HOA
Community
- Features: Pool, Community Mailbox, Curbs, Sidewalks
- Security: Smoke Detector(s)
- Subdivision: Simpson Xing Ph 2
HOA
- Has HOA: Yes
- Services included: All Facilities, Association Management
- HOA fee: $700 annually
- HOA name: Simpson Crossing Hoa
- HOA phone: 972-359-1548
Location
- Region: Mckinney
Financial & listing details
- Price per square foot: $132/sqft
- Annual tax amount: $3,752
- Date on market: 9/7/2026
- Cumulative days on market: 18 days
- Listing terms: Cash,Conventional,FHA,VA Loan
Estimated market value
$266,100
$253,000 - $279,000
$2,316/mo
Price history
| Date | Event | Price |
|---|---|---|
| 9/22/2026 | Contingent | $270,000$132/sqft |
Source: NTREIS #21375651 Report a problem | ||
| 9/7/2026 | Listed for sale | $270,000-12.9%$132/sqft |
Source: NTREIS #21375651 Report a problem | ||
| 8/31/2026 | Listing removed | $2,095$1/sqft |
Source: Zillow Rentals Report a problem | ||
| 8/27/2026 | Price change | $2,095-4.6%$1/sqft |
Source: Zillow Rentals Report a problem | ||
| 8/26/2026 | Listed for rent | $2,195$1/sqft |
Source: Zillow Rentals Report a problem | ||
| 7/30/2026 | Listing removed | $310,000$152/sqft |
Source: NTREIS #21280306 Report a problem | ||
| 5/24/2026 | Listed for sale | $310,000$152/sqft |
Source: NTREIS #21280306 Report a problem | ||
Public tax history
Tax history is unavailable.
Monthly payment
Est. payment
Payment breakdown
Explore the cost of this home by adjusting the details. Changes won't be saved.Climate risks
Neighborhood: 75069
Nearby schools
Schools provided by the listing agent
- Elementary: Webb
- Middle: Johnson
- High: Mckinney
- District: McKinney ISD
Source: NTREIS. This data may not be complete. We recommend contacting the local school district to confirm school assignments for this home.


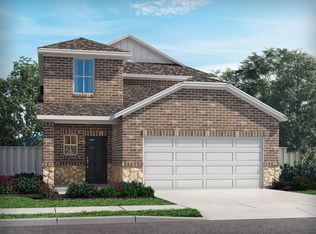

Similar homes
- $285,0004 bd2 ba1.5k sqft1299 Bent Grass Dr, Princeton, TX 75407For Sale
 MLS ID #21360371, Jim Monroe. NTREIS
 - $265,0003 bd2 ba1.6k sqft1205 Juniper Dr, Princeton, TX 75407For Sale
 MLS ID #21370366, Brittany Stewart. NTREIS
 - $299,9004 bd3 ba2.1k sqft215 Silver Leaf Dr, Princeton, TX 75407For Sale
 MLS ID #21359963, Vidita Patel. NTREIS
 - $275,0003 bd2 ba1.4k sqft775 Bayberry Ln, Princeton, TX 75407For Sale
 MLS ID #21387667, Brianna Chacon. NTREIS
