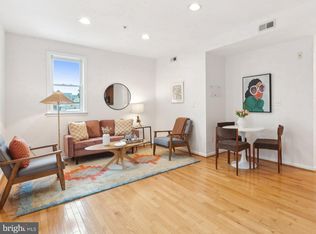
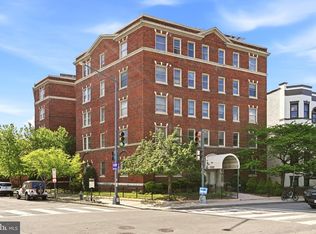
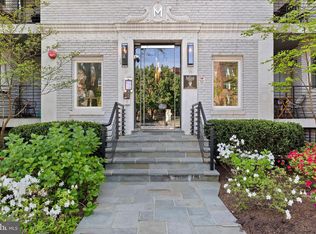
Nestled in the heart of Park View, this bright and inviting 2-bedroom, 1-bath condo offers the perfect blend of comfort and convenience. Featuring hardwood floors, abundant natural light, and a spacious open kitchen with granite countertops, the home includes a flexible second bedroom that is ideal for a private office, den, nursery, or guest space. Enjoy the convenience of an in-unit washer and dryer, low condo fees, and a pet-friendly building. Just moments from Columbia Heights and Petworth Metro stations, transportation, trails, shopping, and neighborhood favorites including Hook Hall, Midlands Beer Garden, and Call Your Mother. With a Walk Score of 92, this is city living at its best!
For sale
$325,000
610 Irving St NW APT 105, Washington, DC 20010
2beds
559sqft
Condominium
Built in 1906
-- sqft lot
$318,100 Zestimate®
$581/sqft
$289/mo HOA
What's special
In-unit washer and dryerAbundant natural lightHardwood floorsPet-friendly building
- 95 days |
- 217 |
- 23 |
Zillow last checked:
Listing updated:
Listed by:
Cedrece Watson 202-770-8273,
Redfin Corp
Source: Bright MLS,MLS#: DCDC2261186
Facts & features
Interior
Bedrooms & bathrooms
- Bedrooms: 2
- Bathrooms: 1
- Full bathrooms: 1
- Main level bathrooms: 1
- Main level bedrooms: 2
Rooms
- Room types: Living Room, Dining Room, Bedroom 2, Kitchen, Bedroom 1
Bedroom 1
- Level: Main
Bedroom 2
- Level: Main
Dining room
- Level: Main
Kitchen
- Level: Main
Living room
- Level: Main
Heating
- Forced Air, Electric
Cooling
- Central Air, Electric
Appliances
- Included: Dishwasher, Exhaust Fan, Ice Maker, Microwave, Oven/Range - Electric, Refrigerator, Water Dispenser, Electric Water Heater
- Laundry: Washer/Dryer Hookups Only, In Unit
Features
- Combination Dining/Living, Upgraded Countertops, Open Floorplan, 9'+ Ceilings
- Flooring: Wood
- Doors: Six Panel
- Has basement: No
- Has fireplace: No
Interior area
- Total structure area: 559
- Total interior livable area: 559 sqft
- Finished area above ground: 559
- Finished area below ground: 0
Property
Parking
- Parking features: On Street
- Has uncovered spaces: Yes
Accessibility
- Accessibility features: None
Features
- Levels: One
- Stories: 1
- Pool features: None
Lot
- Features: Unknown Soil Type
Details
- Additional structures: Above Grade, Below Grade
- Parcel number: 3052/ / 2020
- Zoning: R4
- Special conditions: Standard
Construction
Type & style
- Home type: Condo
- Architectural style: Federal
- Property subtype: Condominium
- Attached to another structure: Yes
Materials
- Brick
Condition
- New construction: No
- Year built: 1906
- Major remodel year: 2009
Details
- Builder name: THORON DEVELOPMENT
Utilities & green energy
- Sewer: Public Sewer
- Water: Public
Community & HOA
Community
- Condo and coop fee: $289 monthly
- Subdivision: Columbia Heights
HOA
- Has HOA: No
- Amenities included: Other
- Services included: Common Area Maintenance, Sewer, Snow Removal, Trash, Water
Location
- Region: Washington
Financial & listing details
- Price per square foot: $581/sqft
- Tax assessed value: $314,140
- Annual tax amount: $2,586
- Date on market: 5/21/2026
- Listing agreement: Exclusive Right To Sell
- Ownership: Condominium
Estimated market value
$318,100
$302,000 - $334,000
$1,776/mo
Price history
| Date | Event | Price |
|---|---|---|
| 5/21/2026 | Listed for sale | $325,000+40.1%$581/sqft |
Source:  Bright MLS #DCDC2261186 Report a problem Bright MLS #DCDC2261186 Report a problem | ||
| 1/24/2026 | Listing removed | $2,700$5/sqft |
Source: Bright MLS #DCDC2214610 Report a problem | ||
| 10/6/2025 | Price change | $2,700-5.9%$5/sqft |
Source: Bright MLS #DCDC2214610 Report a problem | ||
| 8/12/2025 | Listed for rent | $2,870$5/sqft |
Source: Bright MLS #DCDC2214610 Report a problem | ||
| 12/2/2021 | Sold | $232,000+7.9%$415/sqft |
Source: Public Record Report a problem | ||
| 8/25/2009 | Sold | $215,000$385/sqft |
Source: Public Record Report a problem | ||
Public tax history
| Year | Property taxes | Tax assessment |
|---|---|---|
| 2025 | $2,586 -3% | $319,830 -2.8% |
| 2024 | $2,667 -6.9% | $328,900 -6.5% |
| 2023 | $2,865 +31.6% | $351,770 +0.9% |
| 2022 | $2,176 +3.5% | $348,510 +3.4% |
| 2021 | $2,103 -4.6% | $337,100 +0.6% |
| 2020 | $2,206 +16% | $335,190 +3.2% |
| 2018 | $1,902 +9.6% | $324,720 +11.2% |
| 2017 | $1,736 +9.6% | $292,050 +9.7% |
| 2016 | $1,584 +9.8% | $266,300 +3.9% |
| 2015 | $1,442 +9.2% | $256,330 -2.3% |
| 2014 | $1,320 +9.1% | $262,450 +24.1% |
| 2013 | $1,210 -4.6% | $211,420 -2.4% |
| 2012 | $1,267 | $216,610 |
| 2011 | $1,267 +1.1% | $216,610 +0.7% |
| 2010 | $1,254 | $215,000 |
Find assessor info on the county website
Monthly payment
Est. payment
Payment breakdown
Explore the cost of this home by adjusting the details. Changes won't be saved.Climate risks
Neighborhood: Park View
Nearby schools
GreatSchools rating
- 7/10Bruce-Monroe Elementary School @ Park ViewGrades: PK-5Distance: 0.4 mi
- 7/10MacFarland Middle SchoolGrades: 6-8Distance: 1.1 mi
- 4/10Roosevelt High School @ MacFarlandGrades: 9-12Distance: 1.1 mi
Schools provided by the listing agent
- Elementary: Bruce-monroe Elementary School At Park View
- Middle: Macfarland
- High: Roosevelt High School At Macfarland
- District: District Of Columbia Public Schools
Source: Bright MLS. This data may not be complete. We recommend contacting the local school district to confirm school assignments for this home.
- $290,0001 bd1 ba573 sqft610 Irving St NW APT T03, Washington, DC 20010Sold

- $340,0001 bd1 ba567 sqft610 Irving St NW APT 303, Washington, DC 20010Sold
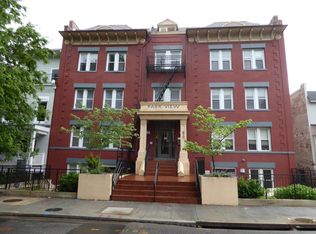
- $345,1001 bd1 ba623 sqft610 Irving St NW APT 304, Washington, DC 20010Off Market
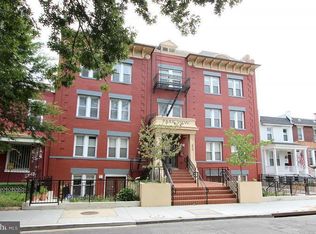
- $436,6002 bd2 ba956 sqft610 Irving St NW APT 201, Washington, DC 20010Off Market
- $298,1001 bd1 ba600 sqft610 Irving St NW APT 203, Washington, DC 20010Off Market
- $--1 bd1 ba632 sqft610 Irving St NW APT 104, Washington, DC 20010Auction
- $297,4002 bd1 ba558 sqft610 Irving St NW APT 205, Washington, DC 20010Off Market
- $329,5002 bd1 ba565 sqft610 Irving St NW APT T05, Washington, DC 20010Off Market
A local agent can set up tours, give advice and negotiate with sellers.
Similar homes
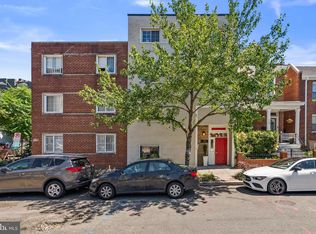
- $299,9001 bd1 ba513 sqftColumbia Heights, Washington, DC 20010For Sale
 MLS ID #DCDC2269824, Mike Aubrey, Berkshire Hathaway HomeServices PenFed Realty. Bright MLS
 - $339,0001 bd1 ba560 sqftColumbia Heights, Washington, DC 20010For Sale
 MLS ID #DCDC2257516, Tom Buerger, Compass. Bright MLS
 - $340,0001 bd1 ba678 sqftColumbia Heights, Washington, DC 20010For Sale
 MLS ID #DCDC2268112, Jonathan Eng, Century 21 Redwood Realty. Bright MLS
 - $375,0002 bd1 ba763 sqftThe Mint Condominium, Washington, DC 20002For Sale
 MLS ID #DCDC2279296, Brittanie DeChino, TTR Sotheby's International Realty. Bright MLS
 - $369,9992 bd2 ba553 sqft500 Florida Ave NW APT 4, Washington, DC 20001For SaleMLS ID #DCDC2259052, JONATHAN REFF, Redfin Corporation. Bright MLS
- $349,0001 bd1 ba569 sqftColumbia Heights, Washington, DC 20009For SaleMLS ID #DCDC2247932, Tom Buerger, Compass. Bright MLS
- $299,0002 bd2 ba723 sqft1714 West Virginia Condo, Washington, DC 20002For SaleMLS ID #DCDC2268614, Lou Muscarella, Compass. Bright MLS
- $319,0001 bd1 ba575 sqftKalorama, Washington, DC 20009For SaleMLS ID #DCDC2268472, Tom Buerger, Compass. Bright MLS
- $349,9002 bd2 ba800 sqftTrinidad, Washington, DC 20002For SaleMLS ID #DCDC2269122, Chelsea Traylor, Redfin Corp. Bright MLS
- $384,9001 bd1 ba674 sqftNone Available, Washington, DC 20011For SaleMLS ID #DCDC2277236, Todd Litchfield, Coldwell Banker Realty - Washington. Bright MLS
- $359,0001 bd1 ba461 sqftOld City 2, Washington, DC 20001For SaleMLS ID #DCDC2273632, Nathan Julian Guggenheim, Washington Fine Properties, LLC. Bright MLS
- $299,9992 bd-- ba692 sqftJordan Flats Condominium, Washington, DC 20002For SaleMLS ID #DCDC2201706, Katie Todd, Next Step Realty. Bright MLS
- $282,0001 bd1 ba430 sqft1321 Fairmont St NW APT 205, Washington, DC 20009For SaleMLS ID #DCDC2267926, Dave DeSantis, TTR Sotheby's International Realty. Bright MLS
- $380,0001 bd1 ba532 sqftKalorama, Washington, DC 20009For SaleMLS ID #DCDC2276614, Michelle Soto, Redfin Corporation. Bright MLS
- $339,9001 bd1 ba413 sqftCapitol Hill, Washington, DC 20003For SaleMLS ID #DCDC2274022, Damola Sogunro, Coldwell Banker Realty - Washington. Bright MLS
- $289,9001 bd1 ba708 sqft1219 Holbrook Ter NE APT 3, Washington, DC 20002For SaleMLS ID #DCDC2261988, Tyler Hart, Compass. Bright MLS
- $299,9001 bd1 ba724 sqft712 Marietta Pl NW APT 204, Washington, DC 20011For SaleEngel & Volkers
- $315,0002 bd2 ba700 sqftBrentwood, Washington, DC 20002For SaleMLS ID #DCDC2185898, Summer Davis, Keller Williams Capital Properties. Bright MLS
- $449,0002 bd1 ba763 sqftColumbia Heights, Washington, DC 20009For SaleMLS ID #DCDC2261732, Ferid Azakov, Redfin Corporation. Bright MLS
- $319,9001 bd1 ba779 sqftSilverton Codm, Silver Spring, MD 20910For SaleMLS ID #MDMC2242628, Wendy Wright, KW Metro Center. Bright MLS
