SELF TOUR THIS HOME w/Instant Access Locks! Visit on your time! Lender Concessions Available! This custom-built, award-winning floor plan features high end finishes including 9-foot ceilings on both levels and luxury flooring throughout. This move in ready home offers 1827 sq. ft., 3-bedrooms, 2.5-bathrooms, and a versatile upstairs loft. The gourmet kitchen serves as the center of this open concept layout, showcasing quartz countertops, custom cabinets with crown trim, and a stainless gas range. The family room features 8' tall 4-panel bi parting slider doors that open to a rear covered patio. Retreat to the Owner's Suite, which provides a spa style walk in shower, dual vanity, and a spacious walk-in closet with custom built ins. Located in the heart of Rolesville, this home offers a seamless commute to the 540 loop, Hwy 401 and major Triangle Area hubs. Residents enjoy close proximity to the Rolesville Town Center and the convenience of a nearby Publix shopping center. This USDA eligible property combines energy efficient features with the sophisticated quality of ICG Homes. *Buyers can do ''On demand'' tours on several units by calling 770-321-9154 and scheduling or by downloading the NterNow App while at the property and follow instructions.
New construction
$350,000
610 Marshskip Way #22, Rolesville, NC 27571
3beds
1,827sqft
Townhouse
Built in 2024
1,742 Square Feet Lot
$348,600 Zestimate®
$192/sqft
$100/mo HOA
What's special
High end finishesGourmet kitchenStainless gas rangeQuartz countertopsDual vanityVersatile upstairs loftLuxury flooring throughout
- 300 days
- 38
- 14
Zillow last checked:
Listing updated:
Listed by:
Jim Allen 919-645-2114,
Coldwell Banker HPW,
Sherri Felton 919-520-6047,
Coldwell Banker HPW
Source: Doorify MLS,MLS#: 10135999
Facts & features
Interior
Bedrooms & bathrooms
- Bedrooms: 3
- Bathrooms: 3
- Full bathrooms: 2
- 1/2 bathrooms: 1
Primary bedroom
- Level: Second
- Area: 232 Square Feet
- Dimensions: 16.0 x 14.5
Bedroom 2
- Level: Second
- Area: 133.35 Square Feet
- Dimensions: 12.7 x 10.5
Bedroom 3
- Level: Second
- Area: 133.35 Square Feet
- Dimensions: 12.7 x 10.5
Breakfast room
- Level: Main
- Area: 100 Square Feet
- Dimensions: 12.5 x 8.0
Other
- Level: Main
- Area: 60 Square Feet
- Dimensions: 8.0 x 7.5
Family room
- Level: Main
- Area: 229.5 Square Feet
- Dimensions: 17.0 x 13.5
Kitchen
- Level: Main
- Area: 112.5 Square Feet
- Dimensions: 12.5 x 9.0
Loft
- Level: Second
- Area: 145 Square Feet
- Dimensions: 14.5 x 10.0
Other
- Description: Covered Rear Porch
- Level: Main
- Area: 90 Square Feet
- Dimensions: 15.0 x 6.0
Other
- Description: Garage
- Level: Main
- Area: 273 Square Feet
- Dimensions: 21.0 x 13.0
Utility room
- Level: Second
- Area: 57.85 Square Feet
- Dimensions: 8.9 x 6.5
Heating
- Forced Air, Natural Gas, Zoned
Cooling
- Central Air, Electric, Zoned
Appliances
- Included: Dishwasher, Exhaust Fan, ENERGY STAR Qualified Appliances, ENERGY STAR Qualified Dishwasher, Electric Water Heater, Gas Range, Microwave, Plumbed For Ice Maker, ENERGY STAR Qualified Water Heater, Stainless Steel Appliance(s)
- Laundry: Electric Dryer Hookup, Laundry Room, Upper Level
Features
- Breakfast Bar, Ceiling Fan(s), Crown Molding, Double Vanity, Entrance Foyer, Eat-in Kitchen, High Ceilings, High Speed Internet, Kitchen Island, Low Flow Plumbing Fixtures, Open Floorplan, Pantry, Recessed Lighting, Walk-In Closet(s), Bathtub/Shower Combination, Walk-In Shower, Quartz Counters, Smooth Ceilings
- Flooring: Luxury Vinyl, Tile
- Doors: Sliding Doors
- Windows: Blinds, Low-Emissivity Windows, Screens
- Common walls with other units/homes: 2+ Common Walls
Interior area
- Total structure area: 1,827
- Total interior livable area: 1,827 sqft
- Finished area above ground: 1,827
- Finished area below ground: 0
Video & virtual tour
Property
Parking
- Total spaces: 3
- Parking features: Additional Parking, Attached, Concrete, Driveway, Garage Faces Front, Garage, Garage Door Opener, Parking Lot
- Garage spaces: 1
- Uncovered spaces: 2
Accessibility
- Accessibility features: Central Living Area, Level Flooring
Features
- Levels: Two
- Stories: 2
- Patio & porch: Covered, Front Porch, Porch
- Exterior features: Rain Gutters, Storage
- Fencing: None
Lot
- Size: 1,742 Square Feet
- Features: Landscaped
- Residential vegetation: Grassed
Details
- Additional structures: Storage
- Parcel number: 1758455396
- Special conditions: Standard
- Other equipment: None
Construction
Type & style
- Home type: Townhouse
- Architectural style: Traditional,Transitional
- Property subtype: Townhouse
Materials
- Stone, Vinyl Siding, Low VOC Paint/Sealant/Varnish
- Foundation: Stem Walls
- Roof: Architectural Shingle
Condition
- New Construction
- New construction: Yes
- Year built: 2024
- Major remodel year: 2024
Details
- Builder name: ICG Homes
Utilities & green energy
- Sewer: Public Sewer
- Water: Public
- Utilities for property: Cable Available, Electricity Connected, Natural Gas Connected, Sewer Connected, Water Connected
Green energy
- Energy efficient items: Appliances, Construction, HVAC, Insulation, Lighting, Thermostat, Windows, Water Heater
- Water conservation: Low-Flow Fixtures
Community & HOA
Community
- Features: Curbs, Playground, Street Lights, Sidewalks
- Security: Smoke Detector(s)
- Subdivision: Townes at Carlton Pointe
HOA
- Has HOA: Yes
- Amenities included: Landscaping, Maintenance Grounds, Playground
- Services included: Insurance, Maintenance Grounds, Maintenance Structure, Pest Control
- HOA fee: $100 monthly
- HOA name: Wake HOA
- HOA phone: 919-790-5350
- Additional fee info: Second HOA Fee $300 One Time
Location
- Region: Rolesville
Financial & listing details
- Price per square foot: $192/sqft
- Annual tax amount: $3,864
- Date on market: 12/5/2025
- Listing agreement: Exclusive Right To Sell
- Listing terms: Cash,Conventional,FHA,USDA Loan,VA Loan
- Ownership type: Townhouse
- Road surface type: Asphalt
Estimated market value
$348,600
$331,000 - $366,000
$2,118/mo
Price history
| Date | Event | Price |
|---|---|---|
| 5/12/2026 | Price change | $350,000+0%$192/sqft |
Source:  Doorify MLS #10135999 Report a problem Doorify MLS #10135999 Report a problem | ||
| 1/21/2026 | Price change | $349,9000%$192/sqft |
Source: Doorify MLS #10135999 Report a problem | ||
| 12/5/2025 | Listed for sale | $350,000$192/sqft |
Source: Doorify MLS #10135999 Report a problem | ||
Public tax history
Tax history is unavailable.
Monthly payment
Est. payment
Payment breakdown
Explore the cost of this home by adjusting the details. Changes won't be saved.Climate risks
Neighborhood: 27571
Nearby schools
Schools provided by the listing agent
- Elementary: Wake - Sanford Creek Elementary
- Middle: Wake - Rolesville Middle School
- High: Wake - Rolesville High School
Source: Doorify MLS. This data may not be complete. We recommend contacting the local school district to confirm school assignments for this home.
Similar homes
- $350,0003 bd3 ba1.8k sqft608 Marshskip Way #23, Rolesville, NC 27571New Construction
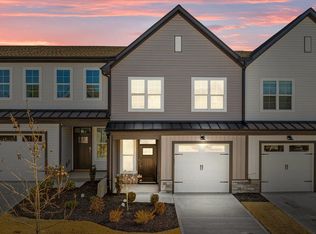
 MLS ID #10136005, Jim Allen. Doorify MLS
 - $330,0003 bd3 ba1.8k sqft718 Jamescroft Way, Rolesville, NC 27571For Sale
 MLS ID #10151482, Derrick Martin. Doorify MLS
 - $329,9003 bd3 ba1.8k sqft519 Kenton Mill Ct, Rolesville, NC 27571For Sale
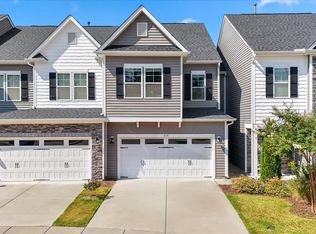 MLS ID #10190683, Ann Fegley. Doorify MLS
 - $380,0003 bd3 ba2.2k sqft234 Shingle Oak Rd, Wake Forest, NC 27587For Sale
 MLS ID #10191752, Frankie Hagan. Doorify MLS
 - $339,9003 bd4 ba2.2k sqft507 Gateway Townes Blvd, Wake Forest, NC 27587For SaleMLS ID #10167621, Lee Cox. Doorify MLS
- $475,0004 bd3 ba2.3k sqft130 Virginia Water Dr, Rolesville, NC 27571For SaleMLS ID #10155961, Moon Ryu. Doorify MLS
- $384,9003 bd2 ba1.6k sqft241 Steer St, Rolesville, NC 27571For SaleMLS ID #10178366, Chelsea Jones. Doorify MLS
- $357,9003 bd4 ba1.8k sqft5925 Illuminate Ave, Raleigh, NC 27616For SaleMLS ID #10183664, Myron Spell. Doorify MLS
- $345,0003 bd4 ba1.8k sqft5234 Beardall St, Raleigh, NC 27616For SaleMLS ID #10190004, Jeff Garrett. Doorify MLS
- $359,9903 bd3 ba1.8k sqft304 Azalea Gaze Dr, Youngsville, NC 27596For SaleMLS ID #10194802, Melissa Rocamora. Doorify MLS
- $384,0004 bd4 ba2.3k sqft256 Shingle Oak Rd, Wake Forest, NC 27587For SaleMLS ID #10190409, Alicia Rivera. Doorify MLS
- $370,0004 bd4 ba2k sqft6028 Kayton St, Raleigh, NC 27616For SaleMLS ID #10185264, David Velasquez. Doorify MLS
- $389,0003 bd4 ba2.3k sqft622 Gateway Crossing Ln, Wake Forest, NC 27587For SaleMLS ID #10189230, Karl Stromberg. Doorify MLS
- $339,5003 bd3 ba1.8k sqft601 Hyperion Aly, Wake Forest, NC 27587For SaleMLS ID #10189229, Chris Gorman. Doorify MLS
- $299,9504 bd3 ba1.9k sqft9941 Sweet Basil Dr, Wake Forest, NC 27587For SaleMLS ID #10156239, Jeremy Gage. Doorify MLS
- $357,9003 bd4 ba2.2k sqft549 Forestville Rd, Wake Forest, NC 27587New ConstructionMLS ID #10102362, Matt Goss. Doorify MLS
- $352,8903 bd3 ba1.6k sqft6051 Spring Forest Rd, Raleigh, NC 27616New ConstructionDoorify MLS
- $344,0003 bd3 ba1.6k sqft6079 Spring Forest Rd, Raleigh, NC 27616New ConstructionDoorify MLS
- $342,0003 bd3 ba1.6k sqft6057 Spring Forest Rd, Raleigh, NC 27616New ConstructionDoorify MLS
- $331,7403 bd3 ba1.6k sqft6085 Spring Forest Rd, Raleigh, NC 27616New ConstructionDoorify MLS
