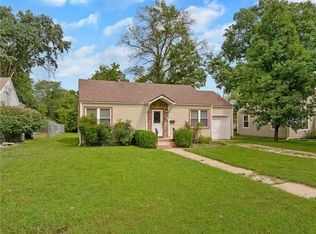
Welcome to this charming Victorian-style home that blends timeless character with thoughtful updates. Featuring 2 bedrooms, 1 updated bathroom, and over 1,100 square feet of living space, this home offers warmth, functionality, and flexibility. The beautifully updated kitchen boasts painted cabinetry, a center island, and an inviting layout that's perfect for everyday living or entertaining. Original wood floors add classic charm throughout much of the home, while the renovated bathroom provides modern comfort. A spacious bonus room offers endless possibilities—use it as a cozy sitting area, home office, or easily convert it into a third bedroom to fit your needs. You'll also appreciate the convenient attic storage, providing plenty of extra space for seasonal items and keepsakes. Outside, enjoy a large city lot with a privacy-fenced backyard, detached garage, and a welcoming location close to everything Ottawa has to offer.
If you're looking for a home full of character with modern updates and flexible living space, this one is a must-see! Back on the market. Please ask for inspection report as we will willing share for your information.
Contingent
$172,000
610 S Maple St, Ottawa, KS 66067
2beds
1,144sqft
Single Family Residence
Built in 1910
0.26 Acres Lot
$-- Zestimate®
$150/sqft
$-- HOA
What's special
Original wood floorsRenovated bathroomConvenient attic storageBeautifully updated kitchenDetached garageLarge city lotSpacious bonus room
- 75 days
- 53
- 0
Zillow last checked:
Listing updated:
Listed by:
Teresa Pearson 785-418-5077,
KW Diamond Partners
Source: Heartland MLS as distributed by MLS GRID,MLS#: 2634033
Facts & features
Interior
Bedrooms & bathrooms
- Bedrooms: 2
- Bathrooms: 1
- Full bathrooms: 1
Bedroom 1
- Level: Main
Bedroom 2
- Features: Ceiling Fan(s)
- Level: Main
Bathroom 1
- Features: Ceramic Tiles, Shower Over Tub
- Level: Main
Bonus room
- Features: Ceiling Fan(s)
- Level: Main
Dining room
- Features: Ceramic Tiles
- Level: Main
Kitchen
- Features: Ceramic Tiles, Granite Counters, Indirect Lighting, Kitchen Island
- Level: Main
Living room
- Features: Ceiling Fan(s)
- Level: Main
Heating
- Natural Gas
Cooling
- Electric
Appliances
- Laundry: Laundry Closet, Main Level
Features
- Ceiling Fan(s), Kitchen Island, Painted Cabinets
- Flooring: Tile, Wood
- Basement: Interior Entry,Partial,Stone/Rock,Sump Pump
- Has fireplace: No
Interior area
- Total structure area: 1,144
- Total interior livable area: 1,144 sqft
- Finished area above ground: 1,144
- Finished area below ground: 0
Property
Parking
- Total spaces: 1
- Parking features: Detached
- Garage spaces: 1
Features
- Fencing: Privacy,Wood
Lot
- Size: 0.26 Acres
- Features: City Limits, City Lot
Details
- Parcel number: 0873504033014.000
Construction
Type & style
- Home type: SingleFamily
- Architectural style: Victorian
- Property subtype: Single Family Residence
Materials
- Frame, Wood Siding
- Roof: Composition
Condition
- Year built: 1910
Utilities & green energy
- Sewer: Public Sewer
- Water: Public
Community & HOA
Community
- Subdivision: Ottawa Original Town
HOA
- Has HOA: No
Location
- Region: Ottawa
Financial & listing details
- Price per square foot: $150/sqft
- Tax assessed value: $128,100
- Annual tax amount: $2,291
- Date on market: 7/29/2026
- Listing terms: Cash,Conventional
- Ownership: Other
Estimated market value
Not available
Estimated sales range
Not available
Not available
Price history
| Date | Event | Price |
|---|---|---|
| 9/5/2026 | Contingent | $172,000$150/sqft |
Source:  Heartland MLS as distributed by MLS GRID #2634033 Report a problem Heartland MLS as distributed by MLS GRID #2634033 Report a problem | ||
| 8/13/2026 | Listed for sale | $172,000$150/sqft |
Source: Heartland MLS as distributed by MLS GRID #2634033 Report a problem | ||
| 8/1/2026 | Pending sale | $172,000$150/sqft |
Source: Heartland MLS as distributed by MLS GRID #2634033 Report a problem | ||
| 7/29/2026 | Listed for sale | $172,000$150/sqft |
Source: Heartland MLS as distributed by MLS GRID #2634033 Report a problem | ||
Public tax history
| Year | Property taxes | Tax assessment |
|---|---|---|
| 2024 | $2,193 +9.4% | $14,731 +14.3% |
| 2023 | $2,003 +7.2% | $12,889 +11% |
| 2022 | $1,868 | $11,615 +6.6% |
| 2021 | -- | $10,892 -4.2% |
| 2020 | -- | $11,373 +6.5% |
| 2019 | $1,893 +4.4% | $10,683 +5.2% |
| 2018 | $1,813 +0.9% | $10,151 +1.6% |
| 2017 | $1,797 +2% | $9,993 +0.6% |
| 2016 | $1,761 +0.8% | $9,936 +1.3% |
| 2015 | $1,747 | $9,809 -5.2% |
| 2014 | $1,747 | $10,350 +1.8% |
| 2013 | -- | $10,166 |
| 2012 | -- | -- |
| 2011 | -- | -- |
| 2009 | -- | $10,060 +15.7% |
| 2008 | -- | $8,694 |
Find assessor info on the county website
Monthly payment
Est. payment
Payment breakdown
Explore the cost of this home by adjusting the details. Changes won't be saved.Climate risks
Neighborhood: 66067
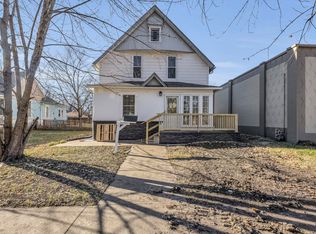
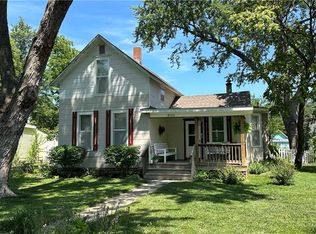
Similar homes
- $179,9002 bd1 ba784 sqft932 Ash Ct, Ottawa, KS 66067For Sale
 MLS ID #2645566, Leah Hamilton, Crown Realty. Heartland MLS as distributed by MLS GRID
 - $150,0003 bd1 ba1k sqft731 S Locust St, Ottawa, KS 66067For Sale
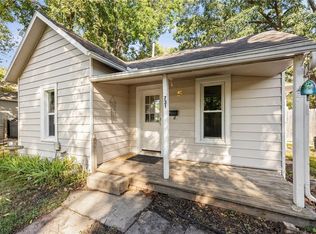 MLS ID #2642480, Nycole Clark, Real Broker, LLC. Heartland MLS as distributed by MLS GRID
 - $165,0003 bd2 ba1.4k sqft1228 S Main St, Ottawa, KS 66067For Sale
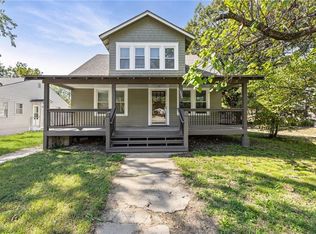 MLS ID #2643070, Sharon Hubbard, RE/MAX Connections. Heartland MLS as distributed by MLS GRID
 - $165,0002 bd1 ba1k sqft329 E 12th St, Ottawa, KS 66067For Sale
 MLS ID #2637139, Arabie Conner, Weichert, Realtors Welch & Co.. Heartland MLS as distributed by MLS GRID
