This beautifully maintained home offers 3 beds and 3 baths on a prime lot backed to green space. Not to be missed are the three season addition, main level laundry and whole house speaker system, as well 2 generous sized bedrooms. The primary suite has a walk-in closet with dual vanity sinks. In the kitchen you will find quality cabinetry and plenty of space for your entertaining needs. With wood floors and large windows throughout, this house cultivates a light soaked attitude that makes it feel like home. Downstairs you'll enjoy a large family room with fireplace as well as walkout to the east facing, open backyard. Rounding out the basement is the third bedroom, third bathroom and tons of storage. Call today for your private showing!
Pending
$380,000
6100 S 81st St, Lincoln, NE 68516
3beds
2,192sqft
Single Family Residence
Built in 2000
7,405 Square Feet Lot
$-- Zestimate®
$173/sqft
$11/mo HOA
What's special
- 55 days
- 32
- 1
Likely to sell faster than
Zillow last checked:
Listing updated:
Listed by:
Andrea Schneider 402-429-9300,
REMAX Concepts
Source: GPRMLS,MLS#: 22624271
Facts & features
Interior
Bedrooms & bathrooms
- Bedrooms: 3
- Bathrooms: 3
- Full bathrooms: 2
- 3/4 bathrooms: 1
- Main level bathrooms: 2
Primary bedroom
- Features: Wall/Wall Carpeting, 9'+ Ceiling, Ceiling Fan(s), Walk-In Closet(s)
- Level: Main
- Area: 156
- Dimensions: 12 x 13
Bedroom 2
- Features: Wall/Wall Carpeting, 9'+ Ceiling
- Level: Main
- Area: 140
- Dimensions: 14 x 10
Bedroom 3
- Features: Wall/Wall Carpeting
- Level: Basement
- Area: 182
- Dimensions: 14 x 13
Primary bathroom
- Features: 3/4
Family room
- Features: Wall/Wall Carpeting, Fireplace, Exterior Door
- Level: Basement
- Area: 609
- Dimensions: 29 x 21
Kitchen
- Features: Wood Floor, 9'+ Ceiling, Ceiling Fan(s), Dining Area
- Level: Main
- Area: 144
- Dimensions: 12 x 12
Living room
- Features: Wall/Wall Carpeting, Cath./Vaulted Ceiling
- Level: Main
- Area: 252
- Dimensions: 14 x 18
Basement
- Area: 1242
Heating
- Electric, Forced Air
Cooling
- Central Air
Appliances
- Included: Range, Refrigerator, Dishwasher
Features
- High Ceilings, Ceiling Fan(s), Drain Tile
- Flooring: Carpet
- Windows: LL Daylight Windows
- Basement: Finished
- Number of fireplaces: 1
- Fireplace features: Family Room, Electric
Interior area
- Total structure area: 2,192
- Total interior livable area: 2,192 sqft
- Finished area above ground: 1,270
- Finished area below ground: 922
Property
Parking
- Total spaces: 2
- Parking features: Garage - Attached
- Attached garage spaces: 2
Features
- Patio & porch: Enclosed Porch
- Exterior features: Lighting
- Fencing: None
Lot
- Size: 7,405 Square Feet
- Dimensions: 60 x 120
- Features: Up to 1/4 Acre.
Details
- Additional structures: Shed(s)
- Parcel number: 1615217004000
- Other equipment: Sump Pump
Construction
Type & style
- Home type: SingleFamily
- Architectural style: Ranch
- Property subtype: Single Family Residence
Materials
- Vinyl Siding, Brick/Other
- Foundation: Concrete Perimeter
- Roof: Composition
Condition
- Not New and NOT a Model
- New construction: No
- Year built: 2000
Utilities & green energy
- Sewer: Public Sewer
- Water: Public
- Utilities for property: Cable Available, Electricity Available, Natural Gas Available, Water Available, Sewer Available, Storm Sewer, Phone Available
Community & HOA
Community
- Subdivision: CHENEY RIDGE 2ND ADDITION
HOA
- Has HOA: Yes
- HOA fee: $130 annually
Location
- Region: Lincoln
Financial & listing details
- Price per square foot: $173/sqft
- Tax assessed value: $351,800
- Annual tax amount: $4,520
- Date on market: 8/27/2026
- Listing terms: VA Loan,FHA,Conventional,Cash
- Ownership: Fee Simple
- Electric utility on property: Yes
Estimated market value
Not available
Estimated sales range
Not available
Not available
Price history
| Date | Event | Price |
|---|---|---|
| 9/6/2026 | Pending sale | $380,000$173/sqft |
Source:  GPRMLS #22624271 Report a problem GPRMLS #22624271 Report a problem | ||
| 8/27/2026 | Listed for sale | $380,000+108.8%$173/sqft |
Source: GPRMLS #22624271 Report a problem | ||
| 4/5/2005 | Sold | $182,000+7.7%$83/sqft |
Source: Public Record Report a problem | ||
| 11/20/2000 | Sold | $169,000+382.9%$77/sqft |
Source: Public Record Report a problem | ||
| 6/12/2000 | Sold | $35,000$16/sqft |
Source: Public Record Report a problem | ||
Public tax history
| Year | Property taxes | Tax assessment |
|---|---|---|
| 2025 | $4,520 +8.7% | $351,800 +17% |
| 2024 | $4,157 -17.5% | $300,800 |
| 2023 | $5,041 -6.2% | $300,800 +11.3% |
| 2022 | $5,375 -0.2% | $270,300 |
| 2021 | $5,387 +19.3% | $270,300 +14.3% |
| 2020 | $4,517 -5.2% | $236,400 |
| 2019 | $4,764 +2.6% | $236,400 +2.2% |
| 2018 | $4,642 +4.5% | $231,400 |
| 2017 | $4,442 +15.3% | $231,400 +16.9% |
| 2016 | $3,853 | $197,900 |
| 2015 | $3,853 -0.7% | $197,900 +8% |
| 2014 | $3,882 +7.3% | $183,200 |
| 2013 | $3,619 | $183,200 |
| 2012 | -- | $183,200 +5.6% |
| 2011 | -- | $173,500 |
| 2010 | -- | $173,500 |
| 2009 | -- | $173,500 -7.2% |
| 2008 | -- | $186,949 |
| 2007 | -- | $186,949 |
| 2006 | -- | $186,949 |
| 2005 | $3,449 +1.4% | -- |
| 2004 | $3,402 | -- |
| 2003 | $3,402 +9.6% | -- |
| 2002 | $3,105 +0.6% | -- |
| 2001 | $3,086 +502.9% | -- |
| 2000 | $512 | -- |
Find assessor info on the county website
Monthly payment
Est. payment
Payment breakdown
Explore the cost of this home by adjusting the details. Changes won't be saved.Climate risks
Neighborhood: Family Acres
Nearby schools
Schools provided by the listing agent
- Elementary: Maxey
- Middle: Moore
- High: Standing Bear
- District: Lincoln Public Schools
Source: GPRMLS. This data may not be complete. We recommend contacting the local school district to confirm school assignments for this home.

Similar homes
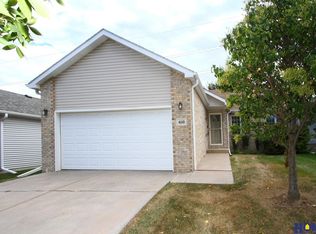
- $374,9003 bd4 ba2.7k sqft7432 Grand Oaks Dr, Lincoln, NE 68516For Sale
 MLS ID #22628873, Johanna Rhoads, REMAX Concepts. GPRMLS
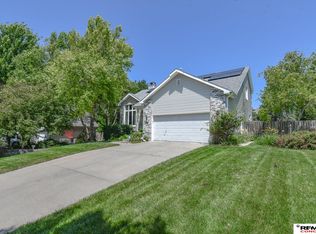
 - $379,9004 bd3 ba3k sqft6941 Forest Lake Blvd, Lincoln, NE 68516For Sale
 MLS ID #22629529, Mark Tvrdy, Woods Bros Realty. GPRMLS
 - $365,0003 bd3 ba2k sqft8101 Cheney Ridge Rd, Lincoln, NE 68516For Sale
 MLS ID #22623136, Saul Bakewell, Nebraska Realty. GPRMLS
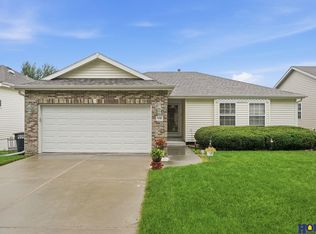
 - $375,0003 bd3 ba2.5k sqft7130 S 32nd St, Lincoln, NE 68516For Sale
 MLS ID #22622536, Lisa Davis, HOME Real Estate. GPRMLS
 - $380,0003 bd3 ba2.4k sqft4941 S 78th St, Lincoln, NE 68516For SaleMLS ID #22626778, Elizabeth Scholz, Nebraska Realty. GPRMLS
- $390,0004 bd3 ba2.2k sqft4800 Huddersfield Ct, Lincoln, NE 68516For SaleMLS ID #22626916, Holly Martin, Giving Realty. GPRMLS
- $429,9004 bd4 ba2.5k sqft6840 Stephanie Ln, Lincoln, NE 68516For SaleMLS ID #22628501, Molly Parde, NP Dodge RE Sales Inc Lincoln. GPRMLS
- $479,0003 bd4 ba2.7k sqft7929 S 37th St, Lincoln, NE 68516For SaleMLS ID #22630027, Jack Jurgens, BancWise Realty. GPRMLS
- $410,0003 bd4 ba2.9k sqft6325 Briar Rosa Dr, Lincoln, NE 68516For SaleMLS ID #22622634, Kimberly Jo Peitzmeier, Dodge County Realty Group. GPRMLS
- $424,9004 bd4 ba2.4k sqft6111 Tennyson Cir, Lincoln, NE 68516For SaleMLS ID #22627786, Jonathan Minerick, homecoin.com. GPRMLS
- $374,0003 bd3 ba2.1k sqft3310 Fox Hollow Rd, Lincoln, NE 68506For SaleMLS ID #22623632, Gary J. Tharnish, HOME Real Estate. GPRMLS
- $334,5003 bd2 ba1.8k sqft5101 Rosebriar Ct, Lincoln, NE 68516For SaleMLS ID #22625822, Rachel Rentschler, The 1867 Collective. GPRMLS
- $399,0003 bd3 ba2.5k sqft2321 Camelot Ct, Lincoln, NE 68512For SaleMLS ID #22627930, Josie Tidball, Giving Realty. GPRMLS
- $428,0004 bd4 ba2.9k sqft2864 Katelyn Cir, Lincoln, NE 68516For SaleMLS ID #22628420, Andrea Trail, Magnolia Real Estate. GPRMLS
- $450,0003 bd4 ba2.9k sqft7220 Woody Creek Ln, Lincoln, NE 68516For SaleMLS ID #22628321, Jen Grossenbacher, HOME Real Estate. GPRMLS
- $459,9003 bd3 ba2.9k sqft7701 S 41st St, Lincoln, NE 68516For SaleMLS ID #22628265, Nicole Shoecraft, SimpliCity Real Estate. GPRMLS
- $349,9003 bd3 ba2.9k sqft1300 Eldon Dr, Lincoln, NE 68510For SaleMLS ID #22628816, Deb Jones, Nebraska Realty. GPRMLS
- $399,9004 bd3 ba2.8k sqft3749 S 78th St, Lincoln, NE 68506For SaleMLS ID #22628548, Brandon Roseberry, SimpliCity Real Estate. GPRMLS
- $450,0003 bd4 ba2.9k sqft3024 Pecos Rd, Lincoln, NE 68516For SaleMLS ID #22621702, Thuy An, OmniHome Realty. GPRMLS
