Exquisite new custom modern masterpiece in Scottsdale's Magic 85254 Zip Code & set on a highly desired N/S exposure 26,000+ sq. ft. lot - has dual/split Master suites, office, & game room, wet bar, and showcases designer finishes & stunning craftsmanship including Western Door & Window systems. Once inside, an open-concept great room w/ 12ft ceiling seamlessly flows into a dream kitchen, anchored by an 8' island w/ stunning Calacatta Gold quartz countertops w/ waterfall edges, & LED lighting. For the culinary enthusiast, double ovens, 6-burner induction stove top, a 30'' porcelain farm sink, European frameless oak cabinetry w/soft close drawers/doors, & a walk-in pantry complete the package. White oak hardwood floors & 7''+ base boards t/o, expansive sliding glass pocket doors blur the line between indoor and outdoor living, opening to an entertainer's paradise. The backyard is a true oasis, boasting a resort pool w/ baja shelf & 8x8 spillover spa & vibrant LED lighting & expansive soccer field for some real fun! For entertainment, there is a wet bar, ice maker, dual wine fridge, & freezer drawer perfect for game nights or casual lounging. The smart-wired home ensures seamless connectivity, while an RV gate provides potential for additional garages and/or casita adding future flexibility. This is more than a home; it's a lifestyle! Don't miss your chance to own a bespoke residence in one of Scottsdale's most coveted neighborhoods, designed for those who demand the best in luxury & function. Total build takes up less than 24% of an allowable 40% lot coverage -- room to build... think guest house and/or vehicle storage.
New construction
Price cut: $30K (6/22)
$3,195,000
6101 E JOAN DE ARC Avenue, Scottsdale, AZ 85254
5beds
4,122sqft
Single Family Residence
Built in 2026
0.6 Acres Lot
$-- Zestimate®
$775/sqft
$-- HOA
What's special
Custom modern masterpieceRv gateDouble ovensStunning craftsmanshipExpansive soccer fieldWalk-in pantryDesigner finishes
- 290 days |
- 645 |
- 38 |
Zillow last checked:
Listing updated:
Listed by:
Eric Heil 602-370-6456,
Berkshire Hathaway HomeServices Arizona Properties
Source: ARMLS,MLS#: 6932520
Facts & features
Interior
Bedrooms & bathrooms
- Bedrooms: 5
- Bathrooms: 3
- Full bathrooms: 3
Heating
- Zoned, Heat Pump, Electric
Cooling
- Heat Pump, Central Air, Ceiling Fan(s), Programmable Thmstat
Appliances
- Included: Refrigerator, Built-in Microwave, Dishwasher, Disposal, Induction Cooktop, Electric Range, Electric Oven, Electric Cooktop, Built-In Electric Oven
- Laundry: Inside, Gas Dryer Hookup
Features
- Pantry, Non-laminate Counter, Quartz Countertops, High Speed Internet, Double Vanity, 9+ Flat Ceilings, No Interior Steps, Kitchen Island, Full Bth Master Bdrm, Separate Shwr & Tub
- Flooring: Stone, Wood
- Windows: Double Pane Windows, Vinyl Frame
- Has basement: No
- Number of fireplaces: 1
Interior area
- Total structure area: 4,122
- Total interior livable area: 4,122 sqft
Property
Parking
- Total spaces: 6
- Parking features: Attached, Garage Door Opener, Extended Length Garage, Direct Access, Circular Driveway
- Attached garage spaces: 2
- Uncovered spaces: 4
Features
- Stories: 1
- Patio & porch: Covered, Patio
- Exterior features: Playground, Private Yard, Built-in Barbecue
- Has private pool: Yes
- Pool features: Variable Speed Pump, Outdoor Pool
- Has spa: Yes
- Spa features: Heated, Private
- Fencing: Back Yard,Block
Lot
- Size: 0.6 Acres
- Features: North/South Exposure, Sprinklers In Rear, Sprinklers In Front, Gravel/Stone Front, Gravel/Stone Back, Grass Front, Grass Back, Auto Timer H2O Front, Auto Timer H2O Back
Details
- Parcel number: 16703100
Construction
Type & style
- Home type: SingleFamily
- Architectural style: Contemporary,Ranch
- Property subtype: Single Family Residence
Materials
- Stucco, Cement Siding, Wood Frame, Painted
- Foundation: Slab
- Roof: Built-Up,Foam
Condition
- Under Construction,New Construction
- New construction: Yes
- Year built: 2026
Utilities & green energy
- Electric: 220 Volts in Kitchen
- Sewer: Public Sewer
- Water: City Water
- Utilities for property: Natural Gas Connected
Green energy
- Energy efficient items: Multi-Zones
Community & HOA
Community
- Features: Biking/Walking Path
- Security: Security System Owned
- Subdivision: SHEA NORTH ESTATES NO. 3
HOA
- Has HOA: No
- Services included: No Fees
Location
- Region: Scottsdale
Financial & listing details
- Price per square foot: $775/sqft
- Tax assessed value: $737,100
- Annual tax amount: $3,445
- Date on market: 11/10/2025
- Cumulative days on market: 290 days
- Listing terms: Cash,Conventional,1031 Exchange,FHA,VA Loan
- Ownership: Fee Simple
- Electric utility on property: Yes
- Road surface type: Paved
Estimated market value
Not available
Estimated sales range
Not available
Not available
Price history
| Date | Event | Price |
|---|---|---|
| 6/22/2026 | Price change | $3,195,000-0.9%$775/sqft |
Source:  ARMLS #6932520 Report a problem ARMLS #6932520 Report a problem | ||
| 5/7/2026 | Price change | $3,225,000+0.8%$782/sqft |
Source: ARMLS #6932520 Report a problem | ||
| 11/10/2025 | Listed for sale | $3,200,000+285.5%$776/sqft |
Source: ARMLS #6932520 Report a problem | ||
| 11/3/2022 | Sold | $830,000-1.8%$201/sqft |
Source: ARMLS #6475637 Report a problem | ||
| 10/14/2022 | Listed for sale | $845,000+223.8%$205/sqft |
Source: ARMLS #6475637 Report a problem | ||
| 10/21/2009 | Sold | $261,000-20.2%$63/sqft |
Source: ARMLS #4191616 Report a problem | ||
| 9/8/2004 | Sold | $327,000+39.1%$79/sqft |
Source: Public Record Report a problem | ||
| 6/21/2002 | Sold | $235,000+58.9%$57/sqft |
Source: Public Record Report a problem | ||
| 12/8/1995 | Sold | $147,900$36/sqft |
Source: Public Record Report a problem | ||
Public tax history
| Year | Property taxes | Tax assessment |
|---|---|---|
| 2025 | $3,479 +3.1% | $73,710 -6.1% |
| 2024 | $3,374 +2.4% | $78,500 +113% |
| 2023 | $3,294 -16% | $36,860 -16.4% |
| 2022 | $3,921 +2.9% | $44,110 +15.3% |
| 2021 | $3,811 -0.1% | $38,260 +3.7% |
| 2020 | $3,816 +3.4% | $36,880 +4.1% |
| 2019 | $3,690 | $35,420 +4.3% |
| 2018 | $3,690 +4.3% | $33,960 +4.3% |
| 2017 | $3,537 +9.8% | $32,570 +1.9% |
| 2016 | $3,221 +7.3% | $31,970 -3% |
| 2015 | $3,002 | $32,950 +36.2% |
| 2014 | -- | $24,200 +12% |
| 2013 | -- | $21,600 -6% |
| 2012 | -- | $22,970 -13.4% |
| 2011 | -- | $26,530 -16.3% |
| 2010 | -- | $31,680 -23.2% |
| 2009 | -- | $41,250 -7.9% |
| 2008 | -- | $44,800 +15.5% |
| 2007 | -- | $38,800 +70.2% |
| 2006 | -- | $22,800 |
| 2005 | -- | $22,800 +18.1% |
| 2004 | -- | $19,300 |
| 2003 | -- | $19,300 +21.4% |
| 2002 | -- | $15,900 |
Find assessor info on the county website
Monthly payment
Est. payment
Payment breakdown
Explore the cost of this home by adjusting the details. Changes won't be saved.Climate risks
Neighborhood: 85254
Nearby schools
GreatSchools rating
- 7/10Desert Shadows Elementary SchoolGrades: PK-6Distance: 0.3 mi
- 8/10Desert Shadows Middle SchoolGrades: 5-8Distance: 0.3 mi
- 7/10Horizon High SchoolGrades: 7-12Distance: 1.3 mi
Schools provided by the listing agent
- Elementary: Desert Shadows Elementary School
- Middle: Desert Shadows Middle School
- High: Horizon High School
- District: Paradise Valley Unified District
Source: ARMLS. This data may not be complete. We recommend contacting the local school district to confirm school assignments for this home.
- $1,126,500-- bd2 ba2.6k sqft6029 E Joan De Arc Ave, Scottsdale, AZ 85254Off Market
- $1,435,0005 bd4 ba3.5k sqft6115 E Joan De Arc Ave, Scottsdale, AZ 85254Sold

- $949,1003 bd2 ba2.1k sqft6102 E Pershing Ave, Scottsdale, AZ 85254Off Market
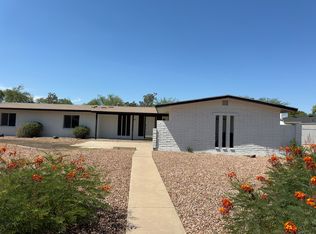
- $1,086,200-- bd2 ba2.9k sqft6036 E Pershing Ave, Scottsdale, AZ 85254Off Market
- $1,160,700-- bd2 ba2.2k sqft6102 E Joan De Arc Ave, Scottsdale, AZ 85254Off Market
- $1,058,000-- bd2 ba1.9k sqft6038 E Joan De Arc Ave, Scottsdale, AZ 85254Off Market
- $1,343,1004 bd2 ba2.5k sqft6116 E Pershing Ave, Scottsdale, AZ 85254Off Market
- $3,850,0005 bd7 ba5.5k sqft6026 E Pershing Ave, Scottsdale, AZ 85254Sold
A local agent can set up tours, give advice and negotiate with sellers.
Similar homes
- $2,895,0005 bd5 ba3.8k sqft12411 N 66TH Street, Scottsdale, AZ 85254For Sale
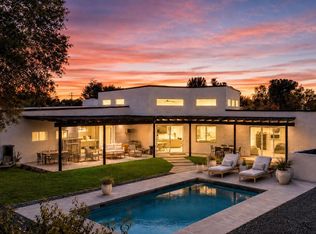 MLS ID #7061402, Marilyn Cavanaugh, Apex Residential. ARMLS
 - $3,475,0006 bd5 ba4.6k sqft11813 N Blackheath Road, Scottsdale, AZ 85254For Sale
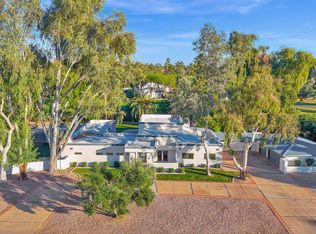 MLS ID #7014449, Terry Brock, Russ Lyon Sotheby's International Realty. ARMLS
 - $3,845,0005 bd6 ba5k sqft6128 E SWEETWATER Avenue, Scottsdale, AZ 85254New Construction
 MLS ID #7045675, Heather L Flom, Thomas James Homes. ARMLS
 - $2,675,0005 bd5 ba3.5k sqft7121 E LARKSPUR Drive, Scottsdale, AZ 85254New Construction
 MLS ID #7068562, Bailey Knoles, Compass. ARMLS
 - $2,275,0005 bd3 ba3.4k sqft5468 E LUPINE Avenue, Scottsdale, AZ 85254For SaleMLS ID #7063555, Shiry Sapir, Platinum Luxury Real Estate LLC. ARMLS
- $1,999,0005 bd5 ba3.1k sqft5922 E EMILE ZOLA Avenue, Scottsdale, AZ 85254For SaleMLS ID #7006786, Brad York, The Brokery. ARMLS
- $3,300,0004 bd5 ba4.3k sqft8645 E Wood Drive, Scottsdale, AZ 85260For SaleMLS ID #7047062, Charles DeLong, HomeSmart. ARMLS
- $3,400,0004 bd4 ba4.3k sqft8787 E WHISPERING WIND Drive, Scottsdale, AZ 85255For SaleMLS ID #7070672, Tatum Sophia Smith, Berkshire Hathaway HomeServices Arizona Properties. ARMLS
- $2,495,0004 bd4 ba3k sqft8113 E DEL CADENA Drive, Scottsdale, AZ 85258For SaleMLS ID #7069908, Maximilian Schopen De Melo, Local Luxury Christie's International Real Estate. ARMLS
- $3,500,0005 bd5 ba4k sqft12799 N 116TH Street, Scottsdale, AZ 85259For SaleMLS ID #7043377, Michelle Glenn, Russ Lyon Sotheby's International Realty. ARMLS
- $3,035,0004 bd3 ba3.1k sqft16137 N 111TH Way, Scottsdale, AZ 85255For SaleMLS ID #7070505, William Lall, Fathom Realty Elite. ARMLS
- $2,099,0004 bd3 ba2.4k sqft6648 E PERSHING Avenue, Scottsdale, AZ 85254For SaleMLS ID #7039748, Patrick A Horine, Echo Real Estate. ARMLS
- $2,949,9905 bd4 ba2.9k sqft6403 E Gold Dust Avenue, Paradise Valley, AZ 85253For SaleMLS ID #7045274, Angela S Barney, West USA Realty. ARMLS
- $2,975,0007 bd7 ba5.1k sqft10620 N 84TH Street, Scottsdale, AZ 85260For SaleMLS ID #7029348, Nicole Violette, Y Realty. ARMLS
- $4,565,0006 bd7 ba6.1k sqft6602 E ASTER Drive, Scottsdale, AZ 85254New ConstructionMLS ID #7069560, Kara M. Doll, American Associates. ARMLS
- $2,599,9904 bd5 ba4.2k sqft5923 E NORTH Lane, Paradise Valley, AZ 85253For SaleMLS ID #7003922, Andrea Juarez, My Home Group Real Estate. ARMLS
- $4,500,0005 bd5 ba4.1k sqft7180 E BELMONT Avenue, Paradise Valley, AZ 85253For SaleMLS ID #7070229, Katrina Barrett, Local Luxury Christie's International Real Estate. ARMLS
- $2,695,0004 bd4 ba4.1k sqft10205 E Corrine Drive, Scottsdale, AZ 85260For SaleMLS ID #7041801, Cassandra Sanford, HomeSmart. ARMLS
- $2,450,0005 bd5 ba4k sqft13648 N 88TH Place, Scottsdale, AZ 85260For SaleMLS ID #7065503, Taylor Campbell, My Home Group Real Estate. ARMLS
- $2,135,0004 bd5 ba3k sqft10905 E Tierra Drive, Scottsdale, AZ 85259For SaleMLS ID #7070545, Garrett Daynes, DeLex Realty. ARMLS
