Looking for a home with flexible living space and plenty of parking? This 3-bedroom, 2-bath home sits on a corner lot and offers an additional family room that could serve as a fourth bedroom, home office, playroom, or second living area. Whether you need space to work, host guests, or simply spread out, you have options here. Outside, the fenced backyard offers room to relax, play, or entertain, while the shed provides a convenient place for tools and outdoor gear. A garage beneath the home, a paved driveway, and an additional gravel driveway gives you multiple parking options. With its versatile layout and useful outdoor features, this home is ready for you to make it your own!
Active
$255,000
6102 Terrace Ave, Indianapolis, IN 46203
3beds
1,550sqft
Residential, Single Family Residence
Built in 1959
0.42 Acres Lot
$-- Zestimate®
$165/sqft
$-- HOA
What's special
Additional family roomFenced backyardAdditional gravel drivewayPaved drivewayCorner lotVersatile layoutGarage beneath the home
- 4 days
- 277
- 25
Zillow last checked:
Listing updated:
Listed by:
Erica Dickey erica@bennetthomerealty.com,
Bennett Realty
Source: MIBOR as distributed by MLS GRID,MLS#: 22127515
Facts & features
Interior
Bedrooms & bathrooms
- Bedrooms: 3
- Bathrooms: 2
- Full bathrooms: 2
- Main level bathrooms: 2
- Main level bedrooms: 3
Primary bedroom
- Level: Main
- Area: 165 Square Feet
- Dimensions: 15x11
Bedroom 2
- Level: Main
- Area: 132 Square Feet
- Dimensions: 12x11
Bedroom 3
- Level: Main
- Area: 121 Square Feet
- Dimensions: 11x11
Family room
- Level: Main
- Area: 208 Square Feet
- Dimensions: 16x13
Kitchen
- Level: Main
- Area: 132 Square Feet
- Dimensions: 12x11
Laundry
- Level: Main
- Area: 50 Square Feet
- Dimensions: 10x05
Living room
- Level: Main
- Area: 182 Square Feet
- Dimensions: 14x13
Heating
- Forced Air, Electric
Cooling
- Central Air
Appliances
- Included: Dishwasher, Gas Water Heater, Microwave, Electric Oven, Refrigerator, Water Softener Owned
- Laundry: Main Level
Features
- Attic Access, Entrance Foyer, Ceiling Fan(s), High Speed Internet, Eat-in Kitchen
- Has basement: No
- Attic: Access Only
Interior area
- Total structure area: 1,550
- Total interior livable area: 1,550 sqft
Property
Parking
- Total spaces: 21
- Parking features: Attached, Asphalt, Gravel, Garage Door Opener
- Attached garage spaces: 21
- Details: Garage Parking Other(Garage Door Opener, Guest Street Parking, Keyless Entry)
Features
- Levels: One
- Stories: 1
- Patio & porch: Covered, Patio
- Exterior features: Storage, Lighting, Gas Grill
- Fencing: Fenced,Full,Privacy
- Has view: Yes
- View description: Neighborhood, Trees/Woods
Lot
- Size: 0.42 Acres
- Features: Corner Lot, Storm Sewer, Mature Trees
Details
- Parcel number: 491014105013000700
- Special conditions: Sales Disclosure Supplements
- Horse amenities: None
Construction
Type & style
- Home type: SingleFamily
- Architectural style: Ranch,Traditional
- Property subtype: Residential, Single Family Residence
Materials
- Brick
- Foundation: Block, Full
Condition
- New construction: No
- Year built: 1959
Utilities & green energy
- Water: Public
Community & HOA
Community
- Security: Smoke Detector(s)
- Subdivision: Arlington Estates
HOA
- Has HOA: No
Location
- Region: Indianapolis
Financial & listing details
- Price per square foot: $165/sqft
- Annual tax amount: $2,138
- Date on market: 9/25/2026
- Cumulative days on market: 6 days
Estimated market value
Not available
Estimated sales range
Not available
Not available
Price history
| Date | Event | Price |
|---|---|---|
| 9/25/2026 | Listed for sale | $255,000+6.3%$165/sqft |
Source:  MIBOR as distributed by MLS GRID #22127515 Report a problem MIBOR as distributed by MLS GRID #22127515 Report a problem | ||
| 6/13/2023 | Listing removed | -- |
Source: MIBOR as distributed by MLS GRID #21919957 Report a problem | ||
| 5/28/2023 | Pending sale | $239,900$155/sqft |
Source: MIBOR as distributed by MLS GRID #21919957 Report a problem | ||
| 5/23/2023 | Price change | $239,900-2%$155/sqft |
Source: MIBOR as distributed by MLS GRID #21919957 Report a problem | ||
| 5/15/2023 | Price change | $244,900-1.6%$158/sqft |
Source: MIBOR as distributed by MLS GRID #21919957 Report a problem | ||
| 5/9/2023 | Listed for sale | $249,000+13.2%$161/sqft |
Source: MIBOR as distributed by MLS GRID #21919957 Report a problem | ||
| 10/21/2021 | Sold | $219,900$142/sqft |
Source: MIBOR as distributed by MLS GRID #21804755 Report a problem | ||
| 9/9/2021 | Pending sale | $219,900$142/sqft |
Source: MIBOR as distributed by MLS GRID #21804755 Report a problem | ||
| 8/20/2021 | Price change | $219,900-8.3%$142/sqft |
Source: MIBOR as distributed by MLS GRID #21804755 Report a problem | ||
| 8/12/2021 | Listed for sale | $239,900$155/sqft |
Source: MIBOR as distributed by MLS GRID #21804755 Report a problem | ||
Public tax history
Tax history is unavailable.
Monthly payment
Est. payment
Payment breakdown
Explore the cost of this home by adjusting the details. Changes won't be saved.Climate risks
Neighborhood: Southeast
Nearby schools
Schools provided by the listing agent
- Elementary: Lowell Elementary School
- High: Warren Central High School
Source: MIBOR as distributed by MLS GRID. This data may not be complete. We recommend contacting the local school district to confirm school assignments for this home.
- $250,0003 bd-- ba1.5k sqft6102 E Terrace Ave, Indianapolis, IN 46203Off Market
- $2,700-- bd-- ba-- sqft6102 E Terrace Ave, Indianapolis, IN 46203Off Market
- $175,600-- bd-- ba-- sqft6102 E Terrace Ave, Indianapolis, IN 46203Off Market
- $184,9003 bd-- ba1k sqft1317 S Webster Ave, Indianapolis, IN 46203Off Market
Similar homes
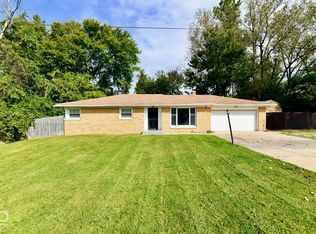
- $225,0003 bd2 ba1.1k sqft5340 E Raymond St, Indianapolis, IN 46203Active
 MLS ID #22128399, Lora Reynolds, Epique Inc. MIBOR as distributed by MLS GRID
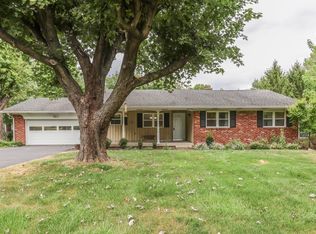
 - $217,5003 bd2 ba1.4k sqft2170 S Catherwood Ave, Indianapolis, IN 46203Active
 MLS ID #22125738, Jack Andrews, That Real Estate Company, LLC. MIBOR as distributed by MLS GRID
 - $--3 bd1 ba1.9k sqft1511 S Emerson Ave, Indianapolis, IN 46203Auction
 Auction.com 2
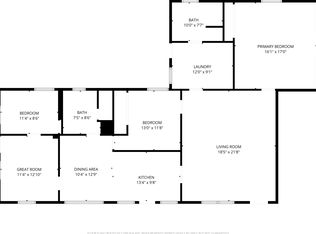
 - $242,5003 bd2 ba2.2k sqft1731 S Arlington Ave, Indianapolis, IN 46203Active
 MLS ID #22086362, Michelle Hammes, Keller Williams Indy Metro NE. MIBOR as distributed by MLS GRID
