Built in 2025, this beautiful 4-bedroom, 2.5-bath home offers the kind of setting that makes everyday living easy and enjoyable. Situated on a large corner lot with a lake view and directly across from the park, you can enjoy peaceful surroundings right outside your door. Inside, the open-concept layout brings everyone together, while two living areas give you room to gather, relax, watch a movie, or spread out. The first-floor primary bedroom offers a private retreat, with three bedrooms upstairs for family, guests, or home office. Designed with energy efficiency in mind, the home boasts an impressive HERS rating of 53, along with a tankless water heater, gutters, and custom blinds. Washer, dryer, refrigerator, and electric push lawn mower are included, making moving in easy. Located in Magnolia Forest with convenient access to Magnolia, Tomball, and Conroe and zoned to a fantastic school district, this is a home designed for comfortable living in a setting you’ll love coming home to.
For sale
$240,000
6107 Daintree Ct, Montgomery, TX 77316
4beds
1,968sqft
Single Family Residence
Built in 2025
4,791 Square Feet Lot
$233,600 Zestimate®
$122/sqft
$100/mo HOA
What's special
Lake viewCustom blindsLarge corner lotTankless water heaterOpen-concept layout
- 6 days
- 183
- 27
Likely to sell faster than
Zillow last checked:
Listing updated:
Listed by:
Victoria Lewis TREC #0633091 832-857-7800,
Better Homes and Gardens Real Estate Gary Greene - Champions
Source: HAR,MLS#: 21189260
Facts & features
Interior
Bedrooms & bathrooms
- Bedrooms: 4
- Bathrooms: 3
- Full bathrooms: 2
- 1/2 bathrooms: 1
Rooms
- Room types: Utility Room
Primary bedroom
- Level: First
- Area: 222.5
- Dimensions: 15'x14'10"
Bedroom
- Level: Second
- Area: 114.58
- Dimensions: 11'x10'5"
Bedroom
- Level: Second
- Area: 108.5
- Dimensions: 10'6"x10'4"
Bedroom
- Level: Second
- Area: 106.75
- Dimensions: 10'6"x10'2"
Other
- Level: First
- Area: 121
- Dimensions: 11'x11'
Dining room
- Level: First
- Area: 122
- Dimensions: 15'3"x8'
Game room
- Level: Second
- Area: 277.1
- Dimensions: 23'7'x11'9"
Living room
- Level: First
- Area: 281.82
- Dimensions: 17'2"x16'5"
Heating
- Natural Gas
Cooling
- Electric
Appliances
- Included: ENERGY STAR Qualified Appliances, Water Heater, Disposal, Dryer, Refrigerator, Washer, Gas Oven, Microwave, Gas Cooktop, Gas Range, Dishwasher
- Laundry: Electric Dryer Hookup, Gas Dryer Hookup, Washer Hookup
Features
- Formal Entry/Foyer, 3 Bedrooms Up, Primary Bed - 1st Floor, Walk-In Closet(s)
- Flooring: Carpet, Vinyl
- Doors: Insulated Doors
- Windows: Insulated/Low-E windows, Window Coverings
Interior area
- Total structure area: 1,968
- Total interior livable area: 1,968 sqft
Property
Parking
- Total spaces: 2
- Parking features: Attached, Additional Parking, Double-Wide Driveway
- Attached garage spaces: 2
Features
- Stories: 2
- Exterior features: Side Yard, Sprinkler System
- Fencing: Back Yard
- Has view: Yes
- View description: Lake, Water
- Has water view: Yes
- Water view: Lake,Water
Lot
- Size: 4,791 Square Feet
- Features: Back Yard, Cleared, Corner Lot, Subdivided, 0 Up To 1/4 Acre
Details
- Parcel number: 833573
Construction
Type & style
- Home type: SingleFamily
- Architectural style: Contemporary,Traditional
- Property subtype: Single Family Residence
Materials
- Brick, Cement Siding
- Foundation: Slab
- Roof: Composition,Energy Star/Reflective Roof
Condition
- New construction: No
- Year built: 2025
Utilities & green energy
- Sewer: Public Sewer
- Water: Public, Water District
Green energy
- Green verification: HERS Index Score
- Energy efficient items: Attic Vents, Thermostat, HVAC, HVAC>15 SEER
Community & HOA
Community
- Subdivision: Magnolia Forest
HOA
- Has HOA: Yes
- Amenities included: Park, Playground, Pond, Trail(s)
- HOA fee: $1,200 annually
Location
- Region: Montgomery
Financial & listing details
- Price per square foot: $122/sqft
- Date on market: 8/28/2026
- Listing terms: Affordable Housing Program (subject to conditions),Cash,Conventional,FHA,USDA Loan,VA Loan
- Exclusions: N/A
- Ownership: Full Ownership
- Road surface type: Concrete, Curbs, Gutters
Estimated market value
$233,600
$222,000 - $245,000
$1,969/mo
Price history
| Date | Event | Price |
|---|---|---|
| 8/28/2026 | Listed for sale | $240,000$122/sqft |
Source:  HAR #21189260 Report a problem HAR #21189260 Report a problem | ||
Public tax history
Tax history is unavailable.
Monthly payment
Est. payment
Payment breakdown
Explore the cost of this home by adjusting the details. Changes won't be saved.Climate risks
Neighborhood: 77316
Nearby schools
Schools provided by the listing agent
- Elementary: Audubon Elementary
- Middle: Magnolia Parkway Junior High
- High: Magnolia West High School
Source: HAR. This data may not be complete. We recommend contacting the local school district to confirm school assignments for this home.
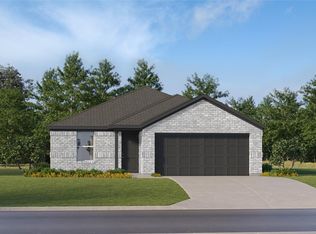
- $247,9904 bd2 ba1.7k sqft13507 Willow Fir Dr, Montgomery, TX 77316New Construction
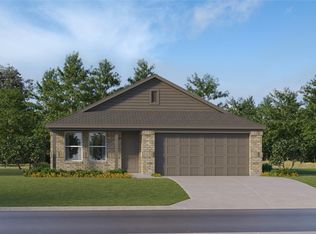
- $245,9904 bd2 ba1.7k sqft13520 Willow Fir Dr, Montgomery, TX 77316New Construction
- $247,9904 bd2 ba2.2k sqft13330 Wind Field Dr, Montgomery, TX 77316New Construction

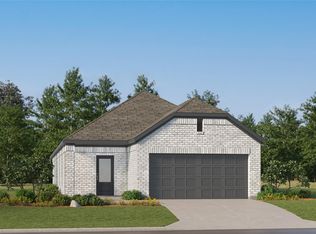
- $248,9903 bd2 ba1.7k sqft13127 Pine Trace St, Montgomery, TX 77316Pending
Similar homes
- $260,0004 bd3 ba2.2k sqft25264 Leather Leaf Ct, Montgomery, TX 77316New Construction
 HAR
HAR - $299,9904 bd3 ba2.4k sqft40326 Bay Warbler Way, Magnolia, TX 77354For Sale
 MLS ID #27547304, Blake Jessee, Keller Williams Realty Metropolitan. HAR
 - $285,0003 bd3 ba1.8k sqft25595 Blossom Ct, Montgomery, TX 77316For Sale
 MLS ID #49839787, Corey Middleton, CB&A, Realtors. HAR
 - $275,0004 bd3 ba2.2k sqft104 Clay Creek Ln, Montgomery, TX 77316For Sale
 MLS ID #71681502, Nathalie Montes, LPT Realty, LLC. HAR
