Nestled in the charming Village of Long Reach, this delightful townhouse offers a perfect blend of comfort and convenience. With 2,136 sq. ft. of thoughtfully designed living space, this home features three spacious bedrooms and two full and 2 half bathrooms, ideal for both relaxation and entertaining. Step inside to discover a warm and inviting interior adorned with beautiful hardwood floors and upgraded countertops. The eat-in kitchen with breakfast bar and French doors to rear deck. The dining area flows seamlessly into the living spaces, creating an ideal setting for gatherings. The finished lower level offers a walk-out basement with natural light additional living space, half bath, laundry and access to the garage. Enjoy the outdoors on your private deck surrounded by lush landscaping that enhances the serene garden view. Located in the convenient community of Columbia this property offers easy access to shopping, dining, parks and highways making it a perfect place to call home. Some updates are needed and property is sold as-is.
Accepting backups
$429,900
6107 Little Foxes Run, Columbia, MD 21045
3beds
2,687sqft
Townhouse
Built in 1992
1,873 Square Feet Lot
$429,100 Zestimate®
$160/sqft
$30/mo HOA
What's special
Thoughtfully designed living spaceAdditional living spaceBeautiful hardwood floorsWarm and inviting interiorSerene garden viewUpgraded countertopsThree spacious bedrooms
- 38 days
- 73
- 2
Zillow last checked:
Listing updated:
Listed by:
Cathy Blassino 410-215-8700,
The KW Collective 4435741600
Source: Bright MLS,MLS#: MDHW2072402
Facts & features
Interior
Bedrooms & bathrooms
- Bedrooms: 3
- Bathrooms: 4
- Full bathrooms: 2
- 1/2 bathrooms: 2
- Main level bathrooms: 1
Rooms
- Room types: Living Room, Dining Room, Primary Bedroom, Bedroom 2, Bedroom 3, Kitchen, Family Room, Breakfast Room, Laundry, Primary Bathroom
Primary bedroom
- Features: Flooring - Carpet, Walk-In Closet(s), Cathedral/Vaulted Ceiling
- Level: Upper
- Area: 192 Square Feet
- Dimensions: 12 X 16
Bedroom 2
- Features: Flooring - Carpet
- Level: Upper
- Area: 99 Square Feet
- Dimensions: 9 X 11
Bedroom 3
- Features: Flooring - Carpet
- Level: Upper
- Area: 90 Square Feet
- Dimensions: 9 X 10
Primary bathroom
- Features: Bathroom - Walk-In Shower, Soaking Tub
- Level: Upper
Breakfast room
- Features: Flooring - HardWood
- Level: Main
Dining room
- Features: Flooring - HardWood
- Level: Main
- Area: 120 Square Feet
- Dimensions: 10 X 12
Family room
- Features: Flooring - Tile/Brick
- Level: Lower
- Area: 252 Square Feet
- Dimensions: 12 X 21
Kitchen
- Features: Flooring - HardWood
- Level: Main
- Area: 252 Square Feet
- Dimensions: 12 X 21
Laundry
- Level: Lower
Living room
- Features: Flooring - HardWood
- Level: Main
- Area: 182 Square Feet
- Dimensions: 13 X 14
Heating
- Heat Pump, Electric
Cooling
- Central Air, Electric
Appliances
- Included: Dishwasher, Disposal, Oven/Range - Electric, Refrigerator, Cooktop, Water Heater, Electric Water Heater
- Laundry: In Basement, Laundry Room
Features
- Dining Area, Eat-in Kitchen, Upgraded Countertops, Pantry, Dry Wall
- Flooring: Hardwood, Carpet, Vinyl, Wood
- Doors: French Doors
- Windows: Double Hung, Screens, Window Treatments
- Basement: Rear Entrance,Connecting Stairway,Full,Heated,Improved,Exterior Entry
- Has fireplace: No
Interior area
- Total structure area: 2,687
- Total interior livable area: 2,687 sqft
- Finished area above ground: 1,873
- Finished area below ground: 814
Property
Parking
- Total spaces: 2
- Parking features: Garage Faces Front, Inside Entrance, Basement, Concrete, Private, Attached, Driveway
- Attached garage spaces: 1
- Uncovered spaces: 1
Accessibility
- Accessibility features: None
Features
- Levels: Three
- Stories: 3
- Patio & porch: Deck
- Exterior features: Lighting, Sidewalks
- Pool features: None
- Fencing: Back Yard
- Has view: Yes
- View description: Garden
Lot
- Size: 1,873 Square Feet
- Features: Landscaped, Urban
Details
- Additional structures: Above Grade, Below Grade
- Parcel number: 1416198897
- Zoning: NT
- Zoning description: Residential
- Special conditions: Probate Listing
Construction
Type & style
- Home type: Townhouse
- Architectural style: Traditional
- Property subtype: Townhouse
Materials
- Shingle Siding
- Foundation: Slab
- Roof: Shingle
Condition
- Average
- New construction: No
- Year built: 1992
Utilities & green energy
- Sewer: Public Sewer
- Water: Public
- Utilities for property: Cable Connected, Cable
Community & HOA
Community
- Security: Smoke Detector(s)
- Subdivision: Village Of Long Reach
HOA
- Has HOA: Yes
- Amenities included: Jogging Path
- Services included: Management
- HOA fee: $180 semi-annually
- HOA name: HUNTER'S HOLLOW
Location
- Region: Columbia
Financial & listing details
- Price per square foot: $160/sqft
- Tax assessed value: $398,833
- Annual tax amount: $4,129
- Date on market: 9/25/2026
- Listing agreement: Exclusive Right To Sell
- Listing terms: Cash,Conventional
- Ownership: Fee Simple
Estimated market value
$429,100
$408,000 - $451,000
$3,239/mo
Price history
| Date | Event | Price |
|---|---|---|
| 10/23/2026 | Listed for sale | $429,900$160/sqft |
Source:  Bright MLS #MDHW2072402 Report a problem | ||
| 10/3/2026 | Contingent | $429,900$160/sqft |
Source: Bright MLS #MDHW2072402 Report a problem | ||
| 9/25/2026 | Listed for sale | $429,900+50.8%$160/sqft |
Source: Bright MLS #MDHW2072402 Report a problem | ||
| 10/14/2011 | Sold | $285,000-2.7%$106/sqft |
Source: Public Record Report a problem | ||
| 8/13/2011 | Price change | $293,000-2.3%$109/sqft |
Source: Century 21 Associates #HW7668959 Report a problem | ||
| 5/17/2011 | Price change | $299,900-7.7%$112/sqft |
Source: RE/MAX ADVANTAGE REALTY #HW7481637 Report a problem | ||
| 3/17/2011 | Listed for sale | $324,900-1.5%$121/sqft |
Source: RE/MAX ADVANTAGE REALTY #HW7481637 Report a problem | ||
| 7/16/2010 | Price change | $329,900-1.5%$123/sqft |
Source: RE/MAX Advantage Realty #HW7481637 Report a problem | ||
| 4/25/2010 | Price change | $334,900-1.5%$125/sqft |
Source: RE/MAX Advantage Realty #HW7481637 Report a problem | ||
| 2/20/2010 | Listed for sale | $339,900$126/sqft |
Source: RE/MAX Advantage Realty #HW7260300 Report a problem | ||
Public tax history
| Year | Property taxes | Tax assessment |
|---|---|---|
| 2026 | $6,099 +5% | $431,000 +8.1% |
| 2025 | $5,807 +40.6% | $398,833 +8.8% |
| 2024 | $4,129 +9.6% | $366,667 +9.6% |
| 2023 | $3,766 +2.8% | $334,500 |
| 2022 | $3,665 +2.8% | $334,500 +5.7% |
| 2021 | $3,564 +2.9% | $316,500 +2.9% |
| 2020 | $3,462 | $307,500 |
| 2019 | $3,462 -7.4% | $307,500 |
| 2018 | $3,739 -21.3% | $307,500 -4.1% |
| 2017 | $4,748 +407.3% | $320,800 +5.7% |
| 2016 | $936 | $303,400 +6.1% |
| 2015 | $936 +2.5% | $286,000 +6.5% |
| 2014 | $913 | $268,600 |
| 2013 | -- | $268,600 |
| 2012 | -- | $268,600 -12.4% |
| 2011 | -- | $306,600 0% |
| 2010 | -- | $306,640 |
| 2009 | -- | $306,640 -12.2% |
| 2008 | -- | $349,350 +16.3% |
| 2007 | -- | $300,426 +19.5% |
| 2006 | -- | $251,503 +24.1% |
| 2005 | -- | $202,580 +8.3% |
| 2004 | -- | $187,006 +9.1% |
| 2003 | -- | $171,433 +10% |
| 2002 | -- | $155,860 +1.2% |
| 2001 | -- | $154,002 +153.1% |
| 2000 | -- | $60,850 |
Find assessor info on the county website
Monthly payment
Est. payment
Payment breakdown
Explore the cost of this home by adjusting the details. Changes won't be saved.Climate risks
Neighborhood: 21045
Nearby schools
Schools provided by the listing agent
- Elementary: Waterloo
- Middle: Mayfield Woods
- High: Long Reach
- District: Howard County Public Schools
Source: Bright MLS. This data may not be complete. We recommend contacting the local school district to confirm school assignments for this home.
- $488,2003 bd4 ba2.1k sqft6105 Little Foxes Run, Columbia, MD 21045Off Market
- $471,1003 bd3 ba2k sqft6109 Little Foxes Run, Columbia, MD 21045Off Market
- $490,3003 bd4 ba2.1k sqft6103 Little Foxes Run, Columbia, MD 21045Off Market

- $486,700-- bd2 ba2.2k sqft6101 Little Foxes Run, Columbia, MD 21045Off Market
Similar homes
- $430,0003 bd3 ba2.1k sqft6175 Silver Arrows Way, Columbia, MD 21045For Sale
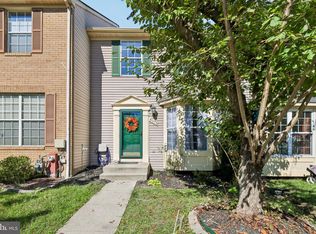
 MLS ID #MDHW2074690, Bob Chew, Samson Properties. Bright MLS
- $455,0004 bd3 ba1.7k sqft6158 Starburn Path, Columbia, MD 21045For Sale
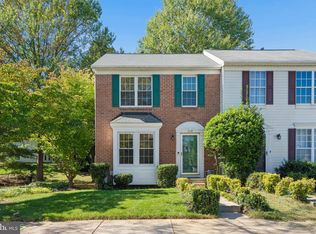 MLS ID #MDHW2074974, Hyden Harnarine, Samson Properties. Bright MLS
- $450,0003 bd4 ba1.7k sqft6402 Autumn Gold Ct, Columbia, MD 21045For Sale
 MLS ID #MDHW2075874, Teal Clise, EXP Realty, LLC. Bright MLS
- $469,9004 bd3 ba2.1k sqft7465 Swan Point Way Unit 4-8, Columbia, MD 21045For Sale
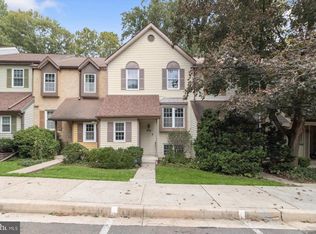 MLS ID #MDHW2074644, Billy Martin, Northrop Realty. Bright MLS
- $419,0003 bd3 ba1.6k sqftCol Pk, Columbia, MD 21045For SaleMLS ID #MDHW2072300, Jessica Fulton, Hyatt & Company Real Estate, LLC. Bright MLS
- $449,9003 bd4 ba2.2k sqftWillowood, Elkridge, MD 21075For SaleMLS ID #MDHW2073866, Sherietta Dunton, The Realty Shoppe LLC. Bright MLS
- $459,9003 bd3 ba2.1k sqft7045 Water Oak Rd Unit 44, Elkridge, MD 21075For SaleMLS ID #MDHW2075690, Raghava R Pallapolu, Fairfax Realty 50/66 LLC. Bright MLS
- $469,0004 bd4 ba2.1k sqft11911 Blue February Way, Columbia, MD 21044For SaleMLS ID #MDHW2075118, Melanie Graw, Coldwell Banker Realty. Bright MLS
- $424,9002 bd4 ba1.9k sqft7008 Black Oak Rd Unit 159, Elkridge, MD 21075For SaleMLS ID #MDHW2075386, Darrell Walker, Hyatt & Company Real Estate, LLC. Bright MLS
- $475,0003 bd4 ba1.8k sqft11767 Stonegate Ln, Columbia, MD 21044For SaleMLS ID #MDHW2073230, Frank Alston, Long & Foster Real Estate, Inc.. Bright MLS
- $424,9004 bd3 ba2.2k sqft8609 Woodland Manor Dr, Laurel, MD 20724For SaleMLS ID #MDAA2157698, Patrick Joy, Bennett Realty Solutions. Bright MLS
- $399,9002 bd4 ba1.3k sqft9707 Early Spring Way, Columbia, MD 21046For SaleMLS ID #MDHW2074788, Zugell Jamison, Cummings & Co. Realtors. Bright MLS
- $449,0003 bd3 ba2k sqft3020 Button Bush Ln, Laurel, MD 20724For SaleMLS ID #MDAA2158068, Bea Le, Realty ONE Group Capital. Bright MLS
- $410,0003 bd4 ba1.4k sqftThe Bluffs At Ellicott Mills, Ellicott City, MD 21043For SaleMLS ID #MDHW2072046, Raj Kathuria, The KW Collective. Bright MLS
- $409,6503 bd3 ba1.7k sqft7704 English Oak Cir Unit 10, Elkridge, MD 21075For SaleMLS ID #MDHW2065794, Victoria Scavo, Samson Properties. Bright MLS
- $439,9003 bd4 ba1.7k sqft8918 Pembrook Woods, Laurel, MD 20723For SaleMLS ID #MDHW2073688, Brandon Hoffman, Redfin Corp. Bright MLS
- $599,9903 bd4 ba2.5k sqft8905 Lee Manor Dr, Ellicott City, MD 21043For SaleMLS ID #MDHW2074228, Jenn Werner, RE/MAX Town Center. Bright MLS
- $499,9003 bd4 ba2k sqft3462 Orange Grove Ct, Ellicott City, MD 21043For SaleMLS ID #MDHW2073618, Jim Bim, Winning Edge. Bright MLS
- $399,9003 bd3 ba1.8k sqft50 Oak Shadows Ct, Baltimore, MD 21228For SaleMLS ID #MDBC2173662, Marge Cudzilo, Rosario Realty. Bright MLS
- $369,9002 bd2 ba1.4k sqft8308 Water Lily Way, Laurel, MD 20724For SaleMLS ID #MDAA2160218, Donna Reichert, Keller Williams Flagship. Bright MLS
