Looking for a home you can make your own? This property offers great potential for buyers ready to add their personal touch and build equity. With solid bones and plenty of opportunity for updates, this home is an excellent candidate for a renovation loan. Whether you're a first-time buyer looking to customize your space or an investor seeking your next project, you'll appreciate the possibilities this property has to offer.
Pending
$160,000
6109 Dartmoor Ct, Indianapolis, IN 46254
3beds
950sqft
:
Get pre-qualified$1,120/mo
Residential, Single Family Residence
Built in 1971
8,712 Square Feet Lot
$159,700 Zestimate®
$168/sqft
$-- HOA
What's special
- 44 days |
- 32 |
- 3 |
Likely to sell faster than
Zillow last checked:
Listing updated:
Listed by:
Levone Clark 219-794-4717,
American Dream Team Real Estate
Source: MIBOR as distributed by MLS GRID,MLS#: 22109311
Facts & features
Interior
Bedrooms & bathrooms
- Bedrooms: 3
- Bathrooms: 1
- Full bathrooms: 1
- Main level bathrooms: 1
- Main level bedrooms: 3
Primary bedroom
- Level: Main
- Area: 108 Square Feet
- Dimensions: 12X9
Bedroom 2
- Level: Main
- Area: 72 Square Feet
- Dimensions: 9X8
Bedroom 3
- Level: Main
- Area: 88 Square Feet
- Dimensions: 11X8
Kitchen
- Level: Main
- Area: 180 Square Feet
- Dimensions: 15X12
Laundry
- Level: Main
- Area: 40 Square Feet
- Dimensions: 8x5
Living room
- Level: Main
- Area: 165 Square Feet
- Dimensions: 15X11
Heating
- Natural Gas
Cooling
- Central Air
Appliances
- Included: Gas Cooktop, Dryer, Refrigerator, Washer
Features
- Attic Access, Eat-in Kitchen
- Has basement: No
- Attic: Access Only
Interior area
- Total structure area: 950
- Total interior livable area: 950 sqft
Property
Parking
- Total spaces: 1
- Parking features: Attached
- Attached garage spaces: 1
Features
- Levels: One
- Stories: 1
- Patio & porch: Covered
- Fencing: Fenced,Full
Lot
- Size: 8,712 Square Feet
Details
- Parcel number: 490513102044000601
- Horse amenities: None
Construction
Type & style
- Home type: SingleFamily
- Architectural style: Traditional
- Property subtype: Residential, Single Family Residence
Materials
- Vinyl With Brick
- Foundation: Slab
Condition
- New construction: No
- Year built: 1971
Utilities & green energy
- Water: Public
- Utilities for property: Electricity Connected, Sewer Connected, Water Connected
Community & HOA
Community
- Subdivision: Wedgewood
HOA
- Has HOA: No
Location
- Region: Indianapolis
Financial & listing details
- Price per square foot: $168/sqft
- Tax assessed value: $143,900
- Annual tax amount: $1,356
- Date on market: 6/20/2026
- Cumulative days on market: 44 days
- Electric utility on property: Yes
Estimated market value
$159,700
$152,000 - $168,000
$1,449/mo
Price history
| Date | Event | Price |
|---|---|---|
| 6/25/2026 | Pending sale | $160,000$168/sqft |
Source:  MIBOR as distributed by MLS GRID #22109311 Report a problem MIBOR as distributed by MLS GRID #22109311 Report a problem | ||
| 6/20/2026 | Listed for sale | $160,000$168/sqft |
Source: MIBOR as distributed by MLS GRID #22109311 Report a problem | ||
Public tax history
| Year | Property taxes | Tax assessment |
|---|---|---|
| 2025 | $1,357 +21.1% | $143,900 +11.8% |
| 2024 | $1,120 +20.5% | $128,700 +9.6% |
| 2023 | $930 -4.8% | $117,400 +14.5% |
| 2022 | $977 +44.2% | $102,500 +0.6% |
| 2021 | $677 +20.8% | $101,900 +18.5% |
| 2020 | $561 +26.9% | $86,000 +8.6% |
| 2019 | $442 +15.8% | $79,200 +17.3% |
| 2018 | $382 -4.8% | $67,500 +8.9% |
| 2017 | $401 +5.9% | $62,000 +0.6% |
| 2016 | $379 +10.8% | $61,600 +5.5% |
| 2014 | $342 -16.5% | $58,400 |
| 2013 | $409 | $58,400 -3.5% |
| 2012 | $409 | $60,500 -5% |
| 2011 | -- | $63,700 -0.9% |
| 2010 | $415 +6.2% | $64,300 -3.9% |
| 2009 | $391 | $66,900 -5% |
| 2007 | -- | $70,400 -1.4% |
| 2006 | -- | $71,400 +17.8% |
| 2005 | -- | $60,600 |
| 2004 | -- | $60,600 |
| 2003 | -- | $60,600 +85.9% |
| 2002 | -- | $32,600 +199.9% |
| 2001 | -- | $10,870 |
| 2000 | -- | $10,870 |
Find assessor info on the county website
Monthly payment
Est. payment
Payment breakdown
Explore the cost of this home by adjusting the details. Changes won't be saved.Climate risks
Neighborhood: North High School
Nearby schools
GreatSchools rating
- 4/10Jonathan Jennings School 109Grades: PK-5Distance: 0.3 mi
- 4/10Northwest Middle School - An IB World SchoolGrades: 6-8Distance: 1.5 mi
- 1/10George Washington Community High School (9-12)Grades: 9-12Distance: 6 mi
Schools provided by the listing agent
- Elementary: Jonathan Jennings School 109
- Middle: Northwest Community Middle School
- High: George Washington High School
Source: MIBOR as distributed by MLS GRID. This data may not be complete. We recommend contacting the local school district to confirm school assignments for this home.
- $194,4003 bd1 ba1.2k sqft6039 Dartmoor Ct, Indianapolis, IN 46254Off Market

- $217,3004 bd2 ba1.8k sqft6117 Dartmoor Ct, Indianapolis, IN 46254Off Market
- $162,6003 bd-- ba950 sqft6108 Dartmoor Ct, Indianapolis, IN 46254Off Market
- $187,2003 bd-- ba1.3k sqft6125 Dartmoor Ct, Indianapolis, IN 46254Off Market
- $166,5003 bd2 ba1.2k sqft6116 Dartmoor Ct, Indianapolis, IN 46254Sold
- $203,9004 bd2 ba1.2k sqft6035 Dartmoor Ct, Indianapolis, IN 46254Off Market
- $203,0003 bd0 ba1.6k sqft6102 Wedgewood Way, Indianapolis, IN 46254Off Market
- $211,1003 bd2 ba1.9k sqft6108 Wedgewood Way, Indianapolis, IN 46254Off Market
A local agent can set up tours, give advice and negotiate with sellers.
A local lender can help you make sure your offer is ready when you are.
Similar homes
- $145,0002 bd2 ba968 sqft4632 London Dr, Indianapolis, IN 46254Active
 MLS ID #22117429, Natasha Harvel, Highgarden Real Estate. MIBOR as distributed by MLS GRID
 - $184,9003 bd2 ba1.3k sqft3219 Beeler Ct, Indianapolis, IN 46224Active
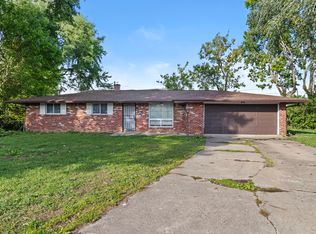 MLS ID #22078055, Robert Davenport, Plum Tree Realty. MIBOR as distributed by MLS GRID
 - $174,9003 bd1 ba888 sqft7203 Mortwood St, Indianapolis, IN 46241Active
 MLS ID #22104869, Josh Latham, RE/MAX Advanced Realty. MIBOR as distributed by MLS GRID
 - $139,9003 bd1 ba1.3k sqft3 Fay Ct, Indianapolis, IN 46226Active
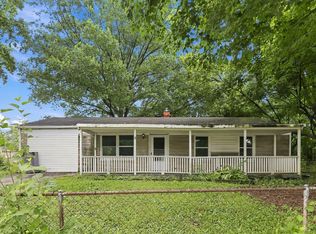 MLS ID #22116631, Samuel Nieves-Montanez, Trelora Realty. MIBOR as distributed by MLS GRID
 - $149,9003 bd1 ba1.1k sqft1948 Bloyd Ave, Indianapolis, IN 46218ActiveMLS ID #22113766, Joshua Carpenter, Trueblood Real Estate. MIBOR as distributed by MLS GRID
- $154,9004 bd3 ba1.4k sqft4410 N Audubon Rd, Indianapolis, IN 46226ActiveMLS ID #22109863, Samuel Nieves-Montanez, Trelora Realty. MIBOR as distributed by MLS GRID
- $240,0004 bd2 ba1.4k sqft3570 Christopher Ln, Indianapolis, IN 46224ActiveMLS ID #22117273, Perla Palma Nunez, Keller Williams Indy Metro Partners. MIBOR as distributed by MLS GRID
- $169,9003 bd1 ba1k sqft1170 N Concord St, Indianapolis, IN 46222ActiveMLS ID #22094920, Dennis Soriano, eXp Realty, LLC. MIBOR as distributed by MLS GRID
- $124,9003 bd1 ba942 sqft2243 N Bolton Ave, Indianapolis, IN 46218ActiveMLS ID #22101490, Isabella Frazier, Trelora Realty. MIBOR as distributed by MLS GRID
- $154,9003 bd2 ba1.3k sqft3825 N Audubon Rd, Indianapolis, IN 46226ActiveMLS ID #22101126, Isabella Frazier, Trelora Realty. MIBOR as distributed by MLS GRID
- $195,0003 bd1 ba816 sqft5524 Northport Dr, Indianapolis, IN 46221ActiveMLS ID #22117467, John Dininger, Janko Realty Group. MIBOR as distributed by MLS GRID
- $174,9004 bd2 ba925 sqft4916 E 39th St, Indianapolis, IN 46226ActiveMLS ID #22108884, Isabella Frazier, Trelora Realty. MIBOR as distributed by MLS GRID
- $167,9003 bd1 ba1k sqft8225 E 47th St, Indianapolis, IN 46226ActiveMLS ID #22116170, Ilanit Gat, F.C. Tucker Company. MIBOR as distributed by MLS GRID
- $134,9003 bd1 ba1.2k sqft7911 E 33rd St, Indianapolis, IN 46226ActiveMLS ID #22114579, Samuel Nieves-Montanez, Trelora Realty. MIBOR as distributed by MLS GRID
- $159,9003 bd2 ba1.1k sqft2154 Fairhaven Dr, Indianapolis, IN 46229ActiveMLS ID #22110718, Samuel Nieves-Montanez, Trelora Realty. MIBOR as distributed by MLS GRID
- $159,9003 bd2 ba1.2k sqft724 N Bazil Ave, Indianapolis, IN 46219ActiveMLS ID #22096309, Isabella Frazier, Trelora Realty. MIBOR as distributed by MLS GRID
- $139,9003 bd1 ba988 sqft2860 Brouse Ave, Indianapolis, IN 46218ActiveMLS ID #22112100, Lindsay Adams, Pillario Property Management LLC. MIBOR as distributed by MLS GRID
- $174,9003 bd1 ba1.1k sqft3857 Chateau Dr, Indianapolis, IN 46226ActiveMLS ID #22110387, Isabella Frazier, Trelora Realty. MIBOR as distributed by MLS GRID
- $125,0002 bd2 ba1k sqft1315 S Sheffield Ave, Indianapolis, IN 46221ActiveMLS ID #22117252, Todd Cook, Keller Williams Indy Metro Partners. MIBOR as distributed by MLS GRID
- $149,9003 bd1 ba1.1k sqft8707 Elmonte Dr, Indianapolis, IN 46226ActiveMLS ID #22110620, Samuel Nieves-Montanez, Trelora Realty. MIBOR as distributed by MLS GRID
