Enjoy the perfect blend of comfort, space, and privacy in this beautifully maintained ranch walkout home! The spacious living room welcomes you with vaulted ceilings and a cozy fireplace, creating an inviting atmosphere for everyday living and entertaining. From the living room, step outside onto the impressive 12' x 24' deck overlooking the half-acre lot, where you'll enjoy peaceful country views and the rare advantage of having no neighbors behind. The well-designed kitchen offers an abundance of cabinetry, including a pantry and stainless steel appliances, a charming window bench adds character to this room. The generously sized primary suite features a private bath with dual vanities. Convenient main-floor laundry adds to the home's practical layout. The finished walkout lower level expands your living space with a large family room featuring a gas fireplace and a bar area ideal for gatherings, a spacious fourth bedroom and a full bath. There is plenty of storage space in the capped garage, making room for all your tools, toys, and seasonal items. This property offers the space, privacy, and amenities you've been searching for—inside and out! Pre-inspected for your convenience.
Pending
$445,000
6109 Willow Brook Dr, Asbury, IA 52002
4beds
2,914sqft
:
Get pre-qualified$3,117/mo
Single Family Residence
Built in 2003
0.53 Acres Lot
$446,300 Zestimate®
$153/sqft
$-- HOA
What's special
Gas fireplaceCozy fireplaceOverlooking the half-acre lotSpacious fourth bedroomFinished walkout lower levelLarge family roomConvenient main-floor laundry
- 32 days |
- 149 |
- 2 |
Likely to sell faster than
Zillow last checked:
Listing updated:
Listed by:
Sue Conlon 563-599-8195,
Remax Advantage
Source: East Central Iowa AOR as distributed by MLS GRID,MLS#: 155087
Facts & features
Interior
Bedrooms & bathrooms
- Bedrooms: 4
- Bathrooms: 3
- Full bathrooms: 3
- Main level bathrooms: 2
- Main level bedrooms: 3
Bedroom 1
- Level: First
- Area: 182.43 Square Feet
- Dimensions: 11'10x15'5
Bedroom 2
- Level: First
- Area: 143 Square Feet
- Dimensions: 11x13
Bedroom 3
- Level: First
- Area: 117.33 Square Feet
- Dimensions: 11x10'8
Bedroom 4
- Area: 217.5 Square Feet
- Dimensions: 14'6x15
Family room
- Area: 735 Square Feet
- Dimensions: 24'6x30
Kitchen
- Level: First
- Area: 204 Square Feet
- Dimensions: 12x17
Living room
- Level: First
- Area: 366.67 Square Feet
- Dimensions: 14'8x25
Heating
- Forced Air
Cooling
- Central Air
Appliances
- Included: Refrigerator, Range, Dishwasher, Microwave, Disposal, Washer, Dryer, Other, Water Softener
- Laundry: Main Level
Features
- Windows: Window Treatments
- Basement: Full
- Number of fireplaces: 2
- Fireplace features: Family Room, Living Room, Two
Interior area
- Total interior livable area: 2,914 sqft
- Finished area above ground: 1,664
Property
Parking
- Total spaces: 4
- Parking features: Attached, Capped – No Driveway
- Has attached garage: Yes
- Details: Electricity, Floor Drain, Service Entry, Water, Remote Garage Door Opener
Features
- Levels: One
- Stories: 1
- Patio & porch: Deck
- Exterior features: Walkout
Lot
- Size: 0.53 Acres
- Dimensions: 100 x 230
Details
- Parcel number: 1018302016
- Zoning: R
Construction
Type & style
- Home type: SingleFamily
- Property subtype: Single Family Residence
Materials
- Brick, Vinyl
- Foundation: Concrete Perimeter
- Roof: Composition
Condition
- New construction: No
- Year built: 2003
Utilities & green energy
- Sewer: Public Sewer
- Water: Public
Community & HOA
Community
- Subdivision: LOT 121 FOREST HILLS ESTATES
Location
- Region: Asbury
Financial & listing details
- Price per square foot: $153/sqft
- Tax assessed value: $395,000
- Annual tax amount: $4,805
- Date on market: 6/26/2026
- Cumulative days on market: 10 days
- Listing terms: Cash,Financing
Estimated market value
$446,300
$424,000 - $469,000
$2,546/mo
Price history
| Date | Event | Price |
|---|---|---|
| 6/29/2026 | Pending sale | $445,000$153/sqft |
Source:  East Central Iowa AOR as distributed by MLS GRID #155087 Report a problem East Central Iowa AOR as distributed by MLS GRID #155087 Report a problem | ||
| 6/26/2026 | Listed for sale | $445,000+91.4%$153/sqft |
Source: East Central Iowa AOR as distributed by MLS GRID #155087 Report a problem | ||
| 4/23/2008 | Sold | $232,500$80/sqft |
Source: Public Record Report a problem | ||
Public tax history
| Year | Property taxes | Tax assessment |
|---|---|---|
| 2025 | $4,664 +2.1% | $395,000 +10.8% |
| 2024 | $4,566 -4.4% | $356,500 |
| 2023 | $4,778 +4.7% | $356,500 +20.9% |
| 2022 | $4,564 -1% | $294,940 |
| 2021 | $4,612 -2% | $294,940 +8.3% |
| 2020 | $4,707 -3.7% | $272,300 |
| 2019 | $4,886 +3.9% | $272,300 +1.5% |
| 2018 | $4,702 +2% | $268,400 |
| 2017 | $4,610 +5.4% | $268,400 +8.5% |
| 2016 | $4,374 | $247,410 |
| 2015 | $4,374 +6.8% | $247,410 +3.4% |
| 2014 | $4,096 | $239,370 |
| 2012 | -- | $239,370 |
| 2011 | -- | $239,370 +0.3% |
| 2010 | -- | $238,700 |
| 2009 | -- | $238,700 |
| 2008 | -- | $238,700 |
| 2006 | $2,702 | -- |
| 2005 | -- | $186,900 +170.5% |
| 2004 | -- | $69,100 +46906.8% |
| 2003 | -- | $147 |
Find assessor info on the county website
Monthly payment
Est. payment
Payment breakdown
Explore the cost of this home by adjusting the details. Changes won't be saved.Climate risks
Neighborhood: 52002
Nearby schools
GreatSchools rating
- 7/10John Kennedy Elementary SchoolGrades: PK-5Distance: 2.8 mi
- 7/10Eleanor Roosevelt Middle SchoolGrades: 6-8Distance: 1.6 mi
- 3/10Hempstead High SchoolGrades: 9-12Distance: 2.6 mi
Schools provided by the listing agent
- Elementary: Kennedy
- Middle: E. Roosevelt Middle
- High: S. Hempstead
Source: East Central Iowa AOR as distributed by MLS GRID. This data may not be complete. We recommend contacting the local school district to confirm school assignments for this home.
- $401,3003 bd3 ba1.6k sqft6117 Willow Brook Dr, Dubuque, IA 52002Off Market
- $392,2004 bd3 ba2.3k sqft6116 Willow Brook Dr, Asbury, IA 52002Off Market

- $510,9005 bd4 ba2.4k sqft6105 Willow Brook Dr, Asbury, IA 52002Off Market

- $357,5003 bd2 ba1.5k sqft6110 Willow Brook Dr, Asbury, IA 52002Off Market
- $380,0004 bd3 ba3.1k sqft6121 Willow Brook Dr, Dubuque, IA 52002Sold
- $435,8004 bd3 ba2.1k sqft6104 Willow Brook Dr, Dubuque, IA 52002Off Market
- $442,4003 bd2 ba1.7k sqft6099 Willow Brook Dr, Dubuque, IA 52002Off Market
- $439,3003 bd3 ba1.7k sqft2540 Amber Ridge Dr, Asbury, IA 52002Off Market
A local agent can set up tours, give advice and negotiate with sellers.
Similar homes
- $439,9004 bd3 ba2.3k sqft6100 Lynbrook Dr, Asbury, IA 52002New Construction

 MLS ID #155223, Ashley Erschen, Remax Advantage. East Central Iowa AOR as distributed by MLS GRID
 - $415,0004 bd3 ba2.8k sqft2266 Antler Ridge Dr, Dubuque, IA 52002For Sale
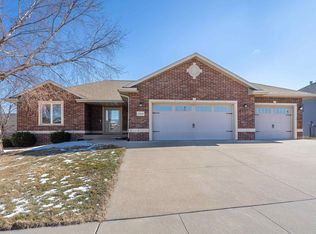 MLS ID #154037, Scherr Real Estate Team, Ruhl & Ruhl Realtors. East Central Iowa AOR as distributed by MLS GRID
 - $545,0004 bd4 ba2.7k sqft2289 Wedgewood Dr, Dubuque, IA 52002For Sale
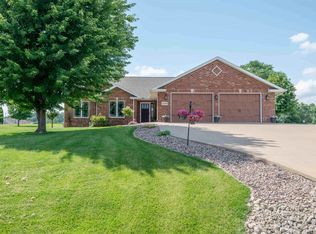 MLS ID #155180, Dianne Granger, KW Elite powered by KW 1Advantage. East Central Iowa AOR as distributed by MLS GRID
 - $469,0003 bd2 ba2k sqft4501 Ewing Dr, Dubuque, IA 52002New Construction
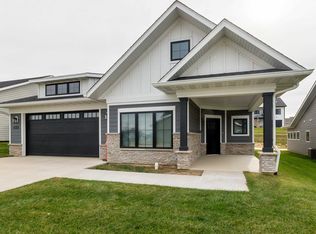 MLS ID #153407, Dawn Ellis, Equity Real Estate Group LLC. East Central Iowa AOR as distributed by MLS GRID
 - $469,0003 bd3 ba2.8k sqft8343 Turkey Valley Ln, Dubuque, IA 52003For SaleMLS ID #154885, Gwen Kosel, EXIT Realty Driftless Group. East Central Iowa AOR as distributed by MLS GRID
- $487,5003 bd2 ba2k sqft3676 Vintage Ln, Dubuque, IA 52002New ConstructionMLS ID #153448, Dawn Ellis, Equity Real Estate Group LLC. East Central Iowa AOR as distributed by MLS GRID
- $449,0002 bd2 ba1.6k sqft3669 Vintage Ln, Dubuque, IA 52002New ConstructionMLS ID #153412, Dawn Ellis, Equity Real Estate Group LLC. East Central Iowa AOR as distributed by MLS GRID
- $499,0004 bd4 ba3k sqft864 Carriage Hill Dr, Dubuque, IA 52003For SaleMLS ID #155094, Dianne Granger, KW Elite powered by KW 1Advantage. East Central Iowa AOR as distributed by MLS GRID
- $495,0004 bd3 ba3.2k sqft1430 S Grandview Ave, Dubuque, IA 52003For SaleMLS ID #154852, Brenda Charlson, Remax Advantage. East Central Iowa AOR as distributed by MLS GRID
- $510,0004 bd3 ba3.4k sqft105 Leibold Ct, East Dubuque, IL 61025For SaleMLS ID #155041, Samuel Culbertson, EXIT Unlimited. East Central Iowa AOR as distributed by MLS GRID
- $485,0003 bd2 ba2k sqft3665 Vintage Ln, Dubuque, IA 52002New ConstructionMLS ID #153417, Dawn Ellis, Equity Real Estate Group LLC. East Central Iowa AOR as distributed by MLS GRID
- $400,0003 bd3 ba2.1k sqft1735 Ashton Pl, Dubuque, IA 52001For SaleMLS ID #155182, Katherine Bitter, Red Tree Realty/REAL Broker, LLC. East Central Iowa AOR as distributed by MLS GRID
- $525,0005 bd4 ba3.5k sqft12275 Kingston Way, Dubuque, IA 52001For SaleMLS ID #155031, Sandra Kirkendall, Century 21 Signature Real Estate. East Central Iowa AOR as distributed by MLS GRID
- $399,9004 bd4 ba3k sqft6 Lake View Dr, East Dubuque, IL 61025For Sale By Owner
- $369,9003 bd2 ba2.3k sqft547 Hickory Ridge St, Peosta, IA 52068For SaleMLS ID #155252, Theresa Neuhaus, American Realty of Dubuque, Inc.. East Central Iowa AOR as distributed by MLS GRID
- $495,0003 bd3 ba2.3k sqft3697 Lasso Ct, Dubuque, IA 52002New ConstructionMLS ID #153906, Dawn Ellis, Equity Real Estate Group LLC. East Central Iowa AOR as distributed by MLS GRID
- $439,9003 bd3 ba2.3k sqft8 John F Kennedy Rd, East Dubuque, IL 61025For SaleMLS ID #154176, Vicki Bechen, Brissey Realty LLC. East Central Iowa AOR as distributed by MLS GRID
- $343,0004 bd2 ba2.1k sqft738 Walnut Ridge St, Peosta, IA 52068For SaleMLS ID #154838, Brenda Fangmann, Red Tree Realty/REAL Broker, LLC. East Central Iowa AOR as distributed by MLS GRID
- $520,0003 bd4 ba2.6k sqft365 Riverview Ter, East Dubuque, IL 61025For SaleMLS ID #154759, Bradley Brissey, Brissey Realty LLC. East Central Iowa AOR as distributed by MLS GRID
- $629,9004 bd3 ba2.9k sqft2282 Helle Dr, Asbury, IA 52002New ConstructionMLS ID #154851, June Krohn-Swift, Key City Realty. East Central Iowa AOR as distributed by MLS GRID
