
THIS HOUSE IS A MUST SEE! Too many things to include. Impeccably well-maintained home with views of the golf course and within walking distance to the park. Great location! Peaceful fenced in back yard with beautiful views. Large storage building and long concrete driveway going all the way back to the large stick built oversized two car garage. Brick/Vinyl ranch with new side porch, pergola, and commercial grade railings on the front porch. Remodeled kitchen with high end quartz countertops, custom cabinets. Newly remodeled bathroom with a gorgeous shower. Three bedrooms and a beautiful light filled dining room addition on the back featuring cathedral ceilings. Gorgeous hardwood floors! Partially finished walk out basement with a great den and lots of storage space. Space directly under the bathroom to build another one if desired. Mahogany front door, whole house generator, beautiful rock retaining wall off street parking and much more! Gas furnace components replaced about 6 years ago and an inspection has been recently done on both the furnace and AC. Roof is about the same age. Priced to sell! You have to see it to appreciate all the details!!
Pending
$339,000
611 A St, Staunton, VA 24401
3beds
1,650sqft
Single Family Residence
Built in 1963
0.3 Acres Lot
$337,900 Zestimate®
$205/sqft
$-- HOA
What's special
Beautiful viewsGas furnaceOff street parkingLarge storage buildingLots of storage spaceHigh end quartz countertopsGreat den
- 42 days
- 204
- 7
Zillow last checked:
Listing updated:
Listed by:
CONNIE PILLER 540-448-0479,
DOGWOOD REALTY GROUP LLC 434-981-3687
Source: CAAR,MLS#: 681407 Originating MLS: Charlottesville Area Association of Realtors
Originating MLS: Charlottesville Area Association of RealtorsFacts & features
Interior
Bedrooms & bathrooms
- Bedrooms: 3
- Bathrooms: 1
- Full bathrooms: 1
- Main level bathrooms: 1
Rooms
- Room types: Bathroom, Bedroom, Dining Room, Family Room, Full Bath, Kitchen, Living Room
Primary bedroom
- Level: First
Bedroom
- Level: First
Bathroom
- Level: First
Dining room
- Level: First
Family room
- Level: Basement
Kitchen
- Level: First
Living room
- Level: First
Heating
- Natural Gas
Cooling
- Central Air
Appliances
- Included: ENERGY STAR Qualified Appliances
Features
- Primary Downstairs
- Basement: Partially Finished
Interior area
- Total structure area: 3,274
- Total interior livable area: 1,650 sqft
- Finished area above ground: 1,450
- Finished area below ground: 200
Property
Parking
- Total spaces: 2
- Parking features: Detached, Garage
- Garage spaces: 2
Features
- Levels: Two
- Stories: 2
Lot
- Size: 0.3 Acres
Details
- Parcel number: 5789
- Zoning description: R Residential
Construction
Type & style
- Home type: SingleFamily
- Property subtype: Single Family Residence
Materials
- Stick Built
- Foundation: Slab
Condition
- New construction: No
- Year built: 1963
Utilities & green energy
- Sewer: Public Sewer
- Water: Public
- Utilities for property: Fiber Optic Available
Community & HOA
Community
- Security: Surveillance System
- Subdivision: STAUNTON PARK
HOA
- Has HOA: No
Location
- Region: Staunton
Financial & listing details
- Price per square foot: $205/sqft
- Tax assessed value: $242,780
- Annual tax amount: $1,325
- Date on market: 9/1/2026
- Cumulative days on market: 35 days
Estimated market value
$337,900
$321,000 - $355,000
$1,691/mo
Price history
| Date | Event | Price |
|---|---|---|
| 9/20/2026 | Pending sale | $339,000$205/sqft |
Source:  CAAR #681407 Report a problem CAAR #681407 Report a problem | ||
| 9/16/2026 | Listed for sale | $339,000$205/sqft |
Source: CAAR #681407 Report a problem | ||
| 9/8/2026 | Pending sale | $339,000$205/sqft |
Source: CAAR #681407 Report a problem | ||
| 9/1/2026 | Listed for sale | $339,000$205/sqft |
Source: CAAR #681407 Report a problem | ||
Public tax history
| Year | Property taxes | Tax assessment |
|---|---|---|
| 2025 | $2,209 +14% | $242,780 +11.5% |
| 2024 | $1,938 | $217,740 |
| 2023 | $1,938 +25.8% | $217,740 +30% |
| 2022 | $1,541 | $167,450 |
| 2021 | $1,541 +10.1% | $167,450 |
| 2020 | $1,399 | $167,450 +13.7% |
| 2019 | $1,399 +5.8% | $147,250 +8.1% |
| 2018 | $1,322 | $136,250 |
| 2017 | $1,322 +7.7% | $136,250 +5.5% |
| 2016 | $1,227 | $129,150 |
| 2015 | $1,227 +3.9% | $129,150 +3.9% |
| 2014 | $1,181 | $124,350 -6.7% |
| 2010 | -- | $133,340 |
| 2009 | -- | $133,340 |
Find assessor info on the county website
Monthly payment
Est. payment
Payment breakdown
Explore the cost of this home by adjusting the details. Changes won't be saved.Climate risks
Neighborhood: 24401
Nearby schools
Schools provided by the listing agent
- Elementary: A.R. Ware
- Middle: Shelburne
- High: STAUNTON
Source: CAAR. This data may not be complete. We recommend contacting the local school district to confirm school assignments for this home.
Similar homes
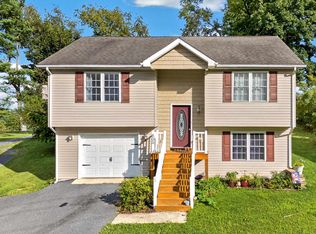
- $345,0003 bd3 ba2.1k sqft603 A St, Staunton, VA 24401For Sale
 MLS ID #681118, MELODY HAYES, REAL BROKER LLC. CAAR
 - $320,0004 bd3 ba2.2k sqft93 Hudson Ave, Staunton, VA 24401For Sale
 MLS ID #682739, HEARTHSTONE REALTY GROUP TEAM, NEST REALTY GROUP STAUNTON. CAAR
 - $329,9003 bd3 ba1.9k sqft631 Essex Dr #B, Staunton, VA 24401For Sale
 MLS ID #680676, TAYLOR AVERITTE, NEST REALTY GROUP. CAAR
 - $349,9003 bd3 ba1.4k sqft36 Arlington St, Staunton, VA 24401For Sale
 MLS ID #681953, JUAQUADIA HOWARD, OLD DOMINION REALTY INC - AUGUSTA. CAAR
 - $339,9003 bd2 ba2.1k sqft727 Cherry Hill Dr, Staunton, VA 24401For SaleMLS ID #680922, Ashley Dudley, HomeGrown Real Estate. CAAR
- $349,9003 bd1 ba1.6k sqft40 Sunset Blvd, Staunton, VA 24401For SaleMLS ID #678890, CHRIS KINCHELOE, DECKER REALTY. CAAR
- $349,0003 bd2 ba1.3k sqft300 Greenwood Rd, Staunton, VA 24401For SaleMLS ID #682417, BREANNA GRANDSTAFF, AUGUSTA REALTY GROUP. CAAR
- $319,0003 bd2 ba1k sqft372 Frontier Dr, Staunton, VA 24401For SaleMLS ID #680997, BEVERLY STERMER, REAL BROKER LLC. CAAR
- $299,9003 bd3 ba1.6k sqft812 N Coalter St, Staunton, VA 24401For SaleMLS ID #677820, ON POINT PROPERTIES LLC TEAM, EPIQUE REALTY. CAAR
- $289,9003 bd2 ba1.1k sqft322 Ann St, Staunton, VA 24401For SaleMLS ID #681995, Betsy Glendye, Funkhouser Real Estate Group. CAAR
- $300,0004 bd2 ba1.9k sqft403 Betsy Bell Rd, Staunton, VA 24401For SaleMLS ID #678933, SHARON HENDERSON, RE/MAX ADVANTAGE-WAYNESBORO. CAAR
- $329,0003 bd3 ba1.7k sqft715 Amherst Rd, Staunton, VA 24401For SaleMLS ID #669500, BETTY GAREY, WESTHILLS LTD. REALTORS. CAAR
- $290,0003 bd2 ba1.1k sqft1401 Stuart St, Staunton, VA 24401For SaleMLS ID #681241, KIMBERLY HASKINS, KW COMMONWEALTH. CAAR
- $250,0003 bd1 ba1.8k sqft2210 Bare St, Staunton, VA 24401For SaleMLS ID #680353, KYNA BAEHR, HELP-U-SELL DIRECT SAVINGS REAL ESTATE. CAAR
- $279,9003 bd2 ba1k sqft1821 Vinson St, Staunton, VA 24401For SaleMLS ID #681991, Josh Jarrels, Weichert Realtors Nancy Beahm Real Estate. CAAR
- $324,9003 bd3 ba1.7k sqft24 Villa View Dr, Staunton, VA 24401For SaleMLS ID #680411, BILL MCMEANS, REAL ESTATE PLUS. CAAR
- $335,0004 bd2 ba1.8k sqft75 Idlewood Blvd, Staunton, VA 24401For SaleMLS ID #679945, BETHANNE WHEELER, REAL BROKER LLC. CAAR
- $279,9003 bd1 ba1.1k sqft344 Mary Gray Ln, Staunton, VA 24401For SaleMLS ID #682039, CHARITY COX, PAUL WESLEY REAL ESTATE. CAAR
- $220,0003 bd1 ba1.7k sqft1781 Shutterlee Mill Rd, Staunton, VA 24401For SaleMLS ID #681212, MOUNTAIN VALLEY HOMES TEAM, KLINE MAY REALTY, LLC. CAAR
- $319,9004 bd3 ba1.9k sqft127 River View Dr, Verona, VA 24482For SaleMLS ID #682750, CHARITY COX, PAUL WESLEY REAL ESTATE. CAAR
