Nice 3 bedroom home on large lot with a 3 car detached garage in lovely Maple Hill! This home has hardwood floors in living room and bedrooms. Nice eat in kitchen and main floor laundry. A large family room on the main floor provides plenty of room to spread out. The unfinished basement offers ample opportunity to add more finished space. The half bath located in the basement could be converted to a full bath. This home needs some TLC but it has good bones and will make a great home with a little sweat equity. Property is being Sold "As Is" and any requested inspections are for Buyer use only.
For sale
Price cut: $25.1K (10/1)
$199,900
611 Main St, Maple Hill, KS 66507
3beds
1,758sqft
Single Family Residence, Residential
Built in 1969
0.48 Acres Lot
$-- Zestimate®
$114/sqft
$-- HOA
What's special
Large lotMain floor laundryNice eat in kitchen
- 24 days
- 954
- 29
Zillow last checked:
Listing updated:
Listed by:
Don Wiltz 785-213-5351,
Berkshire Hathaway First
Source: Sunflower AOR as distributed by MLS GRID,MLS#: 246484
Facts & features
Interior
Bedrooms & bathrooms
- Bedrooms: 3
- Bathrooms: 2
- Full bathrooms: 1
- 1/2 bathrooms: 1
Rooms
- Room types: Formal Living Room, 1st Floor Primary Bedroom, Pantry, 1st Fl Full Bath
Primary bedroom
- Level: Main
- Area: 169
- Dimensions: 13 x 13
Bedroom 2
- Level: Main
- Area: 130
- Dimensions: 10 x 13
Bedroom 3
- Level: Main
- Area: 117
- Dimensions: 9 x 13
Family room
- Level: Main
- Area: 400
- Dimensions: 20 x 20
Kitchen
- Level: Main
- Area: 176
- Dimensions: 11 x 16
Laundry
- Level: Main
- Area: 99
- Dimensions: 9 x 11
Living room
- Level: Main
- Area: 240
- Dimensions: 12 x 20
Heating
- Electric, Heat Pump
Cooling
- Central Air, Heat Pump
Appliances
- Included: Electric Range, Range Hood, Refrigerator, Cable TV Available
- Laundry: Main Level, Separate Room
Features
- Sheetrock, 8' Ceiling
- Flooring: Hardwood, Vinyl, Ceramic Tile
- Doors: Storm Door(s)
- Windows: Storm Window(s)
- Basement: Concrete,Slab,Partial,Unfinished
- Has fireplace: No
Interior area
- Total structure area: 1,758
- Total interior livable area: 1,758 sqft
- Finished area above ground: 1,758
- Finished area below ground: 0
Property
Parking
- Total spaces: 3
- Parking features: Detached, Extra Parking
- Garage spaces: 3
Lot
- Size: 0.48 Acres
- Dimensions: 133 x 160
Details
- Additional structures: Outbuilding
- Parcel number: R1768
- Special conditions: Standard
Construction
Type & style
- Home type: SingleFamily
- Architectural style: Ranch
- Property subtype: Single Family Residence, Residential
Materials
- Frame
- Roof: Architectural Style
Condition
- Year built: 1969
Utilities & green energy
- Water: Public
- Utilities for property: Cable Available
Community & HOA
Community
- Subdivision: Wabaunsee Count
HOA
- Has HOA: No
Location
- Region: Maple Hill
Financial & listing details
- Price per square foot: $114/sqft
- Tax assessed value: $197,810
- Annual tax amount: $2,846
- Date on market: 9/9/2026
- Cumulative days on market: 24 days
Estimated market value
Not available
Estimated sales range
Not available
Not available
Price history
| Date | Event | Price |
|---|---|---|
| 10/1/2026 | Price change | $199,900-11.2%$114/sqft |
Source:  Sunflower AOR as distributed by MLS GRID #246484 Report a problem Sunflower AOR as distributed by MLS GRID #246484 Report a problem | ||
| 9/23/2026 | Price change | $225,000-4.3%$128/sqft |
Source: Sunflower AOR as distributed by MLS GRID #246484 Report a problem | ||
| 9/9/2026 | Listed for sale | $235,000$134/sqft |
Source: Sunflower AOR as distributed by MLS GRID #246484 Report a problem | ||
Public tax history
| Year | Property taxes | Tax assessment |
|---|---|---|
| 2025 | $2,847 +5.9% | $22,748 +6% |
| 2024 | $2,689 +2.8% | $21,460 +6% |
| 2023 | $2,617 +9.4% | $20,246 +12% |
| 2022 | $2,392 | $18,077 +4% |
| 2021 | -- | $17,381 +2.4% |
| 2020 | $2,548 | $16,970 +2.7% |
| 2019 | -- | $16,516 +2% |
| 2018 | -- | $16,191 +2% |
| 2017 | -- | $15,873 +0.2% |
| 2016 | -- | $15,835 +2.8% |
| 2015 | -- | $15,410 +1.2% |
| 2014 | -- | $15,222 |
| 2013 | -- | $15,222 |
| 2012 | -- | -- |
| 2011 | -- | -- |
| 2009 | -- | $15,763 +5.4% |
| 2008 | -- | $14,950 |
Find assessor info on the county website
Monthly payment
Est. payment
Payment breakdown
Explore the cost of this home by adjusting the details. Changes won't be saved.Climate risks
Neighborhood: 66507
Nearby schools
Schools provided by the listing agent
- Elementary: Wabaunsee Elementary School/USD 329
- Middle: Wabaunsee Middle School/USD 329
- High: Wabaunsee High School/USD 329
Source: Sunflower AOR as distributed by MLS GRID. This data may not be complete. We recommend contacting the local school district to confirm school assignments for this home.
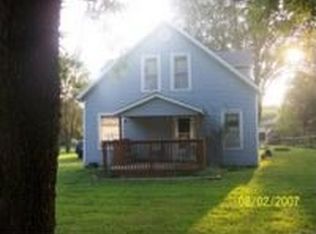
Similar homes
- $199,5003 bd2 ba1.5k sqft4032 SW 34th St, Topeka, KS 66614For Sale
 MLS ID #246558, Toby Gallegos, Prime Realty, LLC. Sunflower AOR as distributed by MLS GRID
 - $215,0003 bd2 ba1.9k sqft400 Spruce St, Wamego, KS 66547For Sale
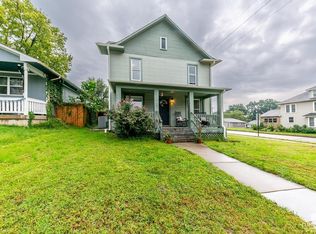
 MLS ID #20262600, David Renberg, Foundation Realty. FHARMLS as distributed by MLS GRID
 - $179,9003 bd1 ba1.5k sqft1609 SW Wayne Ave, Topeka, KS 66604For Sale
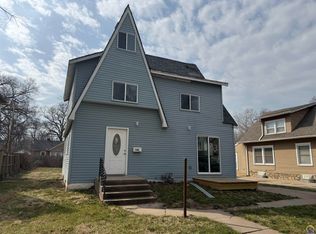 MLS ID #246799, Nick Koch, KW One Legacy Partners, LLC. Sunflower AOR as distributed by MLS GRID
 - $--3 bd2 ba1.6k sqft3641 SW 15th St, Topeka, KS 66604Auction
 Auction.com 1
