Welcome to 611 Ray Andra Dr, a charming 3-bedroom, 2-bathroom home nestled in the desirable Northwest Estates. This meticulously maintained residence boasts modern amenities and thoughtful upgrades. The heart of the home features a stylish and functional kitchen with a gas stove, perfect for culinary enthusiasts. Enjoy the luxury of a tankless water heater, ensuring endless hot water. The property includes a rare TWO 2-car garages, providing ample space for parking and storage. A newer roof adds to the home's curb appeal, while the recently renovated bathroom and new carpeting throughout enhance comfort and aesthetics. Step outside into the expansive backyard, ideal for entertaining or simply unwinding in a private oasis. This property seamlessly combines practicality and elegance, making it a perfect place to call home.
Pending
$279,900
611 Ray Andra Dr, Desoto, TX 75115
3beds
1,476sqft
:
Get pre-qualified$2,024/mo
Single Family Residence
Built in 1963
0.32 Acres Lot
$274,700 Zestimate®
$190/sqft
$-- HOA
What's special
Gas stovePrivate oasisExpansive backyardNew carpeting throughoutRecently renovated bathroomStylish and functional kitchenTankless water heater
- 164 days |
- 213 |
- 13 |
Zillow last checked:
Listing updated:
Listed by:
Eric Enge 0643373 214-432-0334,
Eric Gerard Realty, LLC 214-432-0334
Source: NTREIS,MLS#: 21181627
Facts & features
Interior
Bedrooms & bathrooms
- Bedrooms: 3
- Bathrooms: 2
- Full bathrooms: 2
Primary bedroom
- Level: First
- Dimensions: 12 x 12
Bedroom
- Level: First
- Dimensions: 10 x 10
Bedroom
- Level: First
- Dimensions: 10 x 10
Dining room
- Level: First
- Dimensions: 5 x 10
Other
- Level: First
- Dimensions: 5 x 10
Other
- Level: First
- Dimensions: 5 x 8
Living room
- Level: First
- Dimensions: 12 x 12
Appliances
- Included: Dishwasher, Gas Range, Gas Water Heater, Microwave, Tankless Water Heater
Features
- Built-in Features
- Flooring: Carpet, Ceramic Tile, Wood
- Has basement: No
- Has fireplace: No
Interior area
- Total interior livable area: 1,476 sqft
Video & virtual tour
Property
Parking
- Total spaces: 4
- Parking features: Garage Faces Front, Garage, Off Street
- Attached garage spaces: 4
Features
- Levels: One
- Stories: 1
- Pool features: None
Lot
- Size: 0.32 Acres
Details
- Parcel number: 20075500040040000
Construction
Type & style
- Home type: SingleFamily
- Architectural style: Ranch,Detached
- Property subtype: Single Family Residence
Materials
- Brick
- Foundation: Slab
Condition
- Year built: 1963
Utilities & green energy
- Sewer: Public Sewer
- Water: Public
- Utilities for property: Sewer Available, Water Available
Community & HOA
Community
- Subdivision: Northwest Estates
HOA
- Has HOA: No
Location
- Region: Desoto
Financial & listing details
- Price per square foot: $190/sqft
- Tax assessed value: $252,370
- Annual tax amount: $6,168
- Date on market: 2/16/2026
- Cumulative days on market: 150 days
- Listing terms: Cash,FHA,VA Loan
- Road surface type: Asphalt
Estimated market value
$274,700
$261,000 - $288,000
$1,878/mo
Price history
| Date | Event | Price |
|---|---|---|
| 7/24/2026 | Pending sale | $279,900$190/sqft |
Source: NTREIS #21181627 Report a problem | ||
| 7/10/2026 | Contingent | $279,900$190/sqft |
Source: NTREIS #21181627 Report a problem | ||
| 7/1/2026 | Listed for sale | $279,900$190/sqft |
Source: NTREIS #21181627 Report a problem | ||
| 6/10/2026 | Contingent | $279,900$190/sqft |
Source: NTREIS #21181627 Report a problem | ||
| 3/11/2026 | Price change | $279,900-3.1%$190/sqft |
Source: NTREIS #21181627 Report a problem | ||
| 3/8/2026 | Price change | $289,000-0.3%$196/sqft |
Source: NTREIS #21181627 Report a problem | ||
| 2/17/2026 | Listed for sale | $289,900$196/sqft |
Source: NTREIS #21181627 Report a problem | ||
| 10/14/2024 | Listing removed | $2,295$2/sqft |
Source: Zillow Rentals Report a problem | ||
| 1/23/2024 | Listing removed | -- |
Source: Zillow Rentals Report a problem | ||
| 1/2/2024 | Listed for rent | $2,295-4.2%$2/sqft |
Source: Zillow Rentals Report a problem | ||
| 12/21/2023 | Listing removed | -- |
Source: Zillow Rentals Report a problem | ||
| 11/15/2023 | Listed for rent | $2,395$2/sqft |
Source: Zillow Rentals Report a problem | ||
Public tax history
| Year | Property taxes | Tax assessment |
|---|---|---|
| 2025 | $6,168 +2.9% | $252,370 -3.9% |
| 2024 | $5,994 +145.2% | $262,520 +16.6% |
| 2023 | $2,444 -7.3% | $225,240 |
| 2022 | $2,638 +3.6% | $225,240 +31.3% |
| 2021 | $2,547 | $171,550 |
Find assessor info on the county website
Monthly payment
Est. payment
Payment breakdown
Explore the cost of this home by adjusting the details. Changes won't be saved.Climate risks
Neighborhood: 75115
Nearby schools
GreatSchools rating
- NACockrell Hill Elementary SchoolGrades: K-2Distance: 2 mi
- 2/10Desoto West Middle SchoolGrades: 6-8Distance: 0.6 mi
- 3/10Desoto High SchoolGrades: 9-12Distance: 1.4 mi
Schools provided by the listing agent
- Elementary: Young
- Middle: Desoto West
- High: Desoto
- District: Desoto ISD
Source: NTREIS. This data may not be complete. We recommend contacting the local school district to confirm school assignments for this home.
- $312,5004 bd2 ba2.1k sqft609 Ray Andra Dr, Desoto, TX 75115Off Market
- $272,4003 bd2 ba1.8k sqft613 Ray Andra Dr, Desoto, TX 75115Off Market
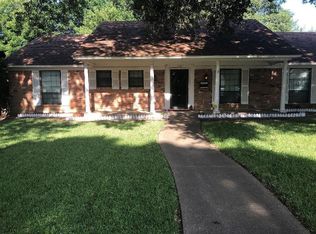
- $--3 bd2 ba1.5k sqft608 Misty Glen Dr, Desoto, TX 75115Sold
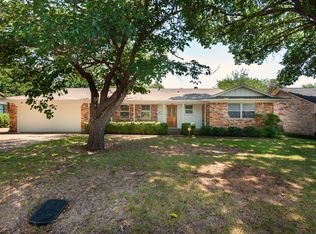
- $259,0003 bd2 ba1.5k sqft610 Misty Glen Dr, Desoto, TX 75115Off Market
- $243,2003 bd2 ba1.2k sqft607 Ray Andra Dr, Desoto, TX 75115Off Market
- $275,5003 bd2 ba1.9k sqft615 Ray Andra Dr, Desoto, TX 75115Off Market
- $288,2003 bd2 ba2.3k sqft606 Misty Glen Dr, Desoto, TX 75115Off Market
- $217,1003 bd2 ba1.4k sqft612 Misty Glen Dr, Desoto, TX 75115Off Market
A local agent can set up tours, give advice and negotiate with sellers.
A local lender can help you make sure your offer is ready when you are.
Similar homes
- $337,0003 bd3 ba1.7k sqft813 Misty Glen Dr, Desoto, TX 75115For Sale
 MLS ID #21298078, Gabriella Garcia Medina. NTREIS
 - $299,9003 bd2 ba1.5k sqft1032 Twin Falls Dr, Desoto, TX 75115For Sale
 MLS ID #21243851, Jessica Negrete. NTREIS
 - $295,0003 bd2 ba1.3k sqft1533 E Springcrest Cir, Lancaster, TX 75134For Sale
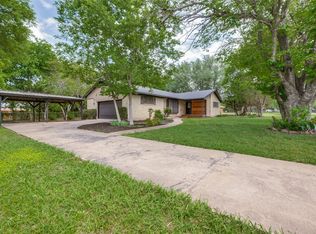 MLS ID #21238172, Diana Escamilla. NTREIS
 - $355,0004 bd3 ba1.8k sqft1241 Springbrook Dr, Desoto, TX 75115For Sale
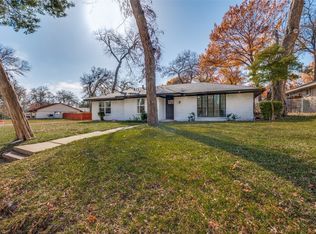 MLS ID #21136514, Ruth Banda Batista. NTREIS
 - $275,0003 bd2 ba1.6k sqft829 Poinsettia Dr, Lancaster, TX 75146For SaleMLS ID #21167931, Daniel Cline. NTREIS
- $239,9974 bd2 ba1.4k sqft451 Southport Dr, Dallas, TX 75232For SaleMLS ID #21342053, Angelia Dunbar. NTREIS
- $299,5004 bd2 ba1.6k sqft439 Candlelight Ave, Duncanville, TX 75137For SaleMLS ID #21308038, Angela Hines-Langrum. NTREIS
- $265,0003 bd2 ba1.8k sqft814 Oakbluff Dr, Lancaster, TX 75146For SaleMLS ID #21186211, Daniel Cline. NTREIS
- $290,0003 bd2 ba1.6k sqft520 King St, Cedar Hill, TX 75104For SaleMLS ID #21338632, Christian Wallace. NTREIS
- $275,0002 bd2 ba1.5k sqft747 Monique Ct, Cedar Hill, TX 75104For SaleMLS ID #21316523, Elena Sanchez. NTREIS
- $280,0003 bd2 ba1k sqft2730 Marjorie Ave, Dallas, TX 75216For SaleMLS ID #21283466, Eleazar Jimenez. NTREIS
- $314,5003 bd2 ba1.5k sqft215 Tanco Ln, Duncanville, TX 75116For SaleMLS ID #21278412, Steven Nieves. NTREIS
- $269,9004 bd2 ba1.3k sqft3540 Frosty Trl, Dallas, TX 75241For SaleMLS ID #45028483, James Christie, Keller Williams Realty-FM. HAR
- $305,0004 bd3 ba1.6k sqft211 Willow Wood Pl, Duncanville, TX 75116For SaleMLS ID #21277397, Quynh Dang. NTREIS
- $269,9003 bd2 ba1.1k sqft11412 Small Dr, Balch Springs, TX 75180For SaleMLS ID #21339703, Roxanne Ramirez. NTREIS
- $290,0003 bd2 ba1.4k sqft704 Levelland Dr, Arlington, TX 76017For SaleMLS ID #21340360, Jemi Khan. NTREIS
- $285,0003 bd2 ba1.3k sqft1012 E Dallas St, Mansfield, TX 76063For SaleMLS ID #21154232, Blaine Hanson. NTREIS
- $279,9003 bd2 ba1.8k sqft3230 Rock Bluff Dr, Dallas, TX 75227For SaleMLS ID #21303006, Daniel Cline. NTREIS
- $284,9993 bd2 ba1.2k sqft2005 Meadow Ln, Arlington, TX 76010For SaleMLS ID #21306847, Ana Cecilia Valdez. NTREIS
- $274,0003 bd2 ba1.4k sqft515 Brynmawr Ct, Arlington, TX 76014For SaleMLS ID #21327000, Natalie Winchester. NTREIS
