Very well cared for 3 bedroom home in Richwoods school district. Fenced yard, with shed. Large 2 stall garage. Finished lower level. All appliances stay but not warrantied. Square footage approximate, not guaranteed. UPDATE: New Water Heater and New Electric Panel!! Possible Carpet Allowance with an Acceptable Offer!!
Pending
Price cut: $9.8K (6/1)
$189,900
611 W Kellar Pkwy, Peoria, IL 61614
3beds
1,300sqft
:
Get pre-qualified$1,402/mo
Single Family Residence, Residential
Built in 1965
7,125 Square Feet Lot
$183,500 Zestimate®
$146/sqft
$-- HOA
What's special
Fenced yardFinished lower levelNew electric panelNew water heaterAll appliances stay
- 76 days |
- 245 |
- 7 |
Zillow last checked:
Listing updated:
Listed by:
Dawn A Purple 309-712-4644,
RE/MAX Traders Unlimited
Source: RMLS Alliance as distributed by MLS GRID,MLS#: PA1266431 Originating MLS: Peoria Area Association of Realtors
Originating MLS: Peoria Area Association of Realtors
Facts & features
Interior
Bedrooms & bathrooms
- Bedrooms: 3
- Bathrooms: 2
- Full bathrooms: 2
Bedroom 1
- Level: Upper
- Dimensions: 11ft 5in x 12ft 1in
Bedroom 2
- Level: Upper
- Dimensions: 10ft 4in x 10ft 7in
Bedroom 3
- Level: Upper
- Dimensions: 9ft 1in x 9ft 3in
Other
- Level: Main
- Dimensions: 11ft 4in x 9ft 4in
Additional level
- Area: 500
Family room
- Level: Lower
- Dimensions: 16ft 5in x 14ft 0in
Kitchen
- Level: Main
- Dimensions: 11ft 4in x 8ft 1in
Living room
- Level: Main
- Dimensions: 18ft 5in x 13ft 2in
Lower level
- Area: 300
Main level
- Area: 600
Upper level
- Area: 400
Heating
- Forced Air
Cooling
- Central Air
Appliances
- Included: Dishwasher, Dryer, Range, Refrigerator, Washer
Features
- Has basement: No
- Attic: Storage
Interior area
- Total structure area: 1,300
- Total interior livable area: 1,300 sqft
Property
Parking
- Total spaces: 2
- Parking features: Attached, On Street
- Attached garage spaces: 2
- Has uncovered spaces: Yes
- Details: Number Of Garage Remotes: 0
Lot
- Size: 7,125 Square Feet
- Dimensions: 75 x 95
- Features: Level
Details
- Additional structures: Shed(s)
- Parcel number: 1416151014
- Zoning description: Residential
Construction
Type & style
- Home type: SingleFamily
- Property subtype: Single Family Residence, Residential
Materials
- Block, Vinyl Siding
- Foundation: Block
- Roof: Shingle
Condition
- New construction: No
- Year built: 1965
Utilities & green energy
- Sewer: Public Sewer
- Water: Public
- Utilities for property: Cable Available
Community & HOA
Community
- Subdivision: Town & Country Knolls
Location
- Region: Peoria
Financial & listing details
- Price per square foot: $146/sqft
- Tax assessed value: $135,180
- Annual tax amount: $4,075
- Date on market: 5/12/2026
- Cumulative days on market: 70 days
Estimated market value
$183,500
$174,000 - $193,000
$1,672/mo
Price history
| Date | Event | Price |
|---|---|---|
| 7/1/2026 | Pending sale | $189,900$146/sqft |
Source:  RMLS Alliance as distributed by MLS GRID #PA1266431 Report a problem RMLS Alliance as distributed by MLS GRID #PA1266431 Report a problem | ||
| 6/1/2026 | Price change | $189,900-4.9%$146/sqft |
Source: RMLS Alliance as distributed by MLS GRID #PA1266431 Report a problem | ||
| 5/18/2026 | Listed for sale | $199,700$154/sqft |
Source: RMLS Alliance as distributed by MLS GRID #PA1266431 Report a problem | ||
Public tax history
| Year | Property taxes | Tax assessment |
|---|---|---|
| 2024 | $4,076 +42.8% | $45,060 +9% |
| 2023 | $2,855 +2.2% | $41,340 +3.5% |
| 2022 | $2,794 +3.8% | $39,960 +5% |
| 2021 | $2,690 +0.6% | $38,060 +1% |
| 2020 | $2,673 -2.2% | $37,680 -2% |
| 2019 | $2,735 -0.1% | $38,450 -1.7% |
| 2018 | $2,738 -0.4% | $39,110 -1% |
| 2017 | $2,748 +0.7% | $39,500 |
| 2016 | $2,727 +2.9% | $39,500 +2% |
| 2015 | $2,651 +10.5% | $38,730 +4.5% |
| 2014 | $2,398 -0.5% | $37,050 -1.2% |
| 2013 | $2,410 -7.4% | $37,500 -4.8% |
| 2011 | $2,602 | $39,410 +0.3% |
| 2010 | -- | $39,280 +0.4% |
| 2009 | $2,549 +5.1% | $39,120 +2% |
| 2008 | $2,425 -7.2% | $38,350 +5.7% |
| 2007 | $2,614 +4% | $36,270 +3.2% |
| 2006 | $2,513 +5.3% | $35,150 +2.4% |
| 2005 | $2,387 +12% | $34,320 +13.8% |
| 1998 | $2,132 | $30,170 |
Find assessor info on the county website
Monthly payment
Est. payment
Payment breakdown
Explore the cost of this home by adjusting the details. Changes won't be saved.Climate risks
Neighborhood: 61614
Nearby schools
GreatSchools rating
- 5/10Charles A Lindbergh Middle SchoolGrades: 5-8Distance: 0.2 mi
- 5/10Richwoods High SchoolGrades: 9-12Distance: 0.7 mi
- 6/10Kellar Primary SchoolGrades: K-4Distance: 0.2 mi
Schools provided by the listing agent
- High: Richwoods
Source: RMLS Alliance as distributed by MLS GRID. This data may not be complete. We recommend contacting the local school district to confirm school assignments for this home.
- $207,3003 bd2 ba1.7k sqft615 W Kellar Pkwy, Peoria, IL 61614Off Market
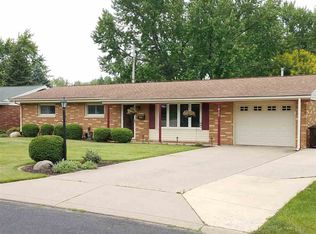
- $189,4003 bd2 ba1.7k sqft527 W Kellar Pkwy, Peoria, IL 61614Off Market

- $221,3004 bd3 ba1.6k sqft618 W Sheridan Ct, Peoria, IL 61614Off Market
- $129,3004 bd1 ba936 sqft619 W Kellar Pkwy, Peoria, IL 61614Off Market
- $199,6003 bd2 ba1.9k sqft606 W Kellar Pkwy, Peoria, IL 61614Off Market
- $219,6003 bd2 ba1.8k sqft610 W Kellar Pkwy, Peoria, IL 61614Off Market
- $163,1003 bd1 ba1.2k sqft529 W Kellar Pkwy, Peoria, IL 61614Off Market
- $227,3005 bd3 ba2.1k sqft614 W Sheridan Ct, Peoria, IL 61614Off Market
A local agent can set up tours, give advice and negotiate with sellers.
A local lender can help you make sure your offer is ready when you are.
Similar homes
- $175,0003 bd1 ba1.2k sqft2135 W Orlando Dr, Peoria, IL 61614For Sale
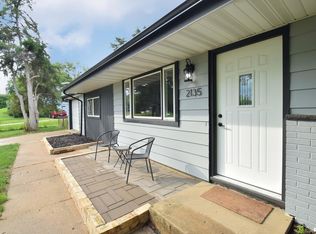
 MLS ID #PA1268456, Rhonda R McGath, eXp Realty. RMLS Alliance as distributed by MLS GRID
 - $184,9003 bd2 ba1.5k sqft3124 N Parish Ave, Peoria, IL 61604For Sale
 MLS ID #PA1268640, Rhonda K Milburn, Keller Williams Premier Realty. RMLS Alliance as distributed by MLS GRID
 - $164,9003 bd1 ba1.2k sqft5229 N Hamilton Rd, Peoria, IL 61614For Sale
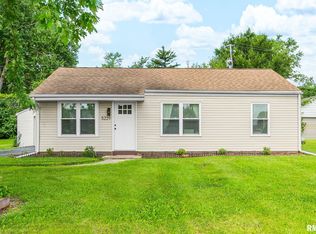 MLS ID #PA1267807, Shelly Koeppel, eXp Realty. RMLS Alliance as distributed by MLS GRID
 - $224,0003 bd2 ba1.8k sqft4004 N Brookridge Pl, Peoria, IL 61614For Sale
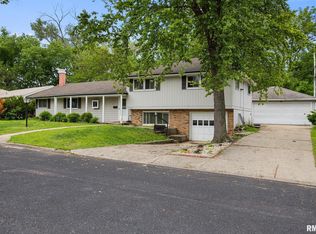 MLS ID #PA1266657, Ryan Blackorby, Jim Maloof Realty, Inc.. RMLS Alliance as distributed by MLS GRID
 - $224,9003 bd1 ba1.8k sqft1407 W Sunnyview Dr, Peoria, IL 61614For SaleMLS ID #PA1268021, Brian J Monge, Jim Maloof Realty, Inc.. RMLS Alliance as distributed by MLS GRID
- $220,0003 bd2 ba1.8k sqft1814 W Latham Ln, Peoria, IL 61614For SaleMLS ID #PA1267629, Chris Rothan, eXp Realty. RMLS Alliance as distributed by MLS GRID
- $139,9003 bd2 ba1k sqft1405 W Crestwood Dr, Peoria, IL 61614For SaleMLS ID #PA1267949, Wendy S Kolbus, RE/MAX Traders Unlimited. RMLS Alliance as distributed by MLS GRID
- $230,0004 bd2 ba1.6k sqft820 W Teton Dr, Peoria, IL 61614For SaleMLS ID #PA1268116, Matthew Williams, eXp Realty. RMLS Alliance as distributed by MLS GRID
- $194,9004 bd1 ba1.9k sqft1149 Perry St, East Peoria, IL 61611For SaleMLS ID #PA1267086, Marc J Wells, RE/MAX Traders Unlimited. RMLS Alliance as distributed by MLS GRID
- $--3 bd2 ba1.2k sqft3307 W Richwoods Blvd, Peoria, IL 61604AuctionAuction.com 2
- $--3 bd2 ba1.6k sqft709 W Meadows Pl, Peoria, IL 61604AuctionAuction.com 2
- $195,0003 bd1 ba1.5k sqft2037 N Aspen Rd, Peoria, IL 61604For SaleMLS ID #PA1268520, Felecia Serna, Jim Maloof Realty, Inc.. RMLS Alliance as distributed by MLS GRID
- $149,9003 bd1 ba988 sqft5524 N Arrow Dr, Peoria, IL 61614For SaleMLS ID #PA1267119, Jordan Myers, eXp Realty. RMLS Alliance as distributed by MLS GRID
- $169,9003 bd2 ba1.5k sqft2813 W Scenic Dr, Peoria, IL 61615For SaleMLS ID #PA1266801, Ryan Tucker, Keller Williams Revolution. RMLS Alliance as distributed by MLS GRID
- $199,9002 bd3 ba1.5k sqft3607 N Bigelow St, Peoria, IL 61604For SaleMLS ID #PA1267586, Adam J Merrick, Adam Merrick Real Estate. RMLS Alliance as distributed by MLS GRID
- $132,0003 bd1 ba1k sqft5406 N Longwood Dr, Peoria, IL 61614NewMLS ID #12712194, Jyotsna Somaraju, Coldwell Banker Real Estate Group. MRED as distributed by MLS GRID
- $185,0003 bd2 ba1.1k sqft102 E Eden St, East Peoria, IL 61611For SaleMLS ID #PA1268139, Candace Martin, eXp Realty. RMLS Alliance as distributed by MLS GRID
- $169,9003 bd1 ba1.2k sqft1100 E Norwood Ave, Peoria, IL 61603For SaleMLS ID #PA1268244, Linda P Kepple, Keller Williams Premier Realty. RMLS Alliance as distributed by MLS GRID
- $--3 bd1 ba1.3k sqft105 Morton St, Creve Coeur, IL 61610AuctionAuction.com 2
- $159,9003 bd2 ba1.1k sqft202 Woodlawn Blvd, East Peoria, IL 61611For SaleMLS ID #PA1268617, Dawn Kuykendall, HomeSmart Realty Group. RMLS Alliance as distributed by MLS GRID
