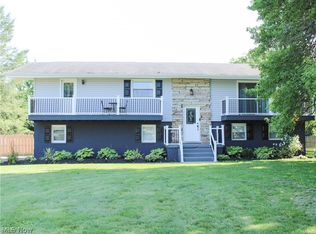
Impressive, all brick Sherwin Village Ranch! Beautiful landscaping and a paver walkway lead to a foyer flanked by a living room room with floor to ceiling stone fireplace and a family room with massive picture windows. Spacious kitchen with double oven, tons of countertop space and direct access to the glazed tile garage. Kitchen opens to dining area with oversized Anderson slider out to 50 x 8 covered Patio overlooking a tree lined backyard. The garage has a rear entrance so there's plenty of additional parking or play area. Impressive master suite with ample closet space and full bath with separate water closet. Two additional bedrooms that each have large double closets. Impressive 36 x 28 rec room with built-in cabinets, bookshelves and a bar! This is a fantastic spot for entertaining! Also boasts glass block windows and access to the utility area that has a shower, laundry, fridge, freezer and a second oven! Brand new roof in 2026. 200 amp service, Anderson casement windows and heating and cooling has separate room controls. All of this in close proximity to Washington Square, Oakwood Square, schools and parks!
Active
$285,000
6110 Wiclif Rd NE, Canton, OH 44721
3beds
2,744sqft
Single Family Residence
Built in 1968
0.56 Acres Lot
$-- Zestimate®
$104/sqft
$-- HOA
What's special
Beautiful landscapingPaver walkwayTons of countertop spaceGlass block windowsAnderson casement windows
- 1 day
- 669
- 71
Zillow last checked:
Listing updated:
Listed by:
Darcy D Friel 330-324-2264 darcyfriel@howardhanna.com,
Howard Hanna
Source: MLS Now,MLS#: 5253225
Facts & features
Interior
Bedrooms & bathrooms
- Bedrooms: 3
- Bathrooms: 2
- Full bathrooms: 2
- Main level bathrooms: 2
- Main level bedrooms: 3
Primary bedroom
- Level: First
- Dimensions: 16 x 13
Bedroom
- Level: First
- Dimensions: 14 x 12
Bedroom
- Level: First
- Dimensions: 12 x 12
Eat in kitchen
- Features: Built-in Features, Tile Counters
- Level: First
- Dimensions: 23 x 14
Entry foyer
- Level: First
- Dimensions: 10 x 5
Family room
- Features: Fireplace
- Level: First
- Dimensions: 24 x 14
Living room
- Level: First
- Dimensions: 17 x 13
Recreation
- Features: Bookcases, Built-in Features, Bar
- Level: Lower
- Dimensions: 36 x 28
Utility room
- Features: Built-in Features
- Level: Lower
- Dimensions: ND x ND
Heating
- Baseboard, Heat Pump
Cooling
- Central Air, Electric
Appliances
- Included: Built-In Oven, Cooktop, Dishwasher, Freezer, Microwave, Refrigerator, Water Softener
Features
- Bookcases, Ceiling Fan(s), Entrance Foyer, Eat-in Kitchen, Tile Counters, Bar
- Basement: Full
- Number of fireplaces: 1
Interior area
- Total structure area: 2,744
- Total interior livable area: 2,744 sqft
- Finished area above ground: 1,736
- Finished area below ground: 1,008
Video & virtual tour
Property
Parking
- Parking features: Attached, Driveway, Electricity, Garage, Garage Door Opener, Paved
- Attached garage spaces: 2
Features
- Levels: One
- Stories: 1
- Patio & porch: Covered, Front Porch, Patio
- Exterior features: Private Yard
- Has view: Yes
- View description: Neighborhood
Lot
- Size: 0.56 Acres
- Dimensions: 137 x 177
- Features: Flat, Landscaped, Level, Private, Few Trees
Details
- Parcel number: 05210823
- Lease amount: $0
- Special conditions: Standard
Construction
Type & style
- Home type: SingleFamily
- Architectural style: Ranch
- Property subtype: Single Family Residence
Materials
- Brick
- Foundation: Block
- Roof: Asphalt,Fiberglass
Condition
- Year built: 1968
Details
- Builder name: Sirpilla
Utilities & green energy
- Sewer: Septic Tank
- Water: Well
Community & HOA
Community
- Security: Security System, Smoke Detector(s)
- Subdivision: Sherwood Vill 1
HOA
- Has HOA: No
Location
- Region: Canton
Financial & listing details
- Price per square foot: $104/sqft
- Tax assessed value: $260,100
- Annual tax amount: $3,651
- Date on market: 10/14/2026
- Cumulative days on market: 2 days
- Listing agreement: Exclusive Right To Sell
- Listing terms: Cash,Conventional,FHA,VA Loan
Estimated market value
Not available
Estimated sales range
Not available
Not available
Price history
| Date | Event | Price |
|---|---|---|
| 10/14/2026 | Listed for sale | $285,000$104/sqft |
Source: MLS Now #5253225 Report a problem | ||
Public tax history
| Year | Property taxes | Tax assessment |
|---|---|---|
| 2024 | $3,091 +15.9% | $91,040 +37.1% |
| 2023 | $2,666 -1.2% | $66,400 |
| 2022 | $2,699 -0.4% | $66,400 |
| 2021 | $2,711 +10.6% | $66,400 +16.1% |
| 2020 | $2,452 +63% | $57,200 |
| 2019 | $1,504 | $57,200 |
| 2018 | $1,504 +221.9% | $57,200 +10.6% |
| 2017 | $467 -6.8% | $51,700 |
| 2016 | $501 +1.4% | $51,700 |
| 2015 | $494 | $51,700 +5.6% |
| 2014 | $494 +129.9% | $48,940 |
| 2013 | $215 | $48,940 |
| 2012 | -- | $48,940 -9.7% |
| 2011 | -- | $54,190 -0.2% |
| 2010 | -- | $54,290 |
| 2009 | $2,260 +16.2% | -- |
| 2008 | $1,945 -0.9% | -- |
| 2007 | $1,962 -11.4% | -- |
| 2005 | $2,214 -2.5% | -- |
| 2004 | $2,270 +1.1% | -- |
| 2003 | $2,246 +6.9% | -- |
| 2002 | $2,101 +15.2% | -- |
| 2001 | $1,824 +4.2% | -- |
| 2000 | $1,750 | -- |
Find assessor info on the county website
Monthly payment
Est. payment
Payment breakdown
Explore the cost of this home by adjusting the details. Changes won't be saved.Climate risks
Neighborhood: 44721
Nearby schools
Schools provided by the listing agent
- District: Plain LSD - 7615
Source: MLS Now. This data may not be complete. We recommend contacting the local school district to confirm school assignments for this home.
Similar homes
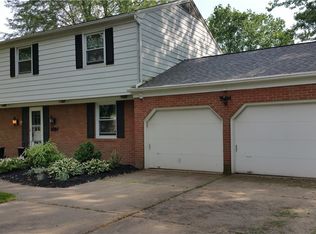
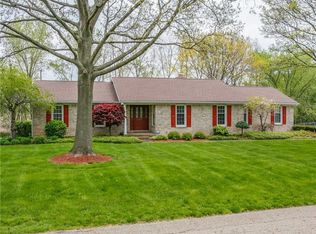
- $269,9003 bd2 ba2.1k sqft6787 Glenmere Ave NE, Canton, OH 44721For Sale
 MLS ID #5250734, Jennifer K Zeiger, RE/MAX Crossroads Properties. MLS Now
 - $294,9003 bd2 ba1.5k sqft2500 Grove St NE, Canton, OH 44721For Sale
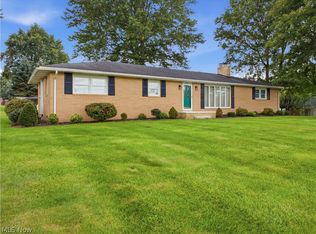 MLS ID #5250808, Deborah K Mook, Klacik Real Estate. MLS Now
 - $289,9003 bd2 ba1.5k sqft6180 Chesham Ave NE, Canton, OH 44721For Sale
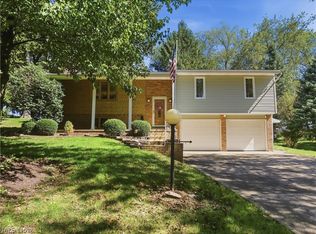 MLS ID #5245254, Denise L Evans, Cutler Real Estate. MLS Now
 - $279,9003 bd3 ba2k sqft6727 Amsel Ave NE, Canton, OH 44721For Sale
 MLS ID #5233604, Lisa K Lucas, Century 21 Homestar. MLS Now
