This lovely French Provincial all brick Ranch home in the desirable Sherwood Village has been well loved over the years by it's long term owners, and is now looking for it's new family to carry on the tradition! It's conveniently located near the schools, parks, trails, shopping, and Oakwood Square in a well established neighborhood. What a pretty drive into the rolling streets, mature trees, and past the pond to arrive at your new home. It sits on a pretty landscaped, flat lot, with a nice side-entry garage. First floor living at it's finest, this home has 4 Bedrooms, 2-1/2 Baths, Family Room, Eat-in Kitchen, Formal Living and Dining Rooms too! Recent updates include Kitchen remodel w/quartz counters appliances, Main Bath, Master Bath and 1/2 Bath updates, and brand new furnace and hot water tank being installed. Special features include a huge main bath garden skylight, 2 fireplaces, wet bar in Family Room, attractive Foyer entry w/new front door, french doors, and a convenient 1st floor Laundry Room w/laundry closet. Delightful brick Courtyard area and a large 2 level Deck for enjoying the beautiful backyard and the lovely sounds of the many song birds that call Sherwood Village their home. The huge basement is partially finished w/studs drywall, great potential to remodel and make your own. 2 large crawl space additions a full attic accessed from garage. Very walkable neighborhood on a low-traveled street. Just waiting for it's new family to love
Pending
Price cut: $20K (6/5)
$330,000
6118 Wiclif St NE, Canton, OH 44721
4beds
2,321sqft
:
Get pre-qualified$2,252/mo
Single Family Residence
Built in 1965
0.5 Acres Lot
$323,500 Zestimate®
$142/sqft
$-- HOA
What's special
- 53 days |
- 1,895 |
- 77 |
Zillow last checked:
Listed by:
Denise Evans,
Cutler Real Estate
Source: Cutler Real Estate,MLS#: 5213446
Facts & features
Interior
Bedrooms & bathrooms
- Bedrooms: 4
- Bathrooms: 3
- Full bathrooms: 2
- 1/2 bathrooms: 1
Heating
- Forced Air
Cooling
- Central Air
Appliances
- Included: Freezer, Microwave, Range, Refrigerator, Washer
Features
- Has basement: No
Interior area
- Total structure area: 2,321
- Total interior livable area: 2,321 sqft
Property
Parking
- Total spaces: 2
Lot
- Size: 0.5 Acres
Details
- Parcel number: 05208611
Construction
Type & style
- Home type: SingleFamily
- Property subtype: Single Family Residence
Materials
- Roof: Asphalt
Condition
- Year built: 1965
Community & HOA
Community
- Subdivision: Plain Twp
Location
- Region: Canton
Financial & listing details
- Price per square foot: $142/sqft
- Date on market: 6/12/2026
- Lease term: Contact For Details
Estimated market value
$323,500
$307,000 - $340,000
$2,426/mo
Price history
| Date | Event | Price |
|---|---|---|
| 7/20/2026 | Pending sale | $330,000$142/sqft |
Source:  Cutler Real Estate #5213446 Report a problem Cutler Real Estate #5213446 Report a problem | ||
| 6/30/2026 | Listed for sale | $330,000$142/sqft |
Source: Cutler Real Estate #5213446 Report a problem | ||
| 6/11/2026 | Pending sale | $330,000$142/sqft |
Source: Cutler Real Estate #5213446 Report a problem | ||
| 6/5/2026 | Price change | $330,000-5.7%$142/sqft |
Source: Cutler Real Estate #5213446 Report a problem | ||
| 5/28/2026 | Listed for sale | $350,000$151/sqft |
Source:  MLS Now #5213446 Report a problem MLS Now #5213446 Report a problem | ||
Public tax history
Tax history is unavailable.
Monthly payment
Est. payment
Payment breakdown
Explore the cost of this home by adjusting the details. Changes won't be saved.Climate risks
Neighborhood: 44721
Nearby schools
GreatSchools rating
- 6/10Charles L Warstler Elementary SchoolGrades: K-4Distance: 0.7 mi
- 6/10Oakwood Junior High SchoolGrades: 7-8Distance: 0.8 mi
- 5/10GlenOak High SchoolGrades: 9-12Distance: 1.2 mi
Schools provided by the listing agent
- District: Plain Local
Source: Cutler Real Estate. This data may not be complete. We recommend contacting the local school district to confirm school assignments for this home.
- $330,6004 bd2 ba2.3k sqft6118 Wiclif Rd NE, Canton, OH 44721Off Market
- $285,6004 bd2 ba1.9k sqft6115 Wiclif Rd NE, Canton, OH 44721Off Market
- $326,8003 bd2 ba2k sqft6130 Wiclif Rd NE, Canton, OH 44721Off Market
- $287,6003 bd2 ba1.8k sqft2929 Chaucer Dr NE, Canton, OH 44721Off Market
- $324,9003 bd3 ba1.7k sqft6111 Wiclif Rd NE, Canton, OH 44721Off Market
- $297,1004 bd2 ba2.3k sqft2915 Chaucer Dr NE, Canton, OH 44721Off Market
- $342,8004 bd3 ba1.7k sqft6121 Wiclif Rd NE, Canton, OH 44721Off Market
- $301,1003 bd2 ba1.7k sqft6110 Wiclif Rd NE, Canton, OH 44721Off Market
A local agent can set up tours, give advice and negotiate with sellers.
A local lender can help you make sure your offer is ready when you are.
Similar homes
- $340,0004 bd3 ba2.1k sqft6753 Firestone Rd NE, Canton, OH 44721For Sale
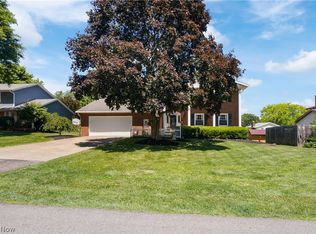 MLS ID #5218505, Robert E Dale, EXP Realty, LLC.. MLS Now
 - $271,0003 bd2 ba2.7k sqft3625 Alpine St NE, Canton, OH 44721For Sale
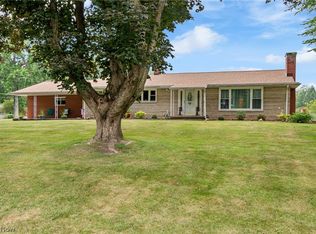 MLS ID #5233245, Nikki M Fanizzi, RE/MAX Trends Realty. MLS Now
 - $365,0004 bd3 ba2.6k sqft5036 Parkhaven Ave NE, Canton, OH 44705For Sale
 MLS ID #5232370, Jose Medina, Keller Williams Legacy Group Realty. MLS Now
 - $349,9003 bd3 ba2.7k sqft731 Bachtel St SE, North Canton, OH 44720For Sale
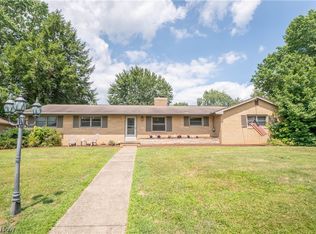 MLS ID #5232698, Jose Medina, Keller Williams Legacy Group Realty. MLS Now
 - $349,9004 bd3 ba2.7k sqft4416 Greenmeadow Ave NW, Canton, OH 44709For SaleMLS ID #5222451, Briana R Yost, Berkshire Hathaway HomeServices Stouffer Realty. MLS Now
- $339,5004 bd3 ba2.3k sqft7351 Ashburton Cir NW, North Canton, OH 44720For SaleMLS ID #5228469, Angie Hartong, High Point Real Estate Group. MLS Now
- $319,9004 bd2 ba1.9k sqft5740 Lake Cable Ave NW, Canton, OH 44718For SaleMLS ID #5226036, Dean J Wentzel, RE/MAX Edge Realty. MLS Now
- $315,0005 bd3 ba2k sqft7868 Windward Trace Cir NW, Massillon, OH 44646For SaleMLS ID #5231044, Suede E Beverly, Real of Ohio. MLS Now
- $349,9003 bd3 ba2.1k sqft5972 Sunscape Dr NE, Louisville, OH 44641For SaleMLS ID #5225354, Allyson Eslich, Keller Williams Legacy Group Realty. MLS Now
- $335,0004 bd3 ba2.3k sqft5339 Ashby St NW, Canton, OH 44708For SaleMLS ID #5230828, Lisa Hughes, RE/MAX Trends Realty. MLS Now
- $299,9002 bd3 ba1.9k sqft1643 Southpointe Cir NE, Canton, OH 44714For SaleMLS ID #5229068, Jose Medina, Keller Williams Legacy Group Realty. MLS Now
- $299,9003 bd3 ba2k sqft8494 E Wadora Cir NW, North Canton, OH 44720For SaleMLS ID #5224125, Dayna Edwards, EXP Realty, LLC.. MLS Now
- $344,9003 bd4 ba2.7k sqft1150 Rolena Cir NW, Canton, OH 44708For SaleMLS ID #5232797, Casey Roch, RE/MAX Infinity. MLS Now
- $299,9004 bd2 ba2k sqft3544 Ada Vista Dr, Uniontown, OH 44685For SaleMLS ID #5231541, Jessica Nader, RE/MAX Crossroads Properties. MLS Now
- $369,9004 bd2 ba1.7k sqft7910 Burkey Rd NW, North Canton, OH 44720For SaleMLS ID #5231013, Brian Welk, RE/MAX Infinity. MLS Now
- $310,0004 bd4 ba2.4k sqft1649 Harmony Ln SW, North Canton, OH 44709For SaleMLS ID #5211144, Debbie L Ferrante, RE/MAX Edge Realty. MLS Now
- $350,0003 bd3 ba1.8k sqft5882 Indian Creek Cir NW, Canton, OH 44718For SaleMLS ID #5227008, Rhesa M Toth, Cutler Real Estate. MLS Now
- $419,9005 bd3 ba2.6k sqft5178 East Blvd NW, Canton, OH 44718For SaleMLS ID #5232144, Christina Hoff, RE/MAX Edge Realty. MLS Now
- $299,9004 bd1 ba2k sqft1313 Martin Rd, Mogadore, OH 44260For SaleMLS ID #5232780, Ryan Berry, High Point Real Estate Group. MLS Now
- $439,9003 bd2 ba2k sqft1829 Swanhurst Cir NE, North Canton, OH 44720For SaleMLS ID #5231550, Jessica Nader, RE/MAX Crossroads Properties. MLS Now
