End unit townhome with fully fenced backyard, and attached garage! Current HOA to be reduced significantly with assessment payoff. Seller willing to contribute to payoff. Main level features an open concept living space with half bath and balcony! Great kitchen with an island, and stainless steel appliances. Updated flooring on main level. Upstairs you will find the primary bedroom with a walk-in closet, and attached bath. Across the hall is the second bedroom. Laundry, and large third bedroom on lower level with access to the backyard. Easy living, and move in ready!
Pending
$319,000
6113 NE 34th St, Vancouver, WA 98661
3beds
1,453sqft
Residential, Townhouse
Built in 2006
2,613 Square Feet Lot
$-- Zestimate®
$220/sqft
$502/mo HOA
What's special
Kitchen with an islandAttached garageUpdated flooringAttached bathFully fenced backyardStainless steel appliancesOpen concept living space
- 200 days |
- 19 |
- 0 |
Zillow last checked:
Listing updated:
Listed by:
Ashley Danielson 541-990-7382,
Premiere Property Group, LLC
Source: RMLS (OR),MLS#: 24046858
Facts & features
Interior
Bedrooms & bathrooms
- Bedrooms: 3
- Bathrooms: 3
- Full bathrooms: 2
- Partial bathrooms: 1
- Main level bathrooms: 1
Rooms
- Room types: Laundry, Bedroom 2, Bedroom 3, Dining Room, Family Room, Kitchen, Living Room, Primary Bedroom
Primary bedroom
- Features: Bathroom, Bathtub, Double Sinks, Walkin Closet
- Level: Upper
Bedroom 2
- Features: Closet
- Level: Upper
Bedroom 3
- Features: Sliding Doors, Closet
- Level: Lower
Dining room
- Features: Balcony, Sliding Doors
- Level: Main
Kitchen
- Features: Dishwasher, Island, Microwave, Free Standing Range, Free Standing Refrigerator
- Level: Main
Living room
- Level: Main
Heating
- Wall Furnace
Appliances
- Included: Dishwasher, Disposal, Free-Standing Range, Free-Standing Refrigerator, Microwave, Stainless Steel Appliance(s)
- Laundry: Laundry Room
Features
- Floor 3rd, Closet, Balcony, Kitchen Island, Bathroom, Bathtub, Double Vanity, Walk-In Closet(s)
- Flooring: Wall to Wall Carpet
- Doors: Sliding Doors
Interior area
- Total structure area: 1,453
- Total interior livable area: 1,453 sqft
Property
Parking
- Total spaces: 1
- Parking features: Driveway, Attached
- Attached garage spaces: 1
- Has uncovered spaces: Yes
Features
- Stories: 3
- Patio & porch: Deck, Patio
- Exterior features: Balcony
- Fencing: Fenced
Lot
- Size: 2,613 Square Feet
- Features: SqFt 0K to 2999
Details
- Parcel number: 108780012
Construction
Type & style
- Home type: Townhouse
- Property subtype: Residential, Townhouse
- Attached to another structure: Yes
Materials
- Cement Siding
Condition
- Resale
- New construction: No
- Year built: 2006
Utilities & green energy
- Sewer: Public Sewer
- Water: Public
Community & HOA
HOA
- Has HOA: Yes
- HOA fee: $502 monthly
Location
- Region: Vancouver
Financial & listing details
- Price per square foot: $220/sqft
- Tax assessed value: $301,287
- Annual tax amount: $2,748
- Date on market: 2/20/2024
- Cumulative days on market: 200 days
- Listing terms: Cash,Conventional,FHA
Estimated market value
Not available
Estimated sales range
Not available
Not available
Price history
| Date | Event | Price |
|---|---|---|
| 8/9/2024 | Pending sale | $319,000$220/sqft |
Source:  RMLS (OR) #24046858 Report a problem RMLS (OR) #24046858 Report a problem | ||
| 6/11/2024 | Price change | $319,000-0.6%$220/sqft |
Source: RMLS (OR) #24046858 Report a problem | ||
| 2/20/2024 | Listed for sale | $320,900+28.4%$221/sqft |
Source: RMLS (OR) #24046858 Report a problem | ||
| 7/26/2019 | Sold | $250,000-2%$172/sqft |
Source: RMLS (OR) #19480098 Report a problem | ||
| 6/3/2019 | Pending sale | $255,000$175/sqft |
Source: eXp Realty LLC #19480098 Report a problem | ||
| 3/28/2019 | Listed for sale | $255,000+10.9%$175/sqft |
Source: eXp Realty LLC #19480098 Report a problem | ||
| 6/1/2018 | Sold | $230,000+0%$158/sqft |
Source: RMLS (OR) #18594298 Report a problem | ||
| 4/15/2018 | Pending sale | $229,900$158/sqft |
Source: Soldera Properties, Inc #18594298 Report a problem | ||
| 4/13/2018 | Listed for sale | $229,900$158/sqft |
Source: Soldera Properties, Inc #18594298 Report a problem | ||
| 4/11/2018 | Pending sale | $229,900$158/sqft |
Source: Soldera Properties, Inc #18594298 Report a problem | ||
| 4/5/2018 | Listed for sale | $229,900+99.9%$158/sqft |
Source: Soldera Properties, Inc #18594298 Report a problem | ||
| 12/8/2010 | Sold | $115,000-7.9%$79/sqft |
Source: Public Record Report a problem | ||
| 8/28/2010 | Listed for sale | $124,900+16.7%$86/sqft |
Source: Prudential Northwest Properties of Portland #10069705 Report a problem | ||
| 8/13/2010 | Sold | $107,000-2.6%$74/sqft |
Source: Public Record Report a problem | ||
| 3/27/2010 | Price change | $109,900-4.4%$76/sqft |
Source: John L Scott Real Estate #9051487 Report a problem | ||
| 3/14/2010 | Listed for sale | $114,900-42.5%$79/sqft |
Source: John L Scott Real Estate #9051487 Report a problem | ||
| 7/5/2006 | Sold | $199,900$138/sqft |
Source: Public Record Report a problem | ||
Public tax history
| Year | Property taxes | Tax assessment |
|---|---|---|
| 2024 | $2,946 +9.5% | $301,287 +5% |
| 2023 | $2,689 +10.1% | $287,033 -2.6% |
| 2022 | $2,443 +1.3% | $294,665 +20.8% |
| 2021 | $2,410 +2.5% | $243,943 +7.5% |
| 2020 | $2,351 | $226,961 -1.1% |
| 2019 | $2,351 +4.1% | $229,401 +0.5% |
| 2018 | $2,259 +12.6% | $228,368 +35.6% |
| 2017 | $2,007 +13.8% | $168,396 +9.1% |
| 2016 | $1,763 +10% | $154,385 +15.1% |
| 2015 | $1,604 +17.1% | $134,136 +23.9% |
| 2014 | $1,370 | $108,281 +3.3% |
| 2013 | $1,370 -10.3% | $104,834 +15.7% |
| 2012 | $1,526 -10% | $90,608 -21.2% |
| 2011 | $1,695 +7.2% | $114,945 -13.6% |
| 2010 | $1,581 -6.2% | $132,994 -5.7% |
| 2009 | $1,685 | $140,965 -21.3% |
| 2008 | -- | $179,100 |
| 2007 | -- | $179,100 |
Find assessor info on the county website
Monthly payment
Est. payment
Payment breakdown
Explore the cost of this home by adjusting the details. Changes won't be saved.Climate risks
Neighborhood: Bagley Downs
Nearby schools
GreatSchools rating
- 3/10Peter S Ogden Elementary SchoolGrades: PK-5Distance: 1.1 mi
- 2/10McLoughlin Middle SchoolGrades: 6-8Distance: 1.5 mi
- 1/10Fort Vancouver High SchoolGrades: 9-12Distance: 0.7 mi
Schools provided by the listing agent
- Elementary: Ogden
- Middle: Mcloughlin
- High: Fort Vancouver
Source: RMLS (OR). This data may not be complete. We recommend contacting the local school district to confirm school assignments for this home.
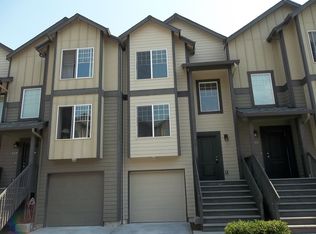
- $346,6003 bd2 ba1.4k sqft6117 NE 34th St, Vancouver, WA 98661Off Market
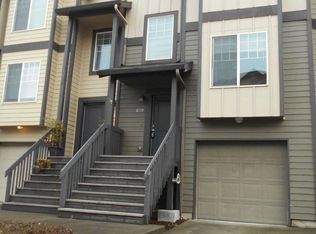
- $347,0003 bd2 ba1.4k sqft6119 NE 34th St, Vancouver, WA 98661Off Market
- $323,4003 bd2 ba1.4k sqft6121 NE 34th St, Vancouver, WA 98661Off Market

- $---- bd-- ba-- sqft3412 NE 62nd Ave, Vancouver, WA 98661Off Market
- $329,6003 bd3 ba1.4k sqft6108 NE 33rd Cir, Vancouver, WA 98661Off Market
- $336,8003 bd3 ba1.5k sqft6111 NE 34th St, Vancouver, WA 98661Off Market
- $328,4003 bd3 ba1.4k sqft6109 NE 34th St, Vancouver, WA 98661Off Market
- $325,4003 bd2 ba1.5k sqft6107 NE 34th St, Vancouver, WA 98661Off Market
A local agent can set up tours, give advice and negotiate with sellers.
Similar homes
- $419,9003 bd3 ba1.4k sqft5922 NE 71st Ave, Vancouver, WA 98661Active

 MLS ID #307340699, Shannon Sundin Wheeler, eXp Realty LLC. RMLS (OR)
 - $417,9003 bd3 ba1.6k sqft6201 NE 70th Ct, Vancouver, WA 98661Active
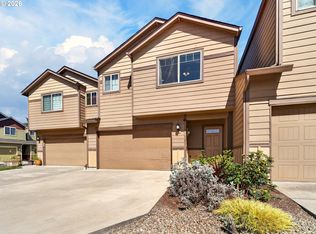 MLS ID #739297541, Adam Bayer, Premiere Property Group, LLC. RMLS (OR)
 - $399,9993 bd4 ba2k sqft5700 NE 82nd Ave Unit L61, Vancouver, WA 98662Active
 MLS ID #576423421, Ashley Troy, Redfin. RMLS (OR)
 - $325,0003 bd3 ba1.1k sqft343 NE Bryant St, Portland, OR 97211Active
 MLS ID #119116572, Brandon Fox, Keller Williams Premier Partners. RMLS (OR)
 - $385,0003 bd3 ba1.4k sqft1925 NE 117th Ct, Vancouver, WA 98684ActiveMLS ID #451963483, Erin Martin, Matin Real Estate. RMLS (OR)
- $349,9002 bd3 ba1.4k sqft2201 NE 140th St, Vancouver, WA 98686ActiveMLS ID #448582161, John McClung, Harcourts Real Estate Network Group. RMLS (OR)
- $384,9003 bd3 ba1.5k sqft1947 NE 117th Ct, Vancouver, WA 98684ActiveMLS ID #219845219, Nick Aufenkamp, Real Broker LLC. RMLS (OR)
- $370,0003 bd3 ba1.3k sqft2121 NE 118th Place, Vancouver, WA 98684ActiveMLS ID #2486250, Frederick M. Sanchez. NWMLS as distributed by MLS GRID
- $350,0003 bd3 ba1.4k sqft7147 NE 154th Ave, Vancouver, WA 98682ActiveMLS ID #153784490, Miguel Contreras, Matin Real Estate. RMLS (OR)
- $455,0003 bd3 ba1.3k sqft3306 NE 43rd Pl, Vancouver, WA 98661ActiveMLS ID #205813222, Dylan Overton, Handris Realty Company. RMLS (OR)
- $380,0003 bd3 ba1.7k sqft11627 NE 111th Cir, Vancouver, WA 98662ActiveMLS ID #236474708, Phe Le, MORE Realty. RMLS (OR)
- $320,0003 bd2 ba1.1k sqft521 NE Mariners Loop #79, Portland, OR 97211ActiveMLS ID #696663519, Linda Viken, Coldwell Banker Bain. RMLS (OR)
- $324,9003 bd3 ba1.5k sqft3320 SE 87th Ave Unit 5, Portland, OR 97266ActiveMLS ID #349062218, Jon Conelly, Reger Homes, LLC. RMLS (OR)
- $349,9003 bd4 ba1.5k sqft826 NW Council Dr, Gresham, OR 97030ActiveMLS ID #359766123, Joni Schaber, Nova Realty NW, LLC. RMLS (OR)
- $319,9002 bd3 ba1.3k sqft21823 NE Larkspur Ln, Fairview, OR 97024ActiveMLS ID #462068833, Kika Trnjanin, John L. Scott Portland Metro. RMLS (OR)
- $434,9003 bd3 ba1.5k sqft7414 NE 54th Cir, Vancouver, WA 98662ActiveMLS ID #455043217, Susan Gregory, Wayne Kankelberg Real Estate, LLC. RMLS (OR)
- $325,0003 bd3 ba1.4k sqft9219 NW Germantown Rd, Portland, OR 97231ActiveMLS ID #376395071, Melanie Abrams, Nova Realty NW, LLC. RMLS (OR)
- $349,0003 bd3 ba1.5k sqft17 NE 134th Pl, Portland, OR 97230ActiveMLS ID #559270507, Li Lanz, Li Lanz Properties, LLC. RMLS (OR)
- $375,0003 bd3 ba1.3k sqft6538 NE Forest Ln, Hillsboro, OR 97124ActiveMLS ID #330495602, Tanya Smith, Redfin. RMLS (OR)
- $397,5003 bd3 ba1.5k sqft7049 NE 4th Ct, Vancouver, WA 98665ActiveMLS ID #145844826, Christiana Turner, Christianson Realty Group. RMLS (OR)
