Welcome to 6117 Powers Road, a modern Colonial style home offering privacy, space and convenience to major routes. This well -maintained home features four bedrooms, two and a half baths, a modern eat-in Kitchen and an oversized two car garage. The finished basement includes an exterior entrance, a dry bar, an entertainment area and a versatile bonus room ideal for a home office, gym, hobby room or guest space.
Relax on the charming front porch or spacious covered side deck while enjoying views of the surrounding landscape and local wildlife. Beautifully landscaped grounds combine open grassy areas with peaceful wooded surroundings for exceptional privacy.
The property consists of three parcels, offering potential sub division possibilities, subject to municipal approval. There may also be potential for horses, subject to local zoning and regulations. Conveniently located near Roust 33, with easy connections to route 78 and 80, this property offers modern amenities, versatility, in a private country settings.
Pending
$699,900
6117 Powers Rd, Nazareth, PA 18064
4beds
3,476sqft
Single Family Residence
Built in 1989
7.61 Acres Lot
$712,300 Zestimate®
$201/sqft
$-- HOA
What's special
Beautifully landscaped groundsFinished basementSpacious covered side deckOpen grassy areasVersatile bonus roomOversized two car garageFour bedrooms
- 66 days
- 42
- 0
Zillow last checked:
Listing updated:
Listed by:
Angela A. Bock 610-462-6204,
BHHS Fox & Roach Easton 610-258-0808
Source: GLVR,MLS#: 782131 Originating MLS: Lehigh Valley MLS
Originating MLS: Lehigh Valley MLSFacts & features
Interior
Bedrooms & bathrooms
- Bedrooms: 4
- Bathrooms: 3
- Full bathrooms: 2
- 1/2 bathrooms: 1
Bedroom
- Description: Large Closet
- Level: Second
- Dimensions: 13.00 x 14.00
Bedroom
- Level: Second
- Dimensions: 14.00 x 9.00
Bedroom
- Level: Second
- Dimensions: 14.00 x 10.00
Bedroom
- Description: Main
- Level: Second
- Dimensions: 17.00 x 13.00
Den
- Description: Multi Use Room
- Level: Basement
- Dimensions: 12.00 x 12.00
Dining room
- Level: First
- Dimensions: 11.00 x 13.00
Family room
- Level: First
- Dimensions: 18.00 x 14.00
Foyer
- Description: Large Closet
- Level: First
- Dimensions: 12.00 x 6.00
Other
- Description: Master Bath, Tub, Shower Double Sink, Large Closet
- Level: Second
- Dimensions: 11.00 x 8.00
Other
- Description: Family Bath, Tub
- Level: Second
- Dimensions: 8.00 x 6.00
Half bath
- Description: Modern
- Level: First
- Dimensions: 5.00 x 6.00
Kitchen
- Description: Modern, Eat-In, All appliances remain
- Level: First
- Dimensions: 17.00 x 13.00
Laundry
- Description: appliances remain, Back door entrance, Garage entrance
- Level: First
- Dimensions: 15.00 x 6.00
Living room
- Description: Atrium Door to Deck
- Level: First
- Dimensions: 24.00 x 13.00
Other
- Description: Storage
- Level: Basement
- Dimensions: 26.00 x 13.00
Recreation
- Description: Dry Bar, Hot Tub, outside entrance
- Level: Basement
- Dimensions: 25.00 x 15.00
Heating
- Hot Water, Propane
Cooling
- Wall/Window Unit(s)
Appliances
- Included: Dryer, Electric Dryer, Electric Oven, Electric Water Heater, Humidifier, Microwave, Refrigerator, Washer
- Laundry: Washer Hookup, Dryer Hookup, ElectricDryer Hookup
Features
- Dining Area, Separate/Formal Dining Room, Eat-in Kitchen
- Flooring: Carpet, Ceramic Tile, Engineered Hardwood, Tile
- Basement: Exterior Entry,Full,Other,Concrete,Partially Finished,Sump Pump,Walk-Out Access
Interior area
- Total interior livable area: 3,476 sqft
- Finished area above ground: 2,576
- Finished area below ground: 900
Property
Parking
- Total spaces: 2
- Parking features: Built In, Driveway, Garage, Garage Door Opener
- Garage spaces: 2
- Has uncovered spaces: Yes
Features
- Stories: 2
- Exterior features: Propane Tank - Leased
- Has view: Yes
- View description: Panoramic
Lot
- Size: 7.61 Acres
- Features: Views, Wooded
- Residential vegetation: Partially Wooded
Details
- Parcel number: G81011Z0626
- Zoning: 26SR
- Special conditions: None
Construction
Type & style
- Home type: SingleFamily
- Architectural style: Colonial
- Property subtype: Single Family Residence
Materials
- Asphalt, Vinyl Siding, Wood Siding
- Foundation: Basement
- Roof: Asphalt,Fiberglass
Condition
- Year built: 1989
Utilities & green energy
- Electric: 200+ Amp Service
- Sewer: Septic Tank
- Water: Public
Community & HOA
Community
- Subdivision: Not in Development
Location
- Region: Nazareth
Financial & listing details
- Price per square foot: $201/sqft
- Tax assessed value: $109,900
- Annual tax amount: $8,033
- Date on market: 8/11/2026
- Ownership type: Fee Simple
Estimated market value
$712,300
$677,000 - $748,000
$3,410/mo
Price history
| Date | Event | Price |
|---|---|---|
| 8/15/2026 | Pending sale | $699,900$201/sqft |
Source:  GLVR #782131 Report a problem GLVR #782131 Report a problem | ||
| 8/11/2026 | Listed for sale | $699,900+1299.8%$201/sqft |
Source: GLVR #782131 Report a problem | ||
| 11/1/1987 | Sold | $50,000$14/sqft |
Source: Agent Provided Report a problem | ||
Public tax history
| Year | Property taxes | Tax assessment |
|---|---|---|
| 2026 | $8,034 -5.2% | $109,900 |
| 2025 | $8,473 +2.3% | $109,900 |
| 2024 | $8,282 | $109,900 |
| 2023 | $8,282 +0.7% | $109,900 |
| 2022 | $8,227 +534.4% | $109,900 |
| 2021 | $1,297 | $109,900 |
| 2020 | $1,297 | $109,900 |
| 2018 | $1,297 | $109,900 |
| 2017 | -- | $109,900 |
| 2016 | -- | $109,900 |
| 2015 | -- | $109,900 |
| 2014 | -- | $109,900 |
| 2013 | -- | $109,900 |
| 2012 | -- | $109,900 |
| 2011 | -- | $109,900 |
| 2010 | -- | $109,900 |
| 2004 | -- | $109,900 |
| 2003 | -- | $109,900 |
| 2002 | -- | $109,900 |
| 2000 | -- | $109,900 |
Find assessor info on the county website
Monthly payment
Est. payment
Payment breakdown
Explore the cost of this home by adjusting the details. Changes won't be saved.Climate risks
Neighborhood: 18064
Nearby schools
Schools provided by the listing agent
- District: Pen Argyl
Source: GLVR. This data may not be complete. We recommend contacting the local school district to confirm school assignments for this home.
Similar homes
- $549,9004 bd3 ba2.9k sqft384 Henry Rd, Nazareth, PA 18064For Sale
 MLS ID #784192, Jason R. Kocsis, Home Team Real Estate. GLVR
 - $739,9005 bd4 ba5.1k sqft630 Clearfield Rd, Nazareth, PA 18064For Sale
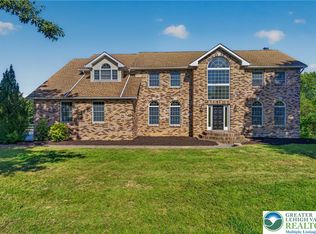 MLS ID #784232, Jared A. Sawka, Howard Hanna TheFrederickGroup. GLVR
 - $925,0006 bd4 ba4.1k sqft2101 Schroettner Cir, Nazareth, PA 18064For Sale
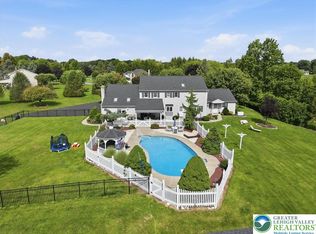 MLS ID #785784, Angela Carden, Valor Realty. GLVR
 - $825,0005 bd4 ba4.9k sqft519 Rose Inn Ave, Nazareth, PA 18064For Sale
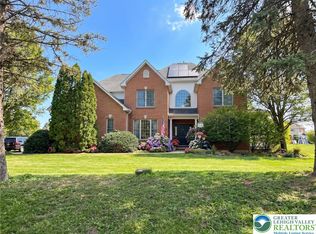 MLS ID #776053, Michael Dorney, Weichert Realtors. GLVR
 - $659,5004 bd3 ba2.6k sqft5309 Lehnenberg Rd, Kintnersville, PA 18930For Sale
 MLS ID #PABU2133174, Mary McKiernan, Weichert Realtors - Clinton. Bright MLS
