Welcome home to this well-maintained single-family home with comfortable living spaces and plenty of room to enjoy inside and out. The main level features a living room with hardwood floors, crown molding, chair rail, ceiling fan, and a gas fireplace with an elegant mantel. The dining room continues with crown molding and chair rail and offers a sliding glass door leading to the rear deck. The kitchen provides plenty of counter space, granite countertops, stainless steel appliances, and a convenient breakfast bar, with hardwood flooring continuing throughout the main level. A powder room completes this level. Upstairs, the primary suite features a ceiling fan and carpeting, along with a private bath offering a double vanity, soaking tub, and walk-in shower. Two additional bedrooms share a full hall bath with a tub/shower combination. The convenience of an upper-level laundry room adds to the home's functionality, while a huge attic storage area above the second bedroom provides an abundance of additional storage space. The finished basement offers a carpeted room with chair rail, recessed lighting, and ceiling fans, along with walk-out stairs providing easy access to the rear yard. Outside, enjoy plenty of space for relaxing and entertaining with a deck, patio, built-in firepit, and fully fenced backyard. A storage shed provides additional space for outdoor items.
Pending
$489,000
612 219th St, Pasadena, MD 21122
3beds
2,151sqft
Single Family Residence
Built in 2004
8,000 Square Feet Lot
$488,000 Zestimate®
$227/sqft
$-- HOA
What's special
Upper-level laundry roomConvenient breakfast barBuilt-in firepitFully fenced backyardCrown moldingStainless steel appliancesStorage shed
- 34 days
- 447
- 51
Likely to sell faster than
Zillow last checked:
Listing updated:
Listed by:
Timothy Langhauser 443-928-8793,
Compass Home Group, LLC (443) 360-0086
Source: Bright MLS,MLS#: MDAA2156946
Facts & features
Interior
Bedrooms & bathrooms
- Bedrooms: 3
- Bathrooms: 4
- Full bathrooms: 2
- 1/2 bathrooms: 2
- Main level bathrooms: 1
Rooms
- Room types: Living Room, Dining Room, Primary Bedroom, Bedroom 2, Bedroom 3, Kitchen, Laundry, Recreation Room, Bathroom 2, Primary Bathroom, Half Bath
Primary bedroom
- Features: Ceiling Fan(s), Flooring - Carpet, Attached Bathroom, Walk-In Closet(s)
- Level: Upper
Bedroom 2
- Features: Flooring - Carpet, Ceiling Fan(s)
- Level: Upper
Bedroom 3
- Features: Ceiling Fan(s), Flooring - Carpet
- Level: Upper
Primary bathroom
- Features: Soaking Tub, Bathroom - Walk-In Shower, Countertop(s) - Solid Surface, Double Sink, Flooring - Tile/Brick
- Level: Upper
Bathroom 2
- Features: Bathroom - Tub Shower, Flooring - Tile/Brick
- Level: Upper
Dining room
- Features: Chair Rail, Crown Molding, Flooring - HardWood, Recessed Lighting, Dining Area, Living/Dining Room Combo
- Level: Main
Half bath
- Features: Flooring - Tile/Brick
- Level: Main
Half bath
- Features: Flooring - Tile/Brick
- Level: Lower
Kitchen
- Features: Breakfast Bar, Granite Counters, Flooring - HardWood, Kitchen - Country, Kitchen - Electric Cooking, Lighting - Ceiling, Lighting - Pendants
- Level: Main
Laundry
- Level: Upper
Living room
- Features: Crown Molding, Chair Rail, Ceiling Fan(s), Flooring - HardWood, Fireplace - Gas, Recessed Lighting
- Level: Main
Recreation room
- Features: Basement - Finished, Ceiling Fan(s), Flooring - Carpet, Recessed Lighting
- Level: Lower
Heating
- Heat Pump, Electric
Cooling
- Central Air, Electric
Appliances
- Included: Microwave, Dishwasher, Disposal, Dryer, Exhaust Fan, Refrigerator, Stainless Steel Appliance(s), Cooktop, Washer, Electric Water Heater
- Laundry: Dryer In Unit, Has Laundry, Upper Level, Washer In Unit, Laundry Room
Features
- Soaking Tub, Bathroom - Walk-In Shower, Bathroom - Tub Shower, Ceiling Fan(s), Chair Railings, Combination Dining/Living, Crown Molding, Dining Area, Open Floorplan, Kitchen - Country, Pantry, Primary Bath(s), Recessed Lighting, Upgraded Countertops, Walk-In Closet(s), Attic
- Flooring: Carpet, Hardwood, Wood
- Doors: Sliding Glass, Storm Door(s)
- Basement: Connecting Stairway,Walk-Out Access,Windows,Finished
- Number of fireplaces: 1
- Fireplace features: Gas/Propane, Mantel(s)
Interior area
- Total structure area: 2,186
- Total interior livable area: 2,151 sqft
- Finished area above ground: 1,531
- Finished area below ground: 620
Property
Parking
- Total spaces: 3
- Parking features: Built In, Garage Faces Front, Garage Door Opener, Inside Entrance, Driveway, Attached
- Attached garage spaces: 1
- Uncovered spaces: 2
Accessibility
- Accessibility features: None
Features
- Levels: Three
- Stories: 3
- Patio & porch: Deck, Patio, Porch
- Pool features: None
- Fencing: Full,Wood
- Has view: Yes
- View description: Trees/Woods
Lot
- Size: 8,000 Square Feet
Details
- Additional structures: Above Grade, Below Grade
- Parcel number: 020338890061982
- Zoning: R5
- Special conditions: Standard
Construction
Type & style
- Home type: SingleFamily
- Architectural style: Colonial
- Property subtype: Single Family Residence
Materials
- Vinyl Siding
- Foundation: Permanent
Condition
- New construction: No
- Year built: 2004
Utilities & green energy
- Sewer: Public Sewer
- Water: Public
Community & HOA
Community
- Subdivision: Green Haven
HOA
- Has HOA: No
Location
- Region: Pasadena
Financial & listing details
- Price per square foot: $227/sqft
- Tax assessed value: $428,333
- Annual tax amount: $5,095
- Date on market: 9/17/2026
- Listing agreement: Exclusive Right To Sell
- Ownership: Fee Simple
Estimated market value
$488,000
$464,000 - $512,000
$3,185/mo
Price history
| Date | Event | Price |
|---|---|---|
| 10/6/2026 | Pending sale | $489,000$227/sqft |
Source:  Bright MLS #MDAA2156946 Report a problem | ||
| 9/17/2026 | Listed for sale | $489,000+37%$227/sqft |
Source: Bright MLS #MDAA2156946 Report a problem | ||
| 5/30/2018 | Sold | $357,000+2.3%$166/sqft |
Source: Public Record Report a problem | ||
| 4/8/2018 | Pending sale | $349,000$162/sqft |
Source: Keller Williams Realty Flagship of Maryland #1000340466 Report a problem | ||
| 4/4/2018 | Listed for sale | $349,000+3%$162/sqft |
Source: Keller Williams Flagship Of Maryland #1000340466 Report a problem | ||
| 3/10/2015 | Sold | $338,700-0.4%$157/sqft |
Source: Public Record Report a problem | ||
| 1/6/2015 | Pending sale | $339,900$158/sqft |
Source: Paragon Realtors, LLC #AA8520178 Report a problem | ||
| 12/19/2014 | Listed for sale | $339,900+72.5%$158/sqft |
Source: Paragon Realtors, LLC #AA8520178 Report a problem | ||
| 9/3/2014 | Sold | $197,000+3.7%$92/sqft |
Source: Public Record Report a problem | ||
| 12/5/2013 | Pending sale | $189,900$88/sqft |
Source: RE/MAX Leading Edge, Inc. #AA8233818 Report a problem | ||
| 12/4/2013 | Listed for sale | $189,900-19.2%$88/sqft |
Source: RE/MAX Leading Edge, Inc. #AA8233818 Report a problem | ||
| 4/14/2013 | Listing removed | $235,000$109/sqft |
Source: RE/MAX Leading Edge #AA7865797 Report a problem | ||
| 4/2/2013 | Price change | $235,000-6%$109/sqft |
Source: RE/MAX Leading Edge #AA7865797 Report a problem | ||
| 1/29/2013 | Listed for sale | $250,000$116/sqft |
Source: RE/MAX Leading Edge #AA7865797 Report a problem | ||
| 12/2/2012 | Listing removed | $250,000$116/sqft |
Source: RE/MAX LEADING EDGE #AA7865797 Report a problem | ||
| 10/26/2012 | Pending sale | $250,000$116/sqft |
Source: RE/MAX LEADING EDGE #AA7865797 Report a problem | ||
| 10/19/2012 | Price change | $250,000-3.8%$116/sqft |
Source: RE/MAX LEADING EDGE #AA7865797 Report a problem | ||
| 9/28/2012 | Price change | $259,900-1.9%$121/sqft |
Source: RE/MAX LEADING EDGE #AA7865797 Report a problem | ||
| 9/23/2012 | Price change | $264,900-1.9%$123/sqft |
Source: RE/MAX LEADING EDGE #AA7865797 Report a problem | ||
| 9/8/2012 | Price change | $269,900-1.9%$125/sqft |
Source: RE/MAX LEADING EDGE #AA7865797 Report a problem | ||
| 8/26/2012 | Price change | $275,000-3.5%$128/sqft |
Source: RE/MAX LEADING EDGE #AA7865797 Report a problem | ||
| 8/11/2012 | Price change | $285,000-5%$132/sqft |
Source: RE/MAX LEADING EDGE #AA7865797 Report a problem | ||
| 7/27/2012 | Price change | $300,000-6.3%$139/sqft |
Source: RE/MAX LEADING EDGE #AA7865797 Report a problem | ||
| 7/13/2012 | Price change | $320,000-5.9%$149/sqft |
Source: RE/MAX LEADING EDGE #AA7865797 Report a problem | ||
| 6/17/2012 | Listed for sale | $340,000+46.3%$158/sqft |
Source: RE/MAX LEADING EDGE #AA7865797 Report a problem | ||
| 10/7/2004 | Sold | $232,345+674.5%$108/sqft |
Source: Public Record Report a problem | ||
| 4/24/1997 | Sold | $30,000$14/sqft |
Source: Public Record Report a problem | ||
Public tax history
| Year | Property taxes | Tax assessment |
|---|---|---|
| 2025 | $3,935 -0.1% | $394,067 +9.5% |
| 2024 | $3,940 +3.9% | $359,800 +3.6% |
| 2023 | $3,793 +8.4% | $347,333 +3.7% |
| 2022 | $3,499 +3.9% | $334,867 +3.9% |
| 2021 | $3,369 +6.3% | $322,400 +6.4% |
| 2020 | $3,171 +6.7% | $303,133 -6% |
| 2019 | $2,972 +10.8% | $322,400 +21.8% |
| 2018 | $2,683 +0.3% | $264,600 +0.8% |
| 2017 | $2,676 | $262,500 +0.8% |
| 2016 | -- | $260,400 +0.8% |
| 2015 | -- | $258,300 |
| 2014 | -- | $258,300 |
| 2013 | -- | $258,300 -1.9% |
| 2012 | -- | $263,400 |
| 2011 | -- | $263,400 |
| 2010 | -- | $263,400 -21.8% |
| 2009 | -- | $336,630 +13.3% |
| 2008 | -- | $297,162 +15.3% |
| 2007 | -- | $257,696 +18.1% |
| 2006 | -- | $218,230 +9% |
| 2005 | -- | $200,256 +702.4% |
| 2004 | -- | $24,956 +1.9% |
| 2003 | -- | $24,500 |
| 2002 | -- | $24,500 |
| 2001 | -- | $24,500 |
Find assessor info on the county website
Monthly payment
Est. payment
Payment breakdown
Explore the cost of this home by adjusting the details. Changes won't be saved.Climate risks
Neighborhood: 21122
Nearby schools
Schools provided by the listing agent
- District: Anne Arundel County Public Schools
Source: Bright MLS. This data may not be complete. We recommend contacting the local school district to confirm school assignments for this home.
Similar homes
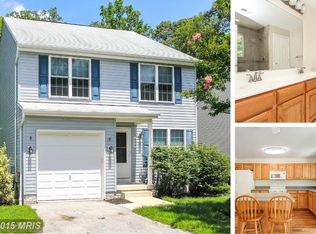
- $540,0004 bd2 ba2.1k sqft179 9th St, Pasadena, MD 21122For Sale

 MLS ID #MDAA2156000, Rob Carter, Douglas Realty, LLC. Bright MLS
- $549,0003 bd4 ba2.8k sqft1210 Pekin Rd, Pasadena, MD 21122For Sale
 MLS ID #MDAA2156372, Christine Leonard, Redfin Corp. Bright MLS
- $699,0004 bd4 ba3.1k sqft8111 Sagamore Way, Pasadena, MD 21122For Sale
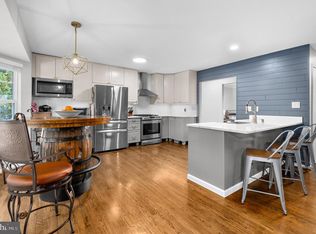 MLS ID #MDAA2158636, Melissa Cheetham, LPT Realty, LLC. Bright MLS
- $450,0003 bd3 ba1.6k sqft321 Maryland Ave, Pasadena, MD 21122For Sale
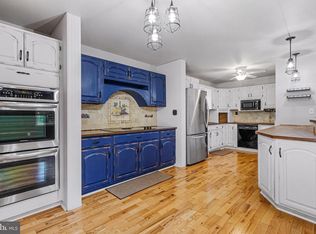 MLS ID #MDAA2152940, George McDowell, Keller Williams Select Realtors of Annapolis. Bright MLS
- $495,0004 bd2 ba2k sqft802 Waterview Dr, Baltimore, MD 21226For SaleMLS ID #MDAA2157564, Reid Buckley, Long & Foster Real Estate, Inc.. Bright MLS
- $630,0003 bd2 ba1.9k sqft461 New York Ave, Pasadena, MD 21122For SaleMLS ID #MDAA2155360, Starr Hood, Keller Williams Flagship. Bright MLS
- $575,0003 bd3 ba1.7k sqft1214 Riverside Dr, Baltimore, MD 21226For SaleMLS ID #MDAA2155560, Donna Wisniewski, Long & Foster Real Estate, Inc.. Bright MLS
- $515,0003 bd4 ba2.2k sqft314 Regiment Ct, Odenton, MD 21113For SaleMLS ID #MDAA2156036, Brittany Olsen, Keller Williams Flagship. Bright MLS
- $525,0003 bd3 ba2k sqft1161 Green Holly Dr, Annapolis, MD 21409For SaleMLS ID #MDAA2157576, Jody Buck, Cummings & Co. Realtors. Bright MLS
- $550,0003 bd3 ba2.8k sqft1718 Severn Rd, Severn, MD 21144For SaleMLS ID #MDAA2153592, Timothy Caropreso, Keller Williams Flagship. Bright MLS
- $499,0004 bd3 ba2.1k sqft3198 Riva Rd, Riva, MD 21140For SaleMLS ID #MDAA2152452, Sharon Burkhardt, Douglas Realty, LLC. Bright MLS
- $535,0004 bd3 ba2.6k sqft1771 Bennett Pl, Severn, MD 21144For SaleMLS ID #MDAA2154472, Tammy Brill, RE/MAX Executive. Bright MLS
- $494,9003 bd2 ba1.6k sqft912 Buckingham Dr, Stevensville, MD 21666For SaleMLS ID #MDQA2018588, Haley Frampton, Douglas Realty LLC. Bright MLS
- $489,9994 bd2 ba1.7k sqft2516 Kittery Ln, Bowie, MD 20715For SaleMLS ID #MDPG2220742, Chris Burdette, Keller Williams Realty Centre. Bright MLS
- $625,0003 bd2 ba1.6k sqft219 Kathy Ct, Severna Park, MD 21146For SaleMLS ID #MDAA2151846, Brenda Fornos, Taylor Properties. Bright MLS
- $449,9003 bd4 ba2.1k sqft207 Truck Farm Dr, Glen Burnie, MD 21061For SaleMLS ID #MDAA2155340, Sandi Bare, Integrity Real Estate. Bright MLS
- $515,0003 bd4 ba1.9k sqft1104 Niblick Ct, Arnold, MD 21012For SaleMLS ID #MDAA2157796, Kathy May, Synergy Realty. Bright MLS
- $498,9003 bd2 ba1.5k sqft4008 William Ln, Bowie, MD 20715For SaleMLS ID #MDPG2218660, William Sammons, Home Towne Real Estate. Bright MLS
- $519,9003 bd3 ba2.1k sqft12009 Twin Cedar Ln, Bowie, MD 20715For SaleMLS ID #MDPG2219142, Bill Franklin, Long & Foster Real Estate, Inc.. Bright MLS
- $379,9003 bd3 ba1.7k sqft1143 Double Chestnut Ct, Baltimore, MD 21226For SaleMLS ID #MDAA2158622, Un McAdory, Realty 1 Maryland, LLC. Bright MLS
