Tucked away at the end of a cul-de-sac, this home offers a great level of privacy. Situated on a double lot, you'll enjoy extra outdoor space and the quiet that comes with no through traffic. Over the years, many of the major updates have already been completed, including central air (2016), a new furnace (2019), and a new roof (2024). Inside, you'll find an updated kitchen with new countertops and appliances, an updated full bath, and custom blinds. The layout offers plenty of flexibility with the potential for up to five bedrooms. Two first-floor rooms are currently serving as a dining room and a spacious laundry room with pantry, but could easily be repurposed to suit your needs. Step outside and you'll find a covered patio overlooking the large level backyard, complete with a hot tub. A large, newer insulated shed (2020), equipped with electric, provides excellent storage and makes for a great workshop or place to keep outdoor equipment.
Pending
$174,900
612 N Duane Ave, Endicott, NY 13760
4beds
1,274sqft
Single Family Residence
Built in 1955
0.49 Acres Lot
$-- Zestimate®
$137/sqft
$-- HOA
What's special
Hot tubExtra outdoor spaceCustom blindsDining roomEnd of a cul-de-sacDouble lot
- 58 days |
- 95 |
- 1 |
Likely to sell faster than
Zillow last checked:
Listing updated:
Listed by:
WARREN REAL ESTATE (FRONT STREET) 607-235-3333,
Jamie L Goodspeed
Source: GBMLS,MLS#: 336552 Originating MLS: Greater Binghamton Association of REALTORS
Originating MLS: Greater Binghamton Association of REALTORSFacts & features
Interior
Bedrooms & bathrooms
- Bedrooms: 4
- Bathrooms: 2
- Full bathrooms: 1
- 1/2 bathrooms: 1
Bedroom
- Level: Second
- Dimensions: 13'1" x 15'3"
Bedroom
- Level: Second
- Dimensions: 10'1" x 10'1"
Bedroom
- Level: Second
- Dimensions: 10' x 13'8"
Bathroom
- Level: First
- Dimensions: 5'5" x 8'
Dining room
- Level: First
- Dimensions: 11' x 11'10"
Half bath
- Level: Second
- Dimensions: 5'3" x 4'10"
Kitchen
- Level: First
- Dimensions: 10'5" x 14'
Laundry
- Level: First
- Dimensions: 11'4" x 8'
Living room
- Level: First
- Dimensions: 17'11" x 14'4"
Heating
- Forced Air
Cooling
- Central Air
Appliances
- Included: Dryer, Dishwasher, Free-Standing Range, Gas Water Heater, Oven, Refrigerator, Washer
Features
- Hot Tub/Spa
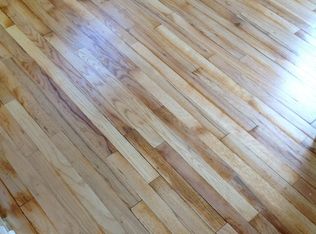
- Flooring: Hardwood, Vinyl
Interior area
- Total interior livable area: 1,274 sqft
- Finished area above ground: 1,274
- Finished area below ground: 0
Video & virtual tour
Property
Parking
- Total spaces: 1
- Parking features: Attached, Garage, One Car Garage
- Attached garage spaces: 1
Features
- Patio & porch: Covered, Patio
- Exterior features: Landscaping, Mature Trees/Landscape, Patio, Shed
- Has spa: Yes
- Spa features: Hot Tub
Lot
- Size: 0.49 Acres
- Dimensions: 63 x 144
- Features: Cul-De-Sac, Garden, Level, Landscaped
Details
- Additional structures: Shed(s)
- Parcel number: 03460115700500010310000000
Construction
Type & style
- Home type: SingleFamily
- Architectural style: Cape Cod
- Property subtype: Single Family Residence
Materials
- Vinyl Siding
- Foundation: Basement
Condition
- Year built: 1955
Utilities & green energy
- Sewer: Public Sewer
- Water: Public
Community & HOA
Community
- Subdivision: Wrightsite #3
Location
- Region: Endicott
Financial & listing details
- Price per square foot: $137/sqft
- Tax assessed value: $3,150
- Annual tax amount: $4,609
- Date on market: 6/24/2026
- Listing agreement: Exclusive Right To Sell
- Inclusions: LIGHTING FIXTURE, WINDOW TREATMENTS-ALL
- Ownership: OWNER
Estimated market value
Not available
Estimated sales range
Not available
Not available
Price history
| Date | Event | Price |
|---|---|---|
| 7/21/2026 | Pending sale | $174,900$137/sqft |
Source:  GBMLS #336552 Report a problem GBMLS #336552 Report a problem | ||
| 6/30/2026 | Contingent | $174,900$137/sqft |
Source: GBMLS #336552 Report a problem | ||
| 6/24/2026 | Listed for sale | $174,900+141.2%$137/sqft |
Source: GBMLS #336552 Report a problem | ||
| 7/29/2019 | Sold | $72,500+11.5%$57/sqft |
Source: GBMLS #219828 Report a problem | ||
| 5/8/2019 | Pending sale | $65,000$51/sqft |
Source: Howard Hanna - Endwell/Binghamton #219828 Report a problem | ||
| 5/4/2019 | Listed for sale | $65,000$51/sqft |
Source: Howard Hanna - Endwell/Binghamton #219828 Report a problem | ||
Public tax history
| Year | Property taxes | Tax assessment |
|---|---|---|
| 2025 | -- | $3,150 |
| 2024 | -- | $3,150 |
| 2023 | -- | $3,150 |
| 2022 | -- | $3,150 |
| 2021 | -- | $3,150 |
| 2020 | -- | $3,150 |
| 2019 | -- | $3,150 |
| 2018 | -- | $3,150 |
| 2017 | -- | $3,150 |
| 2016 | $328 | $3,150 |
| 2015 | $328 | $3,150 |
| 2014 | $328 | $3,150 |
| 2013 | -- | $3,150 |
| 2012 | -- | $3,150 |
| 2011 | -- | $3,150 |
| 2010 | -- | $3,150 |
| 2009 | -- | $3,150 |
| 2008 | -- | $3,150 |
| 2007 | -- | $3,150 |
| 2006 | -- | $3,150 |
| 2005 | -- | $3,150 |
| 2004 | -- | $3,150 |
| 2003 | -- | $3,150 |
| 2002 | -- | $3,150 |
| 2001 | -- | $3,150 |
| 2000 | -- | $3,150 |
Find assessor info on the county website
Monthly payment
Climate risks
Neighborhood: 13760
Nearby schools
GreatSchools rating
- 7/10Ann G Mcguinness Elementar SchoolGrades: K-5Distance: 0.7 mi
- 5/10Jennie F Snapp Middle SchoolGrades: 6-8Distance: 0.6 mi
- 5/10Union Endicott High SchoolGrades: 9-12Distance: 1.1 mi
Schools provided by the listing agent
- Elementary: Charles F. Johnson
- District: Union Endicott
Source: GBMLS. This data may not be complete. We recommend contacting the local school district to confirm school assignments for this home.
- $132,1002 bd1 ba1.2k sqft610 N Duane Ave, Endicott, NY 13760Off Market
- $159,5003 bd2 ba1.2k sqft608 N Duane Ave, Endicott, NY 13760Off Market
- $167,9003 bd1 ba1.2k sqft606 N Duane Ave, Endicott, NY 13760Off Market
- $181,4003 bd1 ba1.6k sqft613 N Duane Ave, Endicott, NY 13760Off Market
- $145,8003 bd1 ba1.1k sqft611 N Duane Ave, Endicott, NY 13760Off Market
- $131,0002 bd1 ba1.4k sqft609 N Duane Ave, Endicott, NY 13760Off Market
- $133,4003 bd1 ba1k sqft604 N Duane Ave, Endicott, NY 13760Off Market
- $163,0003 bd1 ba1.7k sqft607 N Duane Ave, Endicott, NY 13760Off Market
A local agent can set up tours, give advice and negotiate with sellers.
Similar homes
- $185,0003 bd2 ba1.3k sqft806 Martin St, Endicott, NY 13760For Sale
 MLS ID #337384, Chaz M Mulrooney, Listing by: CENTURY 21 NORTH EAST. GBMLS
 - $179,9002 bd2 ba1.5k sqft1708 Witherill St, Endicott, NY 13760For Sale
 MLS ID #337095, Anthony James Giacovelli, Listing by: eXp REALTY. GBMLS
 - $180,0003 bd2 ba1.6k sqft1006 Jenkins St, Endicott, NY 13760For Sale
 MLS ID #337394, Shannon DuMond, Listing by: EXIT REALTY HOMEWARD BOUND. GBMLS
 - $179,0003 bd2 ba1.4k sqft217 Oak Hill Ave, Endicott, NY 13760For Sale
 MLS ID #336586, Zane Promee, Listing by: Real Broker, LLC. GBMLS
 - $199,9004 bd2 ba1.7k sqft617 N Nanticoke Ave, Endicott, NY 13760For SaleMLS ID #337103, Erin C. Whited, Listing by: KELLER WILLIAMS REALTY GREATER BINGHAMTON. GBMLS
- $169,9003 bd2 ba1.2k sqft1808 Monroe St, Endicott, NY 13760For SaleMLS ID #336622, Karen Louise Whalen, Listing by: KELLER WILLIAMS REALTY GREATER BINGHAMTON. GBMLS
- $170,0003 bd1 ba1.8k sqft321 Torrance Ave, Vestal, NY 13850For SaleMLS ID #337404, Anthony James Giacovelli, Listing by: eXp REALTY. GBMLS
- $149,9003 bd2 ba1.4k sqft108 W Valley St, Endicott, NY 13760For SaleMLS ID #336901, Jimmy A. Jones, Listing by: CENTURY 21 NORTH EAST. GBMLS
- $211,9003 bd1 ba1.3k sqft905 Rochester Street 1001 Irving Avenue St, Endicott, NY 13760For SaleMLS ID #336735, Rose A. Sotak, Listing by: CENTURY 21 NORTH EAST. GBMLS
- $249,0003 bd2 ba1.6k sqft645 June St, Endicott, NY 13760For SaleMLS ID #337387, Michele L DePrato, Listing by: 4HG Real Estate. GBMLS
- $213,0003 bd2 ba1.3k sqft2803 Country Club Rd, Endwell, NY 13760For SaleMLS ID #336899, Molly Nolan, Listing by: CENTURY 21 NORTH EAST. GBMLS
- $225,0003 bd2 ba1.4k sqft1009 Hazel Ave, Endicott, NY 13760For SaleMLS ID #337259, Derek Schoenfeldt, Listing by: HOWARD HANNA. GBMLS
- $154,9004 bd2 ba1.2k sqft2337 Seneca St, Binghamton, NY 13903For SaleMLS ID #337554, Coty Lunn, Listing by: INNOVATIVE COMMERCIAL ADVISORS. GBMLS
- $179,9993 bd1 ba1.2k sqft325 2nd Ave, Vestal, NY 13850For SaleMLS ID #335670, Susan M Criscitello, Listing by: Kartar Realty. GBMLS
- $179,0003 bd2 ba1.5k sqft8 Harrison St, Binghamton, NY 13905For SaleMLS ID #337516, Daniel Schmitt, Listing by: CENTURY 21 NORTH EAST. GBMLS
- $174,0002 bd2 ba1k sqft2005 Glenwood Rd, Vestal, NY 13850For SaleMLS ID #337339, Laura Melville, Listing by: WARREN REAL ESTATE (FRONT STREET). GBMLS
- $175,0003 bd2 ba1.7k sqft14 Broome St, Binghamton, NY 13903For SaleMLS ID #336829, Santino M. Gance, Listing by: EXIT REALTY HOMEWARD BOUND. GBMLS
- $224,9003 bd1 ba1.7k sqft2722 Crescent Dr, Endwell, NY 13760For SaleMLS ID #336866, Angela Nocciolino, Listing by: WARREN REAL ESTATE (FRONT STREET). GBMLS
- $219,0004 bd2 ba1.7k sqft1868 Castle Gardens Rd, Vestal, NY 13850For SaleMLS ID #336725, Jody Butts, Listing by: HOWARD HANNA. GBMLS
- $167,5004 bd2 ba1.3k sqft253 Grand Ave, Johnson City, NY 13790For SaleMLS ID #337276, Zenaida Rosario, Listing by: EXIT REALTY FRONT AND CENTER. GBMLS
