Welcome to 612 Oakwood Drive in Euless, a truly one-of-a-kind remodel where thoughtful updates and distinctive finishes come together beautifully. This updated ranch offers 3 bedrooms, 2 baths, two spacious living areas and a generous dining area. The kitchen features extended counters, granite countertops, abundant cabinet and counter space, a gas range with vented hood and updated appliances. The primary suite offers an updated bath, while two additional bedrooms share a full bath. Unique details throughout include cedar closets and extensive custom wood finishes that add warmth and character. Extensive improvements include updated plumbing and water lines, electrical, insulation and drywall throughout, wood flooring, cabinets, countertops, sinks, doors, windows with transferable warranty, and appliances. Step outside to a large backyard with plenty of room for pets or play, plus a covered deck, screened and covered outdoor patio with fountain, established gardens and storage building. A two-car garage completes this exceptional home. Centrally located between Dallas and Fort Worth and conveniently close to J.A. Carr Park, South Euless Park, shopping, dining, DFW Airport and major highways, with easy access to Arlington's entertainment and attractions. A MUST SEE!
For sale
Price cut: $5.1K (8/22)
$369,900
612 Oakwood Dr, Euless, TX 76040
3beds
1,622sqft
Single Family Residence
Built in 1959
10,497 Square Feet Lot
$362,700 Zestimate®
$228/sqft
$-- HOA
What's special
Wood flooringTwo-car garageUpdated appliancesStorage buildingGranite countertopsGenerous dining areaOne-of-a-kind remodel
- 9 days |
- 353 |
- 34 |
Zillow last checked:
Listing updated:
Listed by:
Alisha Rosse 0581852 817-796-9583,
Real Broker, LLC 855-450-0442,
Kellie Scherer 0760493 817-796-9582,
Real Broker, LLC
Source: NTREIS,MLS#: 21356740
Facts & features
Interior
Bedrooms & bathrooms
- Bedrooms: 3
- Bathrooms: 2
- Full bathrooms: 2
Primary bedroom
- Features: Ceiling Fan(s), En Suite Bathroom, Walk-In Closet(s)
- Level: First
- Dimensions: 13 x 12
Bedroom
- Features: Ceiling Fan(s), Walk-In Closet(s)
- Level: First
- Dimensions: 12 x 11
Bedroom
- Features: Ceiling Fan(s), Walk-In Closet(s)
- Level: First
- Dimensions: 12 x 11
Primary bathroom
- Features: Built-in Features
- Level: First
- Dimensions: 8 x 4
Other
- Features: Built-in Features, Dual Sinks
- Level: First
- Dimensions: 10 x 5
Kitchen
- Features: Built-in Features, Granite Counters
- Level: First
- Dimensions: 20 x 9
Living room
- Level: First
- Dimensions: 14 x 14
Living room
- Features: Built-in Features, Fireplace
- Level: First
- Dimensions: 16 x 15
Utility room
- Level: First
- Dimensions: 9 x 7
Heating
- Central, Electric
Cooling
- Central Air, Ceiling Fan(s), Electric
Appliances
- Included: Some Gas Appliances, Dishwasher, Disposal, Gas Range, Microwave, Plumbed For Gas, Refrigerator
- Laundry: Washer Hookup, Dryer Hookup, Laundry in Utility Room
Features
- Built-in Features, Cedar Closet(s), Decorative/Designer Lighting Fixtures, Granite Counters, High Speed Internet, Open Floorplan, Natural Woodwork, Walk-In Closet(s), Wired for Sound
- Flooring: Ceramic Tile, Wood
- Windows: Window Coverings
- Has basement: No
- Has fireplace: No
Interior area
- Total interior livable area: 1,622 sqft
Video & virtual tour
Property
Parking
- Total spaces: 2
- Parking features: Door-Single, Garage Faces Front, Garage, Garage Door Opener
- Attached garage spaces: 2
Features
- Levels: One
- Stories: 1
- Patio & porch: Covered, Deck
- Exterior features: Deck, Garden, Rain Gutters, Storage
- Pool features: None
- Fencing: Wood
Lot
- Size: 10,497 Square Feet
- Features: Back Yard, Interior Lot, Lawn, Landscaped, Subdivision, Sprinkler System
Details
- Parcel number: 42989874
Construction
Type & style
- Home type: SingleFamily
- Architectural style: Ranch,Traditional,Detached
- Property subtype: Single Family Residence
Materials
- Brick, Wood Siding
- Foundation: Slab
- Roof: Composition
Condition
- Resale
- Year built: 1959
Utilities & green energy
- Sewer: Public Sewer
- Water: Public
- Utilities for property: Sewer Available, Water Available
Community & HOA
Community
- Security: Smoke Detector(s)
- Subdivision: Oakwood Terrace Add
HOA
- Has HOA: No
Location
- Region: Euless
Financial & listing details
- Price per square foot: $228/sqft
- Tax assessed value: $94,344
- Annual tax amount: $1,857
- Date on market: 8/14/2026
- Cumulative days on market: 10 days
- Listing terms: Cash,Conventional,FHA,VA Loan
- Exclusions: Washer and Dryer and Outdoor Flower Pots
Estimated market value
$362,700
$345,000 - $381,000
$2,246/mo
Price history
| Date | Event | Price |
|---|---|---|
| 8/22/2026 | Price change | $369,900-1.4%$228/sqft |
Source: NTREIS #21356740 Report a problem | ||
| 8/19/2026 | Price change | $374,9990%$231/sqft |
Source: NTREIS #21356740 Report a problem | ||
| 8/14/2026 | Listed for sale | $375,000$231/sqft |
Source: NTREIS #21356740 Report a problem | ||
Public tax history
| Year | Property taxes | Tax assessment |
|---|---|---|
| 2025 | $1,202 -7.2% | $94,344 |
| 2024 | $1,295 -1.5% | $94,344 +34.8% |
| 2023 | $1,316 | $69,993 |
Find assessor info on the county website
Monthly payment
Est. payment
Payment breakdown
Explore the cost of this home by adjusting the details. Changes won't be saved.Climate risks
Neighborhood: Oakwood Terrace
Nearby schools
GreatSchools rating
- 5/10Oakwood Terrace Elementary SchoolGrades: PK-6Distance: 0.3 mi
- 9/10Central Junior High SchoolGrades: 7-9Distance: 2.9 mi
- 6/10Trinity High SchoolGrades: 10-12Distance: 1 mi
Schools provided by the listing agent
- Elementary: Oakwoodter
- Middle: Central
- High: Trinity
- District: Hurst-Euless-Bedford ISD
Source: NTREIS. This data may not be complete. We recommend contacting the local school district to confirm school assignments for this home.
- $274,6003 bd2 ba1.6k sqft612 Oakwood Dr, Euless, TX 76040Off Market
- $399,1004 bd2 ba2.4k sqft610 Oakwood Dr, Euless, TX 76040Off Market

- $--3 bd2 ba1.2k sqft614 Oakwood Dr, Euless, TX 76040Sold
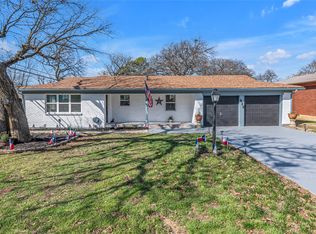
- $283,9003 bd2 ba1.3k sqft616 Oakwood Dr, Euless, TX 76040Off Market
- $316,7003 bd2 ba1.7k sqft617 Clebud Dr, Euless, TX 76040Off Market
- $357,0003 bd2 ba2.1k sqft608 Oakwood Dr, Euless, TX 76040Off Market
- $313,8003 bd2 ba1.3k sqft601 Clebud Dr, Euless, TX 76040Off Market
- $274,4003 bd2 ba1.3k sqft613 Oakwood Dr, Euless, TX 76040Off Market
A local agent can set up tours, give advice and negotiate with sellers.
Similar homes
- $279,9003 bd2 ba1.3k sqft404 E Alexander Ln, Euless, TX 76040For Sale
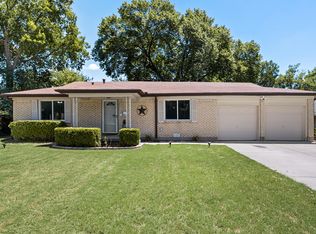 MLS ID #21143556, Sarahi Santos. NTREIS
 - $374,9903 bd2 ba1.8k sqft217 E Louella Dr, Hurst, TX 76054For Sale
 MLS ID #21357661, Rachel Robertson. NTREIS
 - $365,0003 bd2 ba1.4k sqft3217 Meadow Wood Ln, Bedford, TX 76021For Sale
 MLS ID #21345944, Rachel Pratt. NTREIS
 - $359,0003 bd2 ba1.7k sqft1224 Trailwood Dr, Hurst, TX 76053For Sale
 MLS ID #21322013, Matthew Hudson. NTREIS
 - $349,9003 bd2 ba2.1k sqft4509 Starlight Dr, Fort Worth, TX 76117For SaleMLS ID #21360810, Brian Mattingly. NTREIS
- $375,0004 bd3 ba2.2k sqft2509 Radcliffe Dr, Arlington, TX 76012For SaleMLS ID #21343131, Michelle Sanchez. NTREIS
- $385,0003 bd2 ba2.3k sqft637 Post Oak Dr, Hurst, TX 76053For SaleMLS ID #21343364, Kelly Cawyer. NTREIS
- $355,0003 bd2 ba2k sqft1800 Pecan Park Dr, Arlington, TX 76012For SaleMLS ID #21338198, Jonathan Cook. NTREIS
- $384,0003 bd2 ba1.9k sqft2801 Meadow Crk, Bedford, TX 76021For SaleMLS ID #21233316, Vicki Parks. NTREIS
- $355,4003 bd2 ba1.8k sqft2233 Westfield St, Grand Prairie, TX 75050For SaleMLS ID #21321195, Hannah Bell. NTREIS
- $440,0003 bd3 ba2k sqft109 Clove Ln, Euless, TX 76039For SaleMLS ID #21349530, Kyle Cheek. NTREIS
- $365,0004 bd2 ba1.6k sqft2205 Indian Creek Dr, Irving, TX 75060For SaleMLS ID #21345255, Liz Torres. NTREIS
- $399,0004 bd3 ba1.8k sqft13231 Veronica Rd, Farmers Branch, TX 75234For SaleMLS ID #21367410, Betty Littlejohn. NTREIS
- $399,9004 bd2 ba1.9k sqft704 Whistler Dr, Arlington, TX 76006For SaleMLS ID #21335443, Cherie Laake. NTREIS
- $355,0003 bd2 ba1.9k sqft5421 Susan Lee Ln, North Richland Hills, TX 76180For SaleMLS ID #21306575, Amy Chairez. NTREIS
- $275,0003 bd1 ba950 sqft1010 Denton Dr, Euless, TX 76039For SaleMLS ID #21352912, Leslie Benavidez. NTREIS
- $319,9993 bd2 ba1.8k sqft709 Hurstview Dr, Hurst, TX 76053For SaleMLS ID #21197256, Ronnie Sterling. NTREIS
- $355,0004 bd2 ba1.4k sqft1102 Ash St, Irving, TX 75060For SaleMLS ID #21352538, Jessica Solis. NTREIS
- $360,0003 bd2 ba1.6k sqft2004 Ford St, Arlington, TX 76013For SaleMLS ID #21323153, Gail Burdine. NTREIS
- $450,0003 bd2 ba1.3k sqft1228 S Pine St, Grapevine, TX 76051For SaleMLS ID #21352154, Nicholas Bennett. NTREIS
