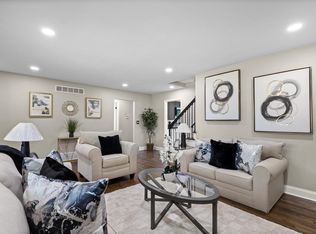
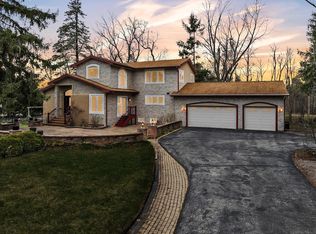
Boasting stylish charm & modern updates, this stunning Colonial awaits lucky new homeowners! Step inside to find a fabulous layout showcasing loads of natural light, ample storage & quality living spaces - all in an exquisitely designed package. Both Living & Dining Rooms feat. gorgeous built-ins & box bay windows, adding warmth & character to gatherings. Chef's KIT w/ paneled Bosch dishwasher & SubZero Fridge offers a sleek, designer feel alongside lux finishes. Sun-drenched FR brings great bonus space when entertaining guests! Impressive Primary Suite is a dream with WIC, WIS, dual vanity & walk out to private porch. Soak up the Summer in a beautifully landscaped, fenced backyard oasis. Finished LL completes the package! Quiet street in coveted Whitefish Bay, close to JCC & Klode Park!
Pending
$849,900
6120 N Kent AVENUE, Whitefish Bay, WI 53217
4beds
2,480sqft
:
Get pre-qualified$6,270/mo
Single Family Residence
Built in 1946
6,534 Square Feet Lot
$913,800 Zestimate®
$343/sqft
$-- HOA
What's special
- 31 days |
- 168 |
- 0 |
Likely to sell faster than
Zillow last checked:
Listing updated:
Listed by:
John Molitor 414-510-5016,
Keller Williams Milwaukee North Shore
Source: WIREX MLS,MLS#: 1968430 Originating MLS: Metro MLS
Originating MLS: Metro MLSFacts & features
Interior
Bedrooms & bathrooms
- Bedrooms: 4
- Bathrooms: 3
- Full bathrooms: 2
- 1/2 bathrooms: 1
Primary bedroom
- Level: Upper
- Area: 196
- Dimensions: 14 x 14
Bedroom 2
- Level: Upper
- Area: 130
- Dimensions: 13 x 10
Bedroom 3
- Level: Upper
- Area: 130
- Dimensions: 13 x 10
Bedroom 4
- Level: Upper
- Area: 96
- Dimensions: 12 x 8
Bathroom
- Features: Tub Only, Master Bedroom Bath: Walk-In Shower, Shower Stall
Dining room
- Level: Main
- Area: 156
- Dimensions: 13 x 12
Family room
- Level: Main
- Area: 140
- Dimensions: 14 x 10
Kitchen
- Level: Main
- Area: 140
- Dimensions: 14 x 10
Living room
- Level: Main
- Area: 286
- Dimensions: 22 x 13
Heating
- Natural Gas, Forced Air, Radiant/Hot Water
Cooling
- Central Air
Appliances
- Included: Dishwasher, Disposal, Dryer, Microwave, Oven, Range, Refrigerator, Washer
Features
- Walk-In Closet(s)
- Flooring: Wood
- Basement: Block,Full,Partially Finished,Sump Pump
Interior area
- Total structure area: 2,480
- Total interior livable area: 2,480 sqft
- Finished area above ground: 2,150
- Finished area below ground: 330
Property
Parking
- Total spaces: 2
- Parking features: Garage Door Opener, Attached, 2 Car
- Attached garage spaces: 2
Features
- Levels: Two
- Stories: 2
- Patio & porch: Deck, Patio
- Fencing: Fenced Yard
Lot
- Size: 6,534 Square Feet
- Features: Sidewalks
Details
- Parcel number: 1630023000
- Zoning: RES
Construction
Type & style
- Home type: SingleFamily
- Architectural style: Colonial
- Property subtype: Single Family Residence
Materials
- Brick, Brick/Stone, Vinyl Siding
Condition
- 21+ Years
- New construction: No
- Year built: 1946
Utilities & green energy
- Sewer: Public Sewer
- Water: Public
- Utilities for property: Cable Available
Community & HOA
Location
- Region: Whitefish Bay
- Municipality: Whitefish Bay
Financial & listing details
- Price per square foot: $343/sqft
- Tax assessed value: $594,900
- Annual tax amount: $8,619
- Date on market: 6/25/2026
- Inclusions: Oven/Range; Refrigerator; Dishwasher; Microwave; Disposal; Washer; Dryer
- Exclusions: Seller's Personal Property
Estimated market value
$913,800
$868,000 - $969,000
$4,205/mo
Price history
| Date | Event | Price |
|---|---|---|
| 6/26/2026 | Pending sale | $849,900$343/sqft |
Source:  WIREX MLS #1968430 Report a problem WIREX MLS #1968430 Report a problem | ||
| 6/25/2026 | Listed for sale | $849,900+85.2%$343/sqft |
Source: WIREX MLS #1968430 Report a problem | ||
| 12/8/2025 | Listing removed | $4,500$2/sqft |
Source: Zillow Rentals Report a problem | ||
| 11/21/2025 | Price change | $4,500-10%$2/sqft |
Source: Zillow Rentals Report a problem | ||
| 11/17/2025 | Listed for rent | $5,000$2/sqft |
Source: Zillow Rentals Report a problem | ||
| 11/20/2020 | Sold | $459,000-5.4%$185/sqft |
Source: Public Record Report a problem | ||
| 10/7/2020 | Pending sale | $485,000$196/sqft |
Source: Realty Executives Integrity #1712750 Report a problem | ||
| 10/2/2020 | Listed for sale | $485,000$196/sqft |
Source: Realty Executives Integrity~NorthShore #1712750 Report a problem | ||
Public tax history
| Year | Property taxes | Tax assessment |
|---|---|---|
| 2024 | $8,103 -7.5% | $594,900 +27.4% |
| 2023 | $8,763 +1.2% | $466,800 |
| 2022 | $8,661 -14.3% | $466,800 |
| 2021 | $10,105 | $466,800 |
| 2020 | $10,105 -2.1% | $466,800 |
| 2019 | $10,322 +0.4% | $466,800 +14.5% |
| 2018 | $10,285 +8.8% | $407,600 |
| 2017 | $9,451 +0.6% | $407,600 |
| 2016 | $9,393 +0.6% | $407,600 |
| 2015 | $9,335 +1.4% | $407,600 |
| 2014 | $9,203 +2.1% | $407,600 +0.4% |
| 2012 | $9,016 +1.4% | $405,900 |
| 2010 | $8,895 +4.7% | $405,900 |
| 2009 | $8,495 +4.8% | $405,900 |
| 2008 | $8,110 -0.7% | $405,900 |
| 2007 | $8,167 -11.6% | $405,900 +21.7% |
| 2006 | $9,237 +1.8% | $333,500 |
| 2005 | $9,070 -0.3% | $333,500 |
| 2004 | $9,094 +4.5% | $333,500 |
| 2003 | $8,702 +2% | $333,500 |
| 2002 | $8,531 +3.4% | $333,500 |
| 2001 | $8,249 +19.9% | $333,500 +50.3% |
| 2000 | $6,882 +4.3% | $221,900 |
| 1999 | $6,597 | $221,900 |
Find assessor info on the county website
Monthly payment
Est. payment
Payment breakdown
Explore the cost of this home by adjusting the details. Changes won't be saved.Climate risks
Neighborhood: 53217
Nearby schools
GreatSchools rating
- 10/10Richards Elementary SchoolGrades: PK-5Distance: 0.3 mi
- 10/10Whitefish Bay Middle SchoolGrades: 6-8Distance: 1.3 mi
- 10/10Whitefish Bay High SchoolGrades: 9-12Distance: 1.5 mi
Schools provided by the listing agent
- Elementary: Richards
- Middle: Whitefish Bay
- High: Whitefish Bay
- District: Whitefish Bay
Source: WIREX MLS. This data may not be complete. We recommend contacting the local school district to confirm school assignments for this home.
- $840,8003 bd1 ba-- sqft6110 N Kent Ave, Whitefish Bay, WI 53217Off Market
- $1,324,4005 bd3 ba-- sqft6128 N Kent Ave, Whitefish Bay, WI 53217Off Market
- $652,6003 bd1 ba-- sqft6100 N Kent Ave, Whitefish Bay, WI 53217Off Market
- $1,048,2004 bd2 ba-- sqft6134 N Kent Ave, Whitefish Bay, WI 53217Off Market
- $995,0004 bd3 ba2.8k sqft6117 N Shoreland Ave, Whitefish Bay, WI 53217Sold
- $632,9004 bd2 ba-- sqft6123 N Shoreland Ave, Whitefish Bay, WI 53217Off Market
- $879,5004 bd3 ba2.6k sqft6109 N Shoreland Ave, Whitefish Bay, WI 53217Off Market
- $525,6003 bd1 ba-- sqft6129 N Shoreland Ave, Whitefish Bay, WI 53217Off Market
A local agent can set up tours, give advice and negotiate with sellers.
A local lender can help you make sure your offer is ready when you are.
Similar homes
- $599,0004 bd2 ba2.3k sqft6319 N Bay Ridge AVENUE, Whitefish Bay, WI 53217Active
 MLS ID #1964836, Alan Alteri. WIREX MLS
 - $550,0004 bd3 ba2.5k sqft7470 N Navajo ROAD, Milwaukee, WI 53217Active
 MLS ID #1973362, Kinyata Hendriex. WIREX MLS
 - $559,9003 bd3 ba1.6k sqft6261 N Bay Ridge AVENUE, Whitefish Bay, WI 53217Active
 MLS ID #1969605, Gundrum Group*. WIREX MLS
 - $799,0004 bd3 ba3.4k sqft8408 N Lake DRIVE, Fox Point, WI 53217Active
 MLS ID #1955370, Chris Slinker. WIREX MLS
 - $795,0005 bd4 ba3.6k sqft301 W Indian Creek COURT, Fox Point, WI 53217ActiveMLS ID #1962424, Lorie Wertheimer. WIREX MLS
- $649,0004 bd3 ba2.4k sqft250 W Suburban COURT, Fox Point, WI 53217ActiveMLS ID #1965118, Amy Becker. WIREX MLS
- $850,0004 bd4 ba2.7k sqft11415 N Lake Shore DRIVE, Mequon, WI 53092ActiveMLS ID #1959271, Daria Aitken-Siegel. WIREX MLS
- $464,9003 bd2 ba1.7k sqft4937 N Hollywood AVENUE, Whitefish Bay, WI 53217ActiveMLS ID #1972961, Aaron Gerakosov. WIREX MLS
- $549,0003 bd3 ba2.6k sqft6757 N Santa Monica BOULEVARD, Fox Point, WI 53217ActiveMLS ID #1964522, Chad Larget. WIREX MLS
- $995,0004 bd3 ba3.2k sqft4400 N Wildwood AVENUE, Shorewood, WI 53211ActiveMLS ID #1972526, Sarah Keily. WIREX MLS
- $559,0003 bd2 ba1.5k sqft5244 N Shoreland AVENUE, Whitefish Bay, WI 53217ActiveMLS ID #1971744, Double Boldt Real Estate Team*. WIREX MLS
- $544,9004 bd3 ba2.4k sqft807 E Wahner PLACE, Bayside, WI 53217ActiveMLS ID #1970136, Zachary Nelson. WIREX MLS
- $624,9003 bd2 ba2.1k sqft5074 N Hollywood AVENUE, Whitefish Bay, WI 53217ActiveMLS ID #1962960, Bonnie Johnson. WIREX MLS
- $599,9004 bd3 ba2.9k sqft8755 N Pelham PARKWAY, Bayside, WI 53217ActiveMLS ID #1968034, Tyler Vande Zande. WIREX MLS
- $650,0005 bd3 ba2.8k sqft1136 E Brown Deer ROAD, Bayside, WI 53217ActiveMLS ID #1959446, David Price. WIREX MLS
- $750,0004 bd3 ba2.7k sqft2355 N 147th STREET, Brookfield, WI 53005ActiveMLS ID #1972657, Devine Team*. WIREX MLS
- $549,9003 bd2 ba2.1k sqft7438 N Seneca ROAD, Fox Point, WI 53217ActiveMLS ID #1968220, Zackery Dolney. WIREX MLS
- $869,0004 bd3 ba2.7k sqft2504 N 90th STREET, Wauwatosa, WI 53226ActiveMLS ID #1970406, Lindsey Bendler. WIREX MLS
- $899,9004 bd3 ba3.4k sqft11912 N Lantern LANE, Mequon, WI 53092ActiveMLS ID #1972202, Suzanne Powers Realty Group*. WIREX MLS
- $698,0004 bd2 ba2.4k sqft11630 N Riverland ROAD, Mequon, WI 53092ActiveMLS ID #1972484, Falk Ruvin Gallagher Team*. WIREX MLS
