Welcome to 6120 S Trenton Ave, a beautifully remodeled home situated on an incredible half acre lot that offers a rare sense of privacy and seclusion while still being conveniently located in the heart of Tulsa. Surrounded by mature trees and expansive outdoor space, this property provides the perfect blend of peaceful living and modern updates.Inside, you'll find a completely renovated interior featuring updated finishes throughout. Major improvements include a new roof, new HVAC system, new electrical, and a new water heater, providing peace of mind for years to come. The functional layout offers comfortable living spaces filled with natural light, while the detached one-car garage provides additional storage and convenience. The oversized lot is truly the standout feature, offering endless possibilities for entertaining, gardening, future expansion, or simply enjoying the privacy of your own backyard retreat.Owner/Agent
Pending
$255,000
6120 S Trenton Ave, Tulsa, OK 74136
4beds
1,516sqft
:
Get pre-qualified$1,706/mo
Single Family Residence
Built in 1942
0.55 Acres Lot
$248,400 Zestimate®
$168/sqft
$-- HOA
What's special
Beautifully remodeled homeIncredible half acre lotCompletely renovated interiorOversized lotUpdated finishes throughoutFunctional layoutExpansive outdoor space
- 56 days |
- 853 |
- 92 |
Zillow last checked:
Listing updated:
Listed by:
Amanda Gutierrez 918-282-9854,
CG Realty Group LLC
Source: MLS Technology, Inc.,MLS#: 2621705 Originating MLS: MLS Technology
Originating MLS: MLS TechnologyFacts & features
Interior
Bedrooms & bathrooms
- Bedrooms: 4
- Bathrooms: 2
- Full bathrooms: 2
Bedroom
- Description: Bedroom,
- Level: First
Bedroom
- Description: Bedroom,
- Level: First
Bedroom
- Description: Bedroom,
- Level: First
Primary bathroom
- Description: Master Bath,Full Bath,Shower Only
- Level: First
Bathroom
- Description: Hall Bath,Bathtub,Full Bath
- Level: First
Dining room
- Description: Dining Room,Combo w/ Family
- Level: First
Kitchen
- Description: Kitchen,Island
- Level: First
Heating
- Central, Electric
Cooling
- Central Air
Appliances
- Included: Dishwasher, Electric Water Heater, Microwave, Oven, Range, Stove
- Laundry: Washer Hookup
Features
- Granite Counters, Ceiling Fan(s), Electric Oven Connection, Electric Range Connection
- Flooring: Carpet, Tile, Vinyl
- Windows: Vinyl
- Basement: Crawl Space
- Has fireplace: No
Interior area
- Total structure area: 1,516
- Total interior livable area: 1,516 sqft
Property
Parking
- Total spaces: 1
- Parking features: Detached, Garage
- Garage spaces: 1
Features
- Levels: One
- Stories: 1
- Patio & porch: None
- Exterior features: Concrete Driveway, Rain Gutters
- Pool features: None
- Fencing: Partial
Lot
- Size: 0.55 Acres
- Features: Corner Lot
Details
- Additional structures: Shed(s)
- Parcel number: 43950830602980
Construction
Type & style
- Home type: SingleFamily
- Property subtype: Single Family Residence
Materials
- Wood Siding, Wood Frame
- Foundation: Crawlspace
- Roof: Shingle,Wood
Condition
- Year built: 1942
Utilities & green energy
- Sewer: Septic Tank
- Water: Public
- Utilities for property: Electricity Available, Water Available
Community & HOA
Community
- Features: Gutter(s)
- Security: No Safety Shelter, Smoke Detector(s)
- Subdivision: Valley Center
HOA
- Has HOA: No
Location
- Region: Tulsa
Financial & listing details
- Price per square foot: $168/sqft
- Tax assessed value: $68,838
- Annual tax amount: $1,015
- Date on market: 6/12/2026
- Cumulative days on market: 56 days
- Listing terms: Conventional,FHA,Other,VA Loan
Estimated market value
$248,400
$236,000 - $261,000
$1,592/mo
Price history
| Date | Event | Price |
|---|---|---|
| 7/21/2026 | Pending sale | $255,000$168/sqft |
Source:  MLS Technology, Inc. #2621705 Report a problem MLS Technology, Inc. #2621705 Report a problem | ||
| 6/12/2026 | Listed for sale | $255,000$168/sqft |
Source: MLS Technology, Inc. #2621705 Report a problem | ||
Public tax history
| Year | Property taxes | Tax assessment |
|---|---|---|
| 2025 | $1,015 +8.7% | $7,572 +5% |
| 2024 | $934 +7.2% | $7,212 +5% |
| 2023 | $872 0% | $6,868 +5% |
| 2022 | $872 +6% | $6,541 +5% |
| 2021 | $823 +1.4% | $6,230 |
| 2020 | $812 -4.9% | $6,230 |
| 2019 | $854 0% | $6,230 +0.1% |
| 2018 | $854 -0.1% | $6,226 +5% |
| 2017 | $855 +7.4% | $5,929 |
| 2016 | $796 | $5,929 |
| 2015 | $796 -0.3% | $5,929 |
| 2014 | $798 | $5,929 |
| 2013 | -- | $5,929 |
| 2012 | -- | $5,929 |
| 2011 | -- | $5,929 |
| 2010 | -- | $5,929 |
| 2009 | -- | $5,929 +32.4% |
| 2008 | -- | $4,477 +5% |
| 2007 | -- | $4,265 +5% |
| 2006 | -- | $4,062 +5% |
| 2005 | -- | $3,868 +5% |
| 2004 | $435 | $3,685 +5% |
| 2003 | -- | $3,509 +5% |
| 2002 | -- | $3,342 +5% |
| 2001 | -- | $3,183 |
| 2000 | -- | $3,183 |
Find assessor info on the county website
Monthly payment
Est. payment
Payment breakdown
Explore the cost of this home by adjusting the details. Changes won't be saved.Climate risks
Neighborhood: 74136
Nearby schools
GreatSchools rating
- 2/10McClure Elementary SchoolGrades: PK-5Distance: 0.3 mi
- 3/10Memorial Middle SchoolGrades: 6-8Distance: 4.3 mi
- 3/10Memorial High SchoolGrades: 9-12Distance: 3.1 mi
Schools provided by the listing agent
- Elementary: McClure
- High: Memorial
- District: Tulsa - Sch Dist (1)
Source: MLS Technology, Inc.. This data may not be complete. We recommend contacting the local school district to confirm school assignments for this home.
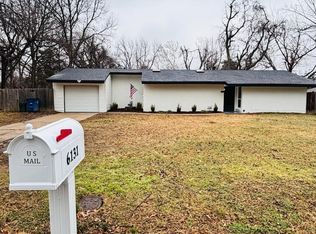
- $217,0002 bd1 ba1.2k sqft6131 S Trenton Ave, Tulsa, OK 74136Sold
- $205,1003 bd2 ba1.4k sqft6135 S Trenton Ave, Tulsa, OK 74136Off Market

- $255,6004 bd2 ba2.9k sqft6108 S Trenton Ave, Tulsa, OK 74136Off Market
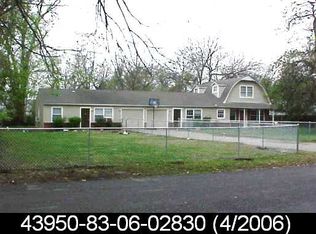
- $130,200-- bd1 ba1.2k sqft1567 E 62nd St S, Tulsa, OK 74136Off Market
- $228,6004 bd1 ba1.6k sqft1602 E 62nd St S, Tulsa, OK 74136Off Market
- $268,0003 bd2 ba1.7k sqft6121 S Trenton Ave, Tulsa, OK 74136Off Market
- $148,700-- bd1 ba1.1k sqft1607 E 62nd St S, Tulsa, OK 74136Off Market
- $177,600-- bd1 ba1.6k sqft6204 S Trenton Ave, Tulsa, OK 74136Off Market
A local agent can set up tours, give advice and negotiate with sellers.
Similar homes
- $250,0003 bd2 ba1.7k sqft1598 E 60th St, Tulsa, OK 74105For Sale
 MLS ID #2623075, Addison Gaetano, Keller Williams Advantage. MLS Technology, Inc.
 - $264,9003 bd2 ba1.5k sqft1737 W 63rd St, Tulsa, OK 74132For Sale
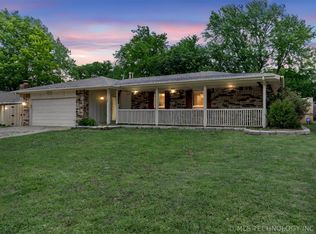 MLS ID #2614656, Rick L Love, eXp Realty, LLC (BO). MLS Technology, Inc.
 - $284,9003 bd2 ba2.1k sqft1920 E 53rd St, Tulsa, OK 74105For Sale
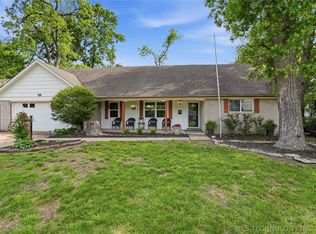 MLS ID #2620587, Jackie Shields, Keller Williams Premier. MLS Technology, Inc.
 - $285,0003 bd3 ba1.8k sqft2613 S Joplin Ave, Tulsa, OK 74114For Sale
 MLS ID #2629058, Alice Slemp, Coldwell Banker Select. MLS Technology, Inc.
 - $254,9003 bd2 ba1.4k sqft4714 S 87th Ave E, Tulsa, OK 74145For SaleMLS ID #2622597, Kasey Mayfield, Chinowth & Cohen. MLS Technology, Inc.
- $259,9003 bd2 ba1.5k sqft6781 E 26th Pl, Tulsa, OK 74129For SaleMLS ID #2624694, Bradley Sides, REAL Broker LLC. MLS Technology, Inc.
- $269,9003 bd3 ba1.9k sqft3517 S Irvington Pl, Tulsa, OK 74135For SaleMLS ID #2621127, Tobi Cahill, Cahill Realty, LLC. MLS Technology, Inc.
- $249,9994 bd2 ba1.8k sqft2506 S 91st East Pl, Tulsa, OK 74129For SaleMLS ID #2617854, Kelly Lewis, Tulsa Metro Realty. MLS Technology, Inc.
- $249,0004 bd2 ba1.7k sqft10138 E 24th Pl, Tulsa, OK 74129For SaleMLS ID #2624903, Alexa Ewing, Epique Realty. MLS Technology, Inc.
- $235,0004 bd2 ba1.2k sqft1810 S Hudson Ave, Tulsa, OK 74112For SaleMLS ID #2618285, Amanda Gutierrez, CG Realty Group LLC. MLS Technology, Inc.
- $275,0004 bd2 ba1.9k sqft1816 S Nogales Ave, Tulsa, OK 74107For SaleMLS ID #2618415, Jayme Fritz, Guthrie Realty, LLC. MLS Technology, Inc.
- $217,5003 bd2 ba1.2k sqft2139 W 46th Pl, Tulsa, OK 74107For SaleMLS ID #2622104, Jennifer Parker, Sage Sotheby's International. MLS Technology, Inc.
- $249,9003 bd2 ba1.8k sqft1809 S 84th East Ave, Tulsa, OK 74112For SaleMLS ID #2625155, Amber Davis, Keller Williams Advantage. MLS Technology, Inc.
- $244,9003 bd2 ba1.5k sqft3720 S 110th East Ave, Tulsa, OK 74146For SaleMLS ID #2614821, Kenia Ortiz, McGraw, REALTORS. MLS Technology, Inc.
- $275,0003 bd2 ba1.9k sqft6715 E 95th St, Tulsa, OK 74133For SaleMLS ID #2614858, Calleigh Robins, Sheffield Realty. MLS Technology, Inc.
- $290,0004 bd2 ba1.8k sqft2719 E 1st St, Tulsa, OK 74104For SaleMLS ID #2618886, Deric Williams, McGraw, REALTORS. MLS Technology, Inc.
- $224,9003 bd2 ba1.5k sqft8173 E 31st Pl, Tulsa, OK 74145For SaleMLS ID #2623177, Juan Rodriguez, Epique Realty. MLS Technology, Inc.
- $234,9004 bd2 ba1.8k sqft8340 E 23rd St, Tulsa, OK 74129For SaleMLS ID #2613200, Adam Rotert, AvHome Realty. MLS Technology, Inc.
- $239,5004 bd2 ba1.2k sqft2920 E 201st St S, Mounds, OK 74047For SaleMLS ID #2617431, Mike Morris, Chinowth & Cohen. MLS Technology, Inc.
- $284,9003 bd2 ba1.5k sqft1415 N Main St, Tulsa, OK 74106For SaleMLS ID #2621855, Kristy Kowalski, BHGRE GREEN COUNTRY. MLS Technology, Inc.
