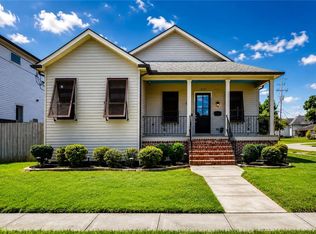
Beautifully maintained, 7-year-old home situated on an oversized lot with mature landscaping. Thoughtfully designed with quality construction and high-end finishes, this home features hardwood floors, 10-foot ceilings, crown molding and solid wood doors. The chef’s kitchen offers quartz countertops, a five-burner range with pot filler, arabesque tile backsplash and a large center island. The spacious primary suite includes a walk-in closet and en suite bath with a custom double shower and luxurious soaking tub. Enjoy the expansive outdoor space featuring an automatic gate and a pergola equipped with electricity—perfect for relaxing or entertaining. Energy-efficient construction contributes to low utility bills.
Active under contract
$429,000
6124 Arts St, New Orleans, LA 70122
3beds
1,798sqft
:
Get pre-qualified$2,845/mo
Single Family Residence
Built in 2019
9,596 Square Feet Lot
$423,200 Zestimate®
$239/sqft
$-- HOA
What's special
Mature landscapingAutomatic gatePergola equipped with electricityCustom double showerExpansive outdoor spaceQuartz countertopsArabesque tile backsplash
- 13 days |
- 651 |
- 69 |
Likely to sell faster than
Zillow last checked:
Listing updated:
Listed by:
Whitney Gagnon 504-250-9448,
REMAX N.O. Properties 504-866-7733
Source: GSREIN,MLS#: 2568500
Facts & features
Interior
Bedrooms & bathrooms
- Bedrooms: 3
- Bathrooms: 2
- Full bathrooms: 2
Primary bedroom
- Description: Flooring: Wood
- Level: Lower
- Dimensions: 14.4 x 19.17
Bedroom
- Description: Flooring: Wood
- Level: Lower
- Dimensions: 13.3 x 11.10
Bedroom
- Description: Flooring: Wood
- Level: Lower
- Dimensions: 13.3 x
Primary bathroom
- Description: Flooring: Tile
- Level: Lower
- Dimensions: 12.4 x 6.2
Dining room
- Description: Flooring: Wood
- Level: Lower
- Dimensions: 13.1 x 9.9
Foyer
- Description: Flooring: Wood
- Level: Lower
- Dimensions: 6.3 x 31.9
Kitchen
- Description: Flooring: Wood
- Level: Lower
- Dimensions: 13.5 x 16.7
Laundry
- Description: Flooring: Wood
- Level: Lower
- Dimensions: 8.11 x 10.2
Living room
- Description: Flooring: Wood
- Level: Lower
- Dimensions: 13.1 x 13.10
Heating
- Central
Cooling
- Central Air, 1 Unit
Appliances
- Included: Dishwasher, Disposal, Oven, Range, Refrigerator
- Laundry: Washer Hookup, Dryer Hookup
Features
- Ceiling Fan(s), Carbon Monoxide Detector, Pantry, Stainless Steel Appliances
- Has fireplace: No
- Fireplace features: None
Interior area
- Total structure area: 1,981
- Total interior livable area: 1,798 sqft
Property
Parking
- Total spaces: 3
- Parking features: Driveway, Off Street, Three or more Spaces
- Has uncovered spaces: Yes
Features
- Levels: One
- Stories: 1
- Patio & porch: Concrete, Covered, Porch
- Exterior features: Fence, Porch
- Pool features: None
Lot
- Size: 9,596 Square Feet
- Dimensions: 102-52/154 x 71/26044
- Features: City Lot, Irregular Lot, Oversized Lot
Details
- Additional structures: Cabana, Shed(s)
- Parcel number: 38W413510
- Special conditions: None
Construction
Type & style
- Home type: SingleFamily
- Architectural style: Cottage
- Property subtype: Single Family Residence
Materials
- HardiPlank Type
- Foundation: Raised
- Roof: Asphalt,Shingle
Condition
- Excellent
- Year built: 2019
Details
- Warranty included: Yes
Utilities & green energy
- Sewer: Public Sewer
- Water: Public
Green energy
- Energy efficient items: Windows
Community & HOA
Community
- Security: Security System, Closed Circuit Camera(s), Fire Sprinkler System
HOA
- Has HOA: No
Location
- Region: New Orleans
Financial & listing details
- Price per square foot: $239/sqft
- Tax assessed value: $310,500
- Annual tax amount: $2,893
- Date on market: 7/20/2026
Estimated market value
$423,200
$402,000 - $444,000
$2,055/mo
Price history
| Date | Event | Price |
|---|---|---|
| 7/31/2026 | Contingent | $429,000$239/sqft |
Source:  GSREIN #2568500 Report a problem GSREIN #2568500 Report a problem | ||
| 7/20/2026 | Listed for sale | $429,000+28.1%$239/sqft |
Source: GSREIN #2568500 Report a problem | ||
| 11/1/2019 | Sold | -- |
Source: GSREIN #2215403 Report a problem | ||
| 10/1/2019 | Listed for sale | $335,000$186/sqft |
Source: Tommy Crane Group Inc. #2215403 Report a problem | ||
| 9/30/2019 | Pending sale | $335,000$186/sqft |
Source: Tommy Crane Group Inc. #2215403 Report a problem | ||
| 9/4/2019 | Price change | $335,000-2.9%$186/sqft |
Source: Tommy Crane Group Inc. #2215403 Report a problem | ||
| 7/19/2019 | Listed for sale | $345,000$192/sqft |
Source: Tommy Crane Group Inc. #2215403 Report a problem | ||
Public tax history
| Year | Property taxes | Tax assessment |
|---|---|---|
| 2026 | $2,893 -5.6% | $31,050 -4% |
| 2025 | $3,064 -10.3% | $32,340 |
| 2024 | $3,415 +1.7% | $32,340 +8.2% |
| 2023 | $3,358 | $29,880 +4.5% |
| 2022 | -- | $28,580 -4.4% |
| 2021 | $4,301 | $29,880 +678.1% |
| 2020 | -- | $3,840 +23.1% |
| 2019 | $471 | $3,120 |
| 2018 | $471 | $3,120 |
| 2017 | $471 -1.9% | $3,120 |
| 2016 | $481 +1.5% | $3,120 |
| 2015 | $474 | $3,120 |
| 2014 | $474 | $3,120 +44.4% |
| 2010 | -- | $2,160 |
| 2009 | -- | $2,160 |
| 2007 | -- | $2,160 |
Find assessor info on the county website
Monthly payment
Est. payment
Payment breakdown
Explore the cost of this home by adjusting the details. Changes won't be saved.Climate risks
Neighborhood: Milneburg
Nearby schools
GreatSchools rating
- 8/10Mary McLeod Bethune Elementary School of Literature & TechnologyGrades: PK-8Distance: 2 mi
- NABenjamin Franklin High SchoolGrades: 9-12Distance: 0.7 mi
- 7/10Benjamin Franklin Elementary Math And ScienceGrades: PK-8Distance: 7.7 mi
- $375,8004 bd3 ba1.9k sqft6114 Arts St, New Orleans, LA 70122Off Market

- $189,4004 bd2 ba1.5k sqft2472 Allen Toussaint Blvd, New Orleans, LA 70122Off Market
- $450,900-- bd-- ba-- sqft2463 Madrid St, New Orleans, LA 70122Off Market
- $296,5005 bd2 ba3.4k sqft2466 Allen Toussaint Blvd, New Orleans, LA 70122Off Market
- $209,7004 bd2 ba1.5k sqft2458 Allen Toussaint Blvd, New Orleans, LA 70122Off Market
- $185,400-- bd-- ba-- sqft2454 Robert E Lee Blvd, New Orleans, LA 70122Off Market
- $350,1003 bd2 ba1.6k sqft6104 Arts St, New Orleans, LA 70122Off Market
- $--3 bd2 ba1.7k sqft2453 Madrid St, New Orleans, LA 70122Sold
A local agent can set up tours, give advice and negotiate with sellers.
A local lender can help you make sure your offer is ready when you are.
Similar homes
- $363,0003 bd2 ba1.9k sqft5401 Baccich St, New Orleans, LA 70122For Sale

 MLS ID #2569350, TroyLynne Perrault, Compass Garden District. GSREIN
 - $--3 bd2 ba1.4k sqft2623 Frankfort St, New Orleans, LA 70122Auction
 Auction.com 1
 - $420,0004 bd3 ba2.2k sqft5769 Wildair Dr, New Orleans, LA 70122For Sale
 MLS ID #2567997, Charlotte Link, Compass Uptown-Maple St. GSREIN
 - $429,0003 bd2 ba2k sqft1828 Filmore Ave, New Orleans, LA 70122For Sale
 MLS ID #2560782, Jasmine Barre, Crown Jewel Realty LLC. GSREIN
 - $359,0003 bd2 ba1.6k sqft6125 Eads St, New Orleans, LA 70122For SaleMLS ID #2564356, Lane Washburn, REVE, REALTORS. GSREIN
- $400,0003 bd2 ba2.2k sqft5925 Marigny St, New Orleans, LA 70122For SaleMLS ID #2550144, James Howell, Keller Williams Realty New Orleans. GSREIN
- $349,0003 bd2 ba1.6k sqft4519 New Orleans St, New Orleans, LA 70122For SaleMLS ID #2570426, Gwen Michon, Century 21 Investment Realty. GSREIN
- $439,0003 bd3 ba2k sqft5306 Wildair Dr, New Orleans, LA 70122For SaleMLS ID #2543901, Sheri Thompson, Berkshire Hathaway HomeServices Preferred, REALTOR. GSREIN
- $335,0003 bd2 ba2.1k sqft50 Pratt Dr, New Orleans, LA 70122For SaleMLS ID #2569690, Renarda Porter, Century 21 Investment Realty. GSREIN
- $469,9004 bd4 ba2k sqft5505 Music St, New Orleans, LA 70122For SaleMLS ID #2561572, Kaisha Lymon, Axen Realty, LLC. GSREIN
- $345,0003 bd2 ba1.5k sqft6230 Lafaye St, New Orleans, LA 70122New ConstructionMLS ID #2569748, Rachael Kansas, REMAX N.O. Properties. GSREIN
- $375,0004 bd2 ba1.8k sqft6208 Marigny St, New Orleans, LA 70122For SaleMLS ID #2548964, Annie Palmer, McEnery Residential, LLC. GSREIN
- $375,0004 bd3 ba2.1k sqft2272 New York St, New Orleans, LA 70122For SaleMLS ID #2553488, Erin Lieteau, KELLER WILLIAMS REALTY 455-0100. GSREIN
- $449,0004 bd3 ba1.9k sqft5216 Paris Ave, New Orleans, LA 70122For SaleMLS ID #2557721, Kelli Wright, Compass Uptown. GSREIN
- $450,0004 bd6 ba2.1k sqft5526 Pratt Dr, New Orleans, LA 70122For SaleMLS ID #2556942, Eric Stephens, Compass Metro. GSREIN
- $399,9004 bd4 ba2.4k sqft4600 Spain St, New Orleans, LA 70122For SaleMLS ID #2567345, Aimee Farrell, RE/MAX Living. GSREIN
- $274,0003 bd2 ba1.7k sqft2615 Athis St, New Orleans, LA 70122For SaleMLS ID #2568414, Breanne Bias, Compass Uptown. GSREIN
- $422,5004 bd4 ba2.1k sqft2482 Jasmine St, New Orleans, LA 70122For SaleMLS ID #2552740, Susan Sawyer, Revolution Realty. GSREIN
- $320,0003 bd2 ba1.7k sqft2328 New York St, New Orleans, LA 70122For SaleMLS ID #2547818, Joyce Guidroz, KELLER WILLIAMS REALTY 455-0100. GSREIN
- $385,0003 bd2 ba2.2k sqft1214 Filmore Ave, New Orleans, LA 70122For SaleMLS ID #2560154, Fabian Largaespada, NOLA Living Realty. GSREIN
