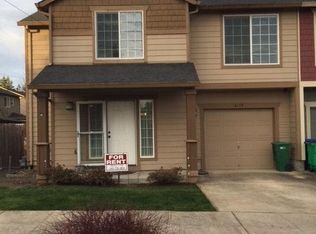
Great opportunity in SE Portland with no HOA! This charming property is a fantastic option for a first-time homebuyer or investor. Fresh exterior paint and updated landscaping provide great curb appeal, while the interior offers plenty of opportunity to personalize, update, and create a space that fits your style and needs. [Home Energy Score = 7. HES Report at https://rpt.greenbuildingregistry.com/hes/OR10252414]
Pending
$350,000
6127 SE 141st Ave, Portland, OR 97236
3beds
1,410sqft
Residential
Built in 2009
1,742 Square Feet Lot
$-- Zestimate®
$248/sqft
$-- HOA
What's special
Updated landscapingFresh exterior paintGreat curb appeal
- 16 days
- 56
- 0
Likely to sell faster than
Zillow last checked:
Listing updated:
Listed by:
Israel Hill portlandcentral@johnlscott.com,
John L. Scott Portland Central,
Amelia Dixon 541-200-8489,
John L. Scott Portland Central
Source: RMLS (OR),MLS#: 677326322
Facts & features
Interior
Bedrooms & bathrooms
- Bedrooms: 3
- Bathrooms: 3
- Full bathrooms: 2
- Partial bathrooms: 1
- Main level bathrooms: 1
Rooms
- Room types: Bedroom 2, Bedroom 3, Dining Room, Family Room, Kitchen, Living Room, Primary Bedroom
Primary bedroom
- Features: Ensuite, Walkin Closet, Wallto Wall Carpet
- Level: Upper
- Area: 204
- Dimensions: 12 x 17
Bedroom 2
- Features: Closet, Wallto Wall Carpet
- Level: Upper
- Area: 150
- Dimensions: 10 x 15
Bedroom 3
- Features: Closet, Wallto Wall Carpet
- Level: Upper
- Area: 154
- Dimensions: 14 x 11
Dining room
- Level: Main
- Area: 96
- Dimensions: 8 x 12
Kitchen
- Features: Dishwasher, Exterior Entry, Island, Free Standing Range
- Level: Main
- Area: 135
- Width: 15
Living room
- Features: Wallto Wall Carpet
- Level: Main
- Area: 208
- Dimensions: 16 x 13
Heating
- Forced Air
Appliances
- Included: Dishwasher, Free-Standing Range, Washer/Dryer, Electric Water Heater
Features
- Closet, Kitchen Island, Walk-In Closet(s)
- Flooring: Wall to Wall Carpet
- Basement: Crawl Space
Interior area
- Total structure area: 1,410
- Total interior livable area: 1,410 sqft
Video & virtual tour
Property
Parking
- Total spaces: 1
- Parking features: Driveway, Attached
- Attached garage spaces: 1
- Has uncovered spaces: Yes
Features
- Levels: Two
- Stories: 2
- Exterior features: Yard, Exterior Entry
- Fencing: Fenced
Lot
- Size: 1,742 Square Feet
- Features: Level, SqFt 0K to 2999
Details
- Parcel number: R586424
Construction
Type & style
- Home type: Townhouse
- Property subtype: Residential
- Attached to another structure: Yes
Materials
- Cement Siding
- Foundation: Concrete Perimeter
- Roof: Composition
Condition
- Resale
- New construction: No
- Year built: 2009
Utilities & green energy
- Sewer: Public Sewer
- Water: Public
Community & HOA
Community
- Subdivision: Powellhurst-Gilbert
HOA
- Has HOA: No
Location
- Region: Portland
Financial & listing details
- Price per square foot: $248/sqft
- Tax assessed value: $339,590
- Annual tax amount: $4,135
- Date on market: 9/10/2026
- Cumulative days on market: 16 days
- Listing terms: Cash,Conventional,FHA,VA Loan
- Road surface type: Paved
Estimated market value
Not available
Estimated sales range
Not available
Not available
Price history
| Date | Event | Price |
|---|---|---|
| 9/16/2026 | Pending sale | $350,000$248/sqft |
Source:  RMLS (OR) #677326322 Report a problem RMLS (OR) #677326322 Report a problem | ||
| 9/10/2026 | Listed for sale | $350,000+94.4%$248/sqft |
Source: RMLS (OR) #677326322 Report a problem | ||
| 3/10/2009 | Sold | $180,000$128/sqft |
Source: Public Record Report a problem | ||
Public tax history
| Year | Property taxes | Tax assessment |
|---|---|---|
| 2025 | $4,136 +4.4% | $171,040 +3% |
| 2024 | $3,962 +4.5% | $166,060 +3% |
| 2023 | $3,790 +5.5% | $161,230 +3% |
| 2022 | $3,592 +1.7% | $156,540 +3% |
| 2021 | $3,533 +10.4% | $151,990 +3% |
| 2020 | $3,201 +3.3% | $147,570 +3% |
| 2019 | $3,099 | $143,280 +3% |
| 2018 | $3,099 +3.2% | $139,110 +3% |
| 2017 | $3,004 +6.6% | $135,060 +3% |
| 2016 | $2,817 | $131,130 +3% |
| 2015 | $2,817 +10% | $127,320 +3% |
| 2014 | $2,561 +18.2% | $123,620 +3% |
| 2013 | $2,168 +6% | $120,020 +3% |
| 2012 | $2,045 -7.9% | $116,530 +3% |
| 2011 | $2,220 -6.2% | $113,140 +3% |
| 2010 | $2,366 +2.3% | $109,850 +3% |
| 2009 | $2,313 +280.8% | $106,660 +278.8% |
| 2008 | $607 +0.4% | $28,160 +3% |
| 2007 | $605 +117.3% | $27,340 +101.5% |
| 2006 | $278 | $13,570 |
Find assessor info on the county website
Monthly payment
Est. payment
Payment breakdown
Explore the cost of this home by adjusting the details. Changes won't be saved.Climate risks
Neighborhood: Pleasant Valley
Nearby schools
Schools provided by the listing agent
- Elementary: Gilbert Park
- Middle: Alice Ott
- High: David Douglas
Source: RMLS (OR). This data may not be complete. We recommend contacting the local school district to confirm school assignments for this home.
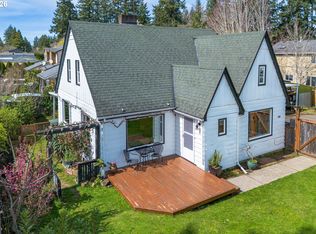

Similar homes
- $299,9003 bd3 ba1.3k sqft13422 SE Harold St #11, Portland, OR 97236Active

 MLS ID #111853864, Anthony Dyche, HomeSmart Realty Group. RMLS (OR)
 - $375,0004 bd4 ba1.7k sqft13400 SE Steele St, Portland, OR 97236Active
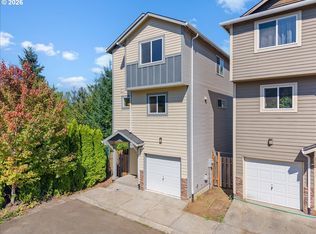 MLS ID #159357818, Jason De Paz, Realty One Group Prestige. RMLS (OR)
 - $315,0003 bd3 ba1.1k sqft12103 SE Harold St, Portland, OR 97266Active
 MLS ID #599623960, Sharon Parmenter, Opendoor Brokerage LLC. RMLS (OR)
 - $384,8003 bd3 ba1.5k sqft1384 SW 22nd Ter, Gresham, OR 97080Active
 MLS ID #647743038, Jamey Nedelisky, Berkshire Hathaway HomeServices NW Real Estate. RMLS (OR)
 - $415,0003 bd2 ba1.1k sqft13725 SE Center St, Portland, OR 97236ActiveMLS ID #774787152, Chelsea Quinn, Century 21 North Homes Realty. RMLS (OR)
- $375,0003 bd1 ba836 sqft2807 SE 174th Ave, Portland, OR 97236ActiveMLS ID #430628308, Annette Kienberger, Berkshire Hathaway HomeServices NW Real Estate. RMLS (OR)
- $399,9993 bd2 ba1.5k sqft11641 SE Flavel St, Portland, OR 97266ActiveMLS ID #403525214, Carol Chan, John L. Scott Portland Central. RMLS (OR)
- $349,0002 bd2 ba1.5k sqft10820 SW Huntington Ave, Tigard, OR 97223ActiveMLS ID #520507558, Natsuda Weber, Wildwood Realty. RMLS (OR)
- $340,0002 bd1 ba1k sqft16935 NE Glisan St, Portland, OR 97230ActiveMLS ID #219323925, Merilee Lloyd, Gold Star Properties, LLC. RMLS (OR)
- $299,9003 bd2 ba1.4k sqft4520 SW 11th St, Gresham, OR 97080ActiveMLS ID #124966856, Rick Sadle, Keller Williams Realty Professionals. RMLS (OR)
- $430,0003 bd2 ba1.2k sqft9801 SE Pardee St, Portland, OR 97266ActiveMLS ID #563229902, Christina Tenbarge, Georgetown Realty, Inc.. RMLS (OR)
- $358,9953 bd3 ba1.4k sqft6451 SW 208th Ter, Beaverton, OR 97078ActiveMLS ID #596319320, Ronald Milligan, Fiv Realty. RMLS (OR)
- $414,9004 bd4 ba1.9k sqft15690 SE Vivian Way, Happy Valley, OR 97086ActiveMLS ID #451828298, Alexander Johnson, Keller Williams PDX Central. RMLS (OR)
- $329,0003 bd3 ba1.7k sqft3311 SE 1st St, Gresham, OR 97080ActiveMLS ID #374430281, Erick Claytor, Premiere Property Group, LLC. RMLS (OR)
- $295,4954 bd2 ba1.4k sqft361 NE Village Squire Ave Unit 4, Gresham, OR 97030ActiveMLS ID #490943032, Ronald Milligan, Fiv Realty. RMLS (OR)
- $449,9503 bd1 ba1k sqft8115 SE 64th Ave, Portland, OR 97206ActiveMLS ID #767836147, Israel Hill, John L. Scott Portland Central. RMLS (OR)
- $200,0003 bd3 ba1.1k sqft138 NE 109th Ave, Portland, OR 97220ActiveMLS ID #184161206, Channon Burns, Oregon First. RMLS (OR)
