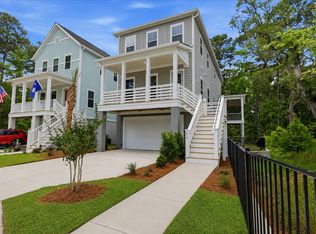
Under construction for a December delivery! Final 2026 chance to own this floorplan in Indigo Grove! Step into The Moreland, a thoughtfully designed 4-bedroom, 3.5-bath home that blends comfort and style. From the welcoming covered front porch to the screened back porch, this home offers the perfect spaces for relaxing or entertaining. Inside, enjoy an open-concept layout with a spacious family room featuring a cozy fireplace, ideal for gatherings. The gourmet kitchen includes modern finishes and plenty of counter space, while the laundry room adds convenience with a built-in sink. Upstairs, you'll find generously sized bedrooms, a luxurious primary suite with a spa-inspired bath and walk-in closet, and a versatile loft that's perfect for a home office, playroom, or media space.This home sits on a beautiful lot backing to protected wetlands and includes our highest level of design finishes!
Pending
$799,990
613 Du Bois Dr, Johns Island, SC 29455
4beds
2,525sqft
Single Family Residence
Built in 2026
6,098 Square Feet Lot
$-- Zestimate®
$317/sqft
$-- HOA
What's special
Cozy fireplaceModern finishesVersatile loftWelcoming covered front porchSpacious family roomScreened back porchOpen-concept layout
- 78 days |
- 21 |
- 1 |
Likely to sell faster than
Zillow last checked:
Listing updated:
Listed by:
SM SOUTH CAROLINA BROKERAGE LLC
Source: CTMLS,MLS#: 26016531
Facts & features
Interior
Bedrooms & bathrooms
- Bedrooms: 4
- Bathrooms: 4
- Full bathrooms: 3
- 1/2 bathrooms: 1
Rooms
- Room types: Bonus Room, Family Room, Game Room, Living/Dining Combo, Loft, Media Room, Bonus, Eat-In-Kitchen, Family, Foyer, Game, Laundry, Media, Pantry
Heating
- Central, Natural Gas
Cooling
- Central Air
Appliances
- Laundry: Laundry Room
Features
- Ceiling - Smooth, High Ceilings, Garden Tub/Shower, Kitchen Island, Walk-In Closet(s), Eat-in Kitchen, Entrance Foyer, Pantry
- Flooring: Carpet, Ceramic Tile, Laminate
- Number of fireplaces: 1
- Fireplace features: Family Room, One
Interior area
- Total structure area: 2,525
- Total interior livable area: 2,525 sqft
Property
Parking
- Total spaces: 9
- Parking features: Garage, Attached, Off Street, Garage Door Opener
- Attached garage spaces: 9
Features
- Levels: Two
- Stories: 3
- Patio & porch: Patio, Front Porch, Screened
- Exterior features: Lawn Irrigation, Rain Gutters
Lot
- Size: 6,098 Square Feet
- Features: 0 - .5 Acre, Wooded
Details
- Special conditions: 10 Yr Warranty
Construction
Type & style
- Home type: SingleFamily
- Architectural style: Traditional
- Property subtype: Single Family Residence
Materials
- Cement Siding
- Foundation: Raised
- Roof: Architectural,Asphalt,Metal
Condition
- New construction: Yes
- Year built: 2026
Details
- Warranty included: Yes
Utilities & green energy
- Sewer: Public Sewer
- Water: Public
- Utilities for property: Dominion Energy, John IS Water Co
Green energy
- Green verification: HERS Index Score
Community & HOA
Community
- Features: Pool, Walk/Jog Trails
- Subdivision: Indigo Grove
Location
- Region: Johns Island
Financial & listing details
- Price per square foot: $317/sqft
- Date on market: 6/6/2026
- Listing terms: Any,Buy Down,Conventional,FHA,VA Loan
Estimated market value
Not available
Estimated sales range
Not available
Not available
Price history
| Date | Event | Price |
|---|---|---|
| 6/23/2026 | Pending sale | $799,990$317/sqft |
Source:  CTMLS #26016531 Report a problem CTMLS #26016531 Report a problem | ||
| 6/6/2026 | Listed for sale | $799,990-3.6%$317/sqft |
Source: CTMLS #26016531 Report a problem | ||
| 6/6/2026 | Listing removed | $829,990$329/sqft |
Source: CTMLS #26006190 Report a problem | ||
| 5/31/2026 | Price change | $829,990+7.1%$329/sqft |
Source: CTMLS #26006190 Report a problem | ||
| 3/5/2026 | Listed for sale | $774,990$307/sqft |
Source: CTMLS #26006190 Report a problem | ||
Public tax history
Tax history is unavailable.
Monthly payment
Est. payment
Payment breakdown
Explore the cost of this home by adjusting the details. Changes won't be saved.Climate risks
Neighborhood: 29455
Nearby schools
GreatSchools rating
- 8/10Mt. Zion Elementary SchoolGrades: PK-5Distance: 4.9 mi
- 7/10Haut Gap Middle SchoolGrades: 6-8Distance: 3.2 mi
- 2/10St. Johns High SchoolGrades: 9-12Distance: 4.2 mi
Schools provided by the listing agent
- Elementary: Angel Oak ES 4K-1/Johns Island ES 2-5
- Middle: Haut Gap
- High: St. Johns
Source: CTMLS. This data may not be complete. We recommend contacting the local school district to confirm school assignments for this home.
- $850,0904 bd4 ba2.5k sqft616 Du Bois Dr, Johns Island, SC 29455Pending

- $699,9904 bd3 ba2.1k sqft614 Du Bois Dr, Johns Island, SC 29455New Construction
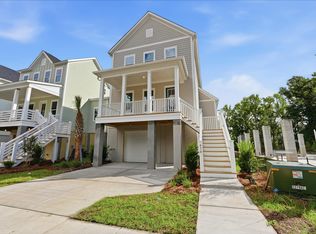
- $771,4903 bd3 ba2.3k sqft3029 Robeson Trce, Johns Island, SC 29455Sold
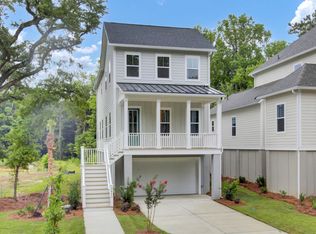
- $835,0904 bd4 ba2.5k sqft3031 Robeson Trce, Johns Island, SC 29455Sold
- $803,4904 bd4 ba2.5k sqft611 Du Bois Dr, Johns Island, SC 29455Pending
- $811,8904 bd4 ba2.5k sqft3057 Robeson Trce, Johns Island, SC 29455Sold
- $774,4904 bd4 ba2.5k sqft3045 Robeson Trce, Johns Island, SC 29455Sold
- $715,0004 bd4 ba2.1k sqft609 Du Bois Dr, Johns Island, SC 29455Sold
A local agent can set up tours, give advice and negotiate with sellers.
A local lender can help you make sure your offer is ready when you are.
Similar homes
- $825,0005 bd5 ba3.5k sqft2355 Brinkley Rd, Johns Island, SC 29455For Sale
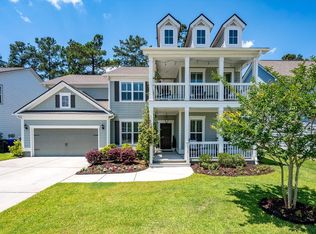
 MLS ID #26023814, Kellen Gatling. CTMLS
 - $729,9903 bd3 ba2.3k sqft3021 Robeson Trce, Johns Island, SC 29455New Construction
 CTMLS
CTMLS - $770,8404 bd4 ba2.5k sqft5129 Hut Creek Rd, Johns Island, SC 29455New Construction
 MLS ID #26023050, Nora Kotsovos. CTMLS
 - $519,9904 bd4 ba2.1k sqft475 Caledon Ct, Johns Island, SC 29455New Construction
 CTMLS
CTMLS - $899,0003 bd3 ba2.5k sqft2746 McFadden Way, Johns Island, SC 29455For SaleMLS ID #26020705, Hunter Diggins. CTMLS
- $969,0004 bd3 ba2.7k sqft2318 Dorado Ct, Johns Island, SC 29455For SaleMLS ID #26013885, Tapley Baxter. CTMLS
- $750,0004 bd4 ba3.3k sqft1092 Saltwater Cir, Johns Island, SC 29455For SaleMLS ID #26023610, Nathan Naylor. CTMLS
- $719,0004 bd4 ba2.6k sqft2185 Blue Bayou Blvd, Johns Island, SC 29455For SaleMLS ID #26022038, Susan Aviles. CTMLS
- $925,0004 bd4 ba3.3k sqft4029 Oxeye Loop, Johns Island, SC 29455For SaleMLS ID #26021255, Eileen Obeid. CTMLS
- $869,9904 bd4 ba2.8k sqft5012 Hut Creek Rd, Johns Island, SC 29455New ConstructionMLS ID #26010376, Nora Kotsovos. CTMLS
- from $749,9904 bd4 ba2.8k sqftAvondale III Plan, Miller's Crossing, Johns Island, SC 29455New ConstructionDream Finders Homes
- $899,0005 bd5 ba3.3k sqft4007 Oxeye Loop, Johns Island, SC 29455For SaleMLS ID #26020192, Slate Castro Aleman. CTMLS
- $789,0005 bd3 ba2.4k sqft1617 Secessionville Rd, Charleston, SC 29412For SaleMLS ID #26021712, Diane Leisner Hone. CTMLS
- $489,9904 bd4 ba2.1k sqft477 Caledon Ct, Johns Island, SC 29455New ConstructionCTMLS
- $599,0003 bd4 ba2.3k sqft1894 Brittlebush Ln, Johns Island, SC 29455For SaleMLS ID #26012196, Haley Haines. CTMLS
- from $709,9904 bd3 ba2.6k sqftBranham Plan, Miller's Crossing, Johns Island, SC 29455New ConstructionDream Finders Homes
- $897,0004 bd3 ba2.3k sqft1993 Hollings Rd, Charleston, SC 29412For SaleMLS ID #26020869, Emily Rapp. CTMLS
- $999,0006 bd3 ba3.2k sqft2322 Lenwick Hall Ln, Johns Island, SC 29455For SaleMLS ID #26015368, Alyssa Sloat. CTMLS
- $650,0003 bd3 ba1.9k sqft2020 Parish House Cir, Johns Island, SC 29455For SaleMLS ID #26011207, Bryan Crabtree. CTMLS
- $649,9004 bd3 ba2.6k sqft1144 Saltwater Cir, Johns Island, SC 29455For SaleMLS ID #26022649, Sherrie Lindberg. CTMLS
