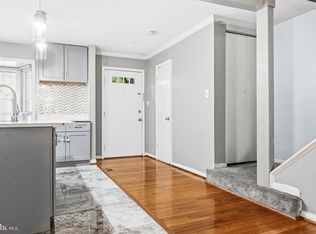
Beautifully updated 3-bedroom, 3.5-bathroom townhome offering three finished levels of living space in Beauregard Heights! Thoughtfully renovated throughout, this light-filled home combines stylish finishes, generous storage, & inviting indoor & outdoor spaces. Step inside through the updated tiled entry, where a convenient powder room features a built-in stone-topped vanity & updated lighting. Refinished hardwood flooring continues throughout the rest of the main level. The spacious living room is filled with natural light & offers recessed lighting plus a separate sitting area for added flexibility. The remodeled kitchen is a standout with white soft-close cabinetry, modern hardware, stainless steel appliances, quartz countertops, a gray tile backsplash, pantry cabinets with pull-out drawers, & a large center island with stool seating. Just off the kitchen, the dining area features charming wainscoting, a rattan pendant light, & a sliding glass door leading to the large private brick patio. Surrounded by thoughtfully maintained landscaping, this peaceful outdoor space is perfect for relaxing or entertaining on a warm day. Upstairs, plush carpeting runs throughout the upper level & stairway, creating a warm & comfortable feel. The primary bedroom features two large closets, including one outfitted with a custom Elfa shelving system, along with a beautifully remodeled en-suite bathroom featuring dark tile flooring, a modern vanity, & a custom tiled shower with a sliding glass door & niche shelving. Two additional bedrooms each offer large closets & modern ceiling fans with lights. The updated hallway bathroom includes a modern vanity, floating shelves, & a striking herringbone-tiled shower with niche shelving & a soaking tub. A large linen closet provides even more storage. The finished lower level adds fantastic versatility with gorgeous wood-look tile flooring throughout the main living areas. A spacious recreation room features recessed lighting, a modern black accent wall, a fireplace with mantel, & a wet bar complete with a stone countertop, mini refrigerator, glass tile backsplash, sink, & display cabinetry. A bonus room with a large closet is ideal for a home office, gym, guest space, or hobby room. The lower level also includes a fully remodeled bathroom with a blue fish-scale tiled shower/tub, a stone-topped vanity, & tile flooring, plus a laundry, storage, & utility room with a full-sized washer & dryer. An additional under-stair closet with built-in shelving offers even more storage. Enjoy a park-like setting and a wonderful sense of community with large green spaces, nearby walking trails, and easy access to Dora Kelley Nature Park, Jerome "Buddie" Ford Nature Center, & Holmes Run Trail. Conveniently located near shopping, transit options, & major commuter routes, with the newly planned Inova medical campus just minutes away. This move-in-ready home offers the perfect combination of thoughtful updates, flexible living space, outdoor enjoyment, & everyday convenience.
For sale
$665,000
613 N Armistead St, Alexandria, VA 22312
3beds
2,508sqft
:
Get pre-qualified$4,708/mo
Townhouse
Built in 1976
-- sqft lot
$641,300 Zestimate®
$265/sqft
$455/mo HOA
What's special
Light-filled homeThoughtfully maintained landscapingStylish finishesRecessed lightingGenerous storageUpdated tiled entryLarge linen closet
- 14 hours |
- 13 |
- 1 |
Zillow last checked:
Listing updated:
Listed by:
Kay Houghton 703-225-5529,
EXP Realty, LLC 8668257169,
Co-Listing Agent: Mikhael Noufal 703-509-4636,
EXP Realty, LLC
Source: Bright MLS,MLS#: VAAX2064758
Facts & features
Interior
Bedrooms & bathrooms
- Bedrooms: 3
- Bathrooms: 4
- Full bathrooms: 3
- 1/2 bathrooms: 1
- Main level bathrooms: 1
Basement
- Area: 836
Heating
- Heat Pump, Electric
Cooling
- Heat Pump, Electric
Appliances
- Included: Electric Water Heater
- Laundry: Dryer In Unit, Washer In Unit, Lower Level
Features
- Basement: Finished
- Number of fireplaces: 1
- Fireplace features: Wood Burning, Mantel(s)
Interior area
- Total structure area: 2,508
- Total interior livable area: 2,508 sqft
- Finished area above ground: 1,672
- Finished area below ground: 836
Property
Parking
- Total spaces: 1
- Parking features: Assigned, Unassigned, Parking Lot
- Details: Assigned Parking, Assigned Space #: 403
Accessibility
- Accessibility features: None
Features
- Levels: Three
- Stories: 3
- Pool features: None
Details
- Additional structures: Above Grade, Below Grade
- Parcel number: 38498040
- Zoning: RT
- Special conditions: Standard
Construction
Type & style
- Home type: Townhouse
- Architectural style: Traditional
- Property subtype: Townhouse
Materials
- Brick
- Foundation: Concrete Perimeter
Condition
- New construction: No
- Year built: 1976
Utilities & green energy
- Sewer: Public Sewer
- Water: Public
Community & HOA
Community
- Condo and coop fee: $455 monthly
- Subdivision: Beauregard Heights
HOA
- Has HOA: No
- Amenities included: Common Grounds, Reserved/Assigned Parking
- Services included: Common Area Maintenance, Maintenance Structure, Maintenance Grounds, Reserve Funds, Snow Removal, Trash
- HOA name: Associa Community Management
Location
- Region: Alexandria
Financial & listing details
- Price per square foot: $265/sqft
- Tax assessed value: $647,495
- Annual tax amount: $7,349
- Date on market: 8/13/2026
- Listing agreement: Exclusive Right To Sell
- Ownership: Condominium
Estimated market value
$641,300
$609,000 - $673,000
$2,949/mo
Price history
| Date | Event | Price |
|---|---|---|
| 8/13/2026 | Listed for sale | $665,000+10.8%$265/sqft |
Source:  Bright MLS #VAAX2064758 Report a problem Bright MLS #VAAX2064758 Report a problem | ||
| 6/29/2022 | Sold | $600,000+0.2%$239/sqft |
Source: Bright MLS #VAAX2012598 Report a problem | ||
| 5/29/2022 | Contingent | $598,584$239/sqft |
Source: Bright MLS #VAAX2012598 Report a problem | ||
| 5/23/2022 | Price change | $598,584-2%$239/sqft |
Source: Bright MLS #VAAX2012598 Report a problem | ||
| 5/13/2022 | Listed for sale | $610,800+34.8%$244/sqft |
Source: Bright MLS #VAAX2012598 Report a problem | ||
| 10/22/2014 | Sold | $453,000+38.3%$181/sqft |
Source: Public Record Report a problem | ||
| 6/10/2014 | Sold | $327,500$131/sqft |
Source: Public Record Report a problem | ||
Public tax history
| Year | Property taxes | Tax assessment |
|---|---|---|
| 2026 | $7,349 +4% | $647,495 +4% |
| 2025 | $7,067 | $622,618 |
| 2024 | $7,067 +8.9% | $622,618 +6.5% |
| 2023 | $6,491 +15.4% | $584,805 +15.4% |
| 2022 | $5,627 +1.9% | $506,930 +3.8% |
| 2021 | $5,522 | $488,245 +4.2% |
| 2020 | -- | $468,575 +6.4% |
| 2019 | -- | $440,517 +1.7% |
| 2018 | $3,760 -15% | $433,017 +0% |
| 2017 | $4,423 | $432,819 +2.1% |
| 2016 | $4,423 | $424,106 |
| 2015 | $4,423 +5.1% | $424,106 +5.1% |
| 2014 | $4,208 +13.5% | $403,433 +6.4% |
| 2013 | $3,708 +0.6% | $379,095 +0.6% |
| 2012 | $3,685 +3.2% | $376,780 +3.2% |
| 2011 | $3,571 -3.1% | $365,146 -3.1% |
| 2010 | $3,687 -0.6% | $377,015 -8.2% |
| 2009 | $3,708 -5.4% | $410,686 -11.5% |
| 2008 | $3,920 -1.3% | $463,869 -3% |
| 2007 | $3,970 +5.6% | $478,287 +3.7% |
| 2006 | $3,760 -7.7% | $461,400 +21.2% |
| 2005 | $4,075 +22% | $380,800 +22% |
| 2004 | $3,339 +18.9% | $312,100 +18.9% |
| 2003 | $2,808 +20.7% | $262,400 +20.7% |
| 2002 | $2,326 +14.4% | $217,400 +14.4% |
| 2001 | $2,033 | $190,000 |
Find assessor info on the county website
Monthly payment
Est. payment
Payment breakdown
Explore the cost of this home by adjusting the details. Changes won't be saved.Climate risks
Neighborhood: Alexandria West
Nearby schools
GreatSchools rating
- 1/10William Ramsay Elementary SchoolGrades: PK-5Distance: 0.3 mi
- 1/10Francis C Hammond MiddleGrades: 6-8Distance: 1.2 mi
- 2/10Alexandria City High SchoolGrades: 9-12Distance: 2.6 mi
Schools provided by the listing agent
- Elementary: William Ramsay
- Middle: Francis C Hammond
- High: Alexandria City
- District: Alexandria City Public Schools
Source: Bright MLS. This data may not be complete. We recommend contacting the local school district to confirm school assignments for this home.
- $558,200-- bd3 ba1.6k sqft615 N Armistead St, Alexandria, VA 22312Off Market
- $568,800-- bd3 ba1.6k sqft611 N Armistead St, Alexandria, VA 22312Off Market
- $579,400-- bd3 ba1.6k sqft617 N Armistead St, Alexandria, VA 22312Off Market
- $567,000-- bd3 ba1.6k sqft609 N Armistead St, Alexandria, VA 22312Off Market
- $558,200-- bd3 ba1.6k sqft607 N Armistead St, Alexandria, VA 22312Off Market
- $559,800-- bd3 ba1.6k sqft619 N Armistead St, Alexandria, VA 22312Off Market
- $593,500-- bd3 ba1.6k sqft605 N Armistead St, Alexandria, VA 22312Off Market
- $559,800-- bd3 ba1.6k sqft621 N Armistead St, Alexandria, VA 22312Off Market
A local agent can set up tours, give advice and negotiate with sellers.
Similar homes
- $649,9003 bd4 ba2.5k sqftBeauregard Heigh, Alexandria, VA 22312For Sale
 MLS ID #VAAX2053804, Lorena Mullane, Samson Properties. Bright MLS
 - $695,0003 bd4 ba1.9k sqft6619 Irvin Pl, Alexandria, VA 22312For Sale
 MLS ID #VAFX2333824, Chris Jameson, Compass. Bright MLS
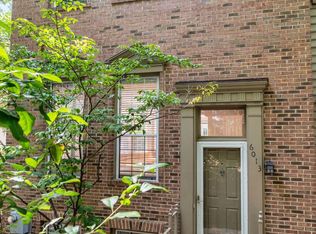
 - $689,9003 bd4 ba1.8k sqft6013 Riddle Walk, Alexandria, VA 22312For Sale
 MLS ID #VAAX2062588, Li Zhang, UnionPlus Realty, Inc.. Bright MLS

 - $563,0003 bd4 ba2.5k sqftBeauregard Heights, Alexandria, VA 22312For Sale
 MLS ID #VAAX2055706, Verria Hairston, Open Door Brokerage, LLC. Bright MLS
 - $--4 bd3 ba2.2k sqft4950 Chowan Ave, Alexandria, VA 22312AuctionAuction.com 2
- $650,0003 bd4 ba1.8k sqftTownes Of Hillwood, Alexandria, VA 22304For SaleMLS ID #VAAX2065020, Aaron Podolsky, Compass. Bright MLS
- $750,0004 bd3 ba2k sqft5438 Summer Leaf Ln, Alexandria, VA 22312For SaleMLS ID #VAFX2332118, Kamran Saleem, Redfin Corporation. Bright MLS
- $725,0003 bd3 ba2.3k sqftBeauregard Station, Alexandria, VA 22312For SaleMLS ID #VAAX2060294, Pam Wiggins, RE/MAX Executives. Bright MLS
- $659,5003 bd4 ba1.3k sqft6519 Kemper Lakes Ct, Alexandria, VA 22312For SaleMLS ID #VAFX2326196, Jae Cho, MetroHomes Realty, LLC. Bright MLS
- $650,0004 bd4 ba2k sqftTownes Of Hillwood, Alexandria, VA 22304For SaleMLS ID #VAAX2064432, James Nellis, EXP Realty, LLC. Bright MLS
- $665,0006 bd3 ba2.2k sqft6312 Indian Run Pkwy, Alexandria, VA 22312For SaleMLS ID #VAFX2297404, Inam Rehman, Samson Properties. Bright MLS
- $725,0003 bd3 ba1.9k sqft4908 Gardner Dr, Alexandria, VA 22304For SaleMLS ID #VAAX2064300, Greg Burns, Nitro Realty. Bright MLS
- $759,9004 bd4 ba2.2k sqftEton Parc, Alexandria, VA 22312For SaleMLS ID #VAFX2331830, Hanna Wang, Prostage Realty, LLC. Bright MLS
- $620,0003 bd3 ba1.2k sqft6242 Indian Run Pkwy, Alexandria, VA 22312For SaleMLS ID #VAFX2323760, Phuong Ngo, Samson Properties. Bright MLS
- $729,0003 bd3 ba1.8k sqft2408 Garnett Dr, Alexandria, VA 22311For SaleMLS ID #VAAX2064368, Joe Facenda, RE/MAX Gateway, LLC. Bright MLS
- $699,9003 bd4 ba1.9k sqft3505 Ellery Cir, Falls Church, VA 22041For SaleMLS ID #VAFX2334084, Steven Koleno, BEYCOME BROKERAGE REALTY LLC. Bright MLS
- $689,0004 bd3 ba1.4k sqft6472 4th St, Alexandria, VA 22312For SaleMLS ID #VAFX2326236, James Kim, S & S Realty & Investment, LLC. Bright MLS
- $749,9002 bd3 ba2.2k sqft6545 River Tweed Ln, Alexandria, VA 22312For SaleMLS ID #VAFX2330504, Chris Plog, Long & Foster Real Estate, Inc.. Bright MLS
- $899,5003 bd4 ba2.3k sqft5424 Edsall Ridge Pl, Alexandria, VA 22312For SaleMLS ID #VAFX2329616, Monika Schiavo, Coldwell Banker Realty. Bright MLS
- $765,0003 bd3 ba1.9k sqftOakland Hall, Alexandria, VA 22304For SaleMLS ID #VAAX2063284, Irina Babb, Samson Properties. Bright MLS
