Motivated Seller!!! Bring your offers!!!Spacious and inviting 3-bedroom, 3.5-bath home featuring a bright, open-concept floor plan designed for modern living. The seamless flow between the living, dining, and kitchen areas creates the perfect space for entertaining and everyday comfort. The fully renovated kitchen boasts ample cabinetry and an oversized island, ideal for gathering and meal prep. Hardwood floors run throughout the home, complemented by a fully finished walkout basement and a versatile BONUS den—perfect for a home office, gym, or guest space. A private backyard and the perfect settings for memorable nights. The primary suite offers a private full bath and two spacious walk-in closets, while the additional bedrooms also feature generous walk-in closets for plenty of storage. Location!!! Location!! Close to I-395, Old Town Alexandria, Amazon HQ2, Reagan Airport, Landmark, shopping centers and parks. This home is waiting for the right buyer to call it home!!!
For sale
Price cut: $5.1K (6/15)
$664,900
663 N Armistead St, Alexandria, VA 22312
3beds
2,500sqft
:
Get pre-qualified$4,750/mo
Townhouse
Built in 1977
-- sqft lot
$659,900 Zestimate®
$266/sqft
$455/mo HOA
What's special
Fully finished walkout basementBright open-concept floor planPrivate backyardFully renovated kitchenOversized islandAmple cabinetry
- 71 days |
- 455 |
- 30 |
Zillow last checked:
Listing updated:
Listed by:
Lorena Mullane 703-656-6971,
Samson Properties 5713781346
Source: Bright MLS,MLS#: VAAX2053804
Facts & features
Interior
Bedrooms & bathrooms
- Bedrooms: 3
- Bathrooms: 4
- Full bathrooms: 3
- 1/2 bathrooms: 1
- Main level bathrooms: 1
Basement
- Area: 836
Heating
- Forced Air, Natural Gas
Cooling
- Central Air, Electric
Appliances
- Included: Microwave, Dishwasher, Disposal, Dryer, Exhaust Fan, Refrigerator, Cooktop, Washer, Water Heater, Gas Water Heater
- Laundry: In Basement, Washer In Unit, Dryer In Unit
Features
- Breakfast Area, Combination Dining/Living, Dining Area, Open Floorplan, Kitchen - Gourmet, Kitchen Island, Studio, Walk-In Closet(s), Other
- Flooring: Carpet, Ceramic Tile, Hardwood
- Basement: Finished,Interior Entry,Exterior Entry,Rear Entrance,Walk-Out Access
- Number of fireplaces: 1
Interior area
- Total structure area: 2,500
- Total interior livable area: 2,500 sqft
- Finished area above ground: 1,664
- Finished area below ground: 836
Property
Parking
- Parking features: Parking Lot
Accessibility
- Accessibility features: None
Features
- Levels: Three
- Stories: 3
- Pool features: None
Details
- Additional structures: Above Grade, Below Grade
- Parcel number: 028.030A073
- Zoning: RT
- Special conditions: Standard
Construction
Type & style
- Home type: Townhouse
- Architectural style: Traditional
- Property subtype: Townhouse
Materials
- Masonry
- Foundation: Other
Condition
- New construction: No
- Year built: 1977
Utilities & green energy
- Sewer: Public Sewer
- Water: Public
Community & HOA
Community
- Condo and coop fee: $455 monthly
- Subdivision: Beauregard Heights
HOA
- Has HOA: No
- Amenities included: Common Grounds, Reserved/Assigned Parking
- Services included: Common Area Maintenance, Management, Snow Removal, Parking Fee, Reserve Funds, Maintenance Grounds
Location
- Region: Alexandria
Financial & listing details
- Price per square foot: $266/sqft
- Tax assessed value: $478,102
- Annual tax amount: $5,402
- Date on market: 5/22/2026
- Listing agreement: Exclusive Right To Sell
- Listing terms: Cash,Conventional,VA Loan
- Ownership: Condominium
Estimated market value
$659,900
$627,000 - $693,000
$3,440/mo
Price history
| Date | Event | Price |
|---|---|---|
| 6/15/2026 | Price change | $664,900-0.8%$266/sqft |
Source:  Bright MLS #VAAX2053804 Report a problem Bright MLS #VAAX2053804 Report a problem | ||
| 5/22/2026 | Listed for sale | $670,000+35.9%$268/sqft |
Source: Bright MLS #VAAX2053804 Report a problem | ||
| 7/8/2021 | Sold | $493,000-1.4%$197/sqft |
Source: Public Record Report a problem | ||
| 6/17/2021 | Pending sale | $499,999$200/sqft |
Source: Bright MLS #VAAX258072 Report a problem | ||
| 5/18/2021 | Listing removed | $499,999$200/sqft |
Source: Bright MLS #VAAX258072 Report a problem | ||
| 4/26/2021 | Listed for sale | $499,999+34.4%$200/sqft |
Source: Bright MLS #VAAX258072 Report a problem | ||
| 5/23/2018 | Listing removed | $2,099$1/sqft |
Source: Nesbitt Realty #1000670186 Report a problem | ||
| 5/9/2018 | Price change | $2,099+5%$1/sqft |
Source: Nesbitt Realty #1000670186 Report a problem | ||
| 5/8/2018 | Listed for rent | $1,999$1/sqft |
Source: Nesbitt Realty #1000670186 Report a problem | ||
| 10/1/2009 | Sold | $372,000$149/sqft |
Source: Public Record Report a problem | ||
Public tax history
| Year | Property taxes | Tax assessment |
|---|---|---|
| 2026 | $6,527 +3.9% | $575,065 +3.9% |
| 2025 | $6,284 | $553,653 |
| 2024 | $6,284 +8.6% | $553,653 +6.2% |
| 2023 | $5,785 +5% | $521,145 +5% |
| 2022 | $5,510 +1.9% | $496,418 +3.8% |
| 2021 | $5,410 | $478,102 +4.2% |
| 2020 | -- | $458,759 +6.4% |
| 2019 | -- | $431,228 +1.8% |
| 2018 | $3,674 -15.1% | $423,728 +0.1% |
| 2017 | $4,327 | $423,351 +2.1% |
| 2016 | $4,327 | $414,835 |
| 2015 | $4,327 +5.1% | $414,835 +5.1% |
| 2014 | $4,115 +13.6% | $394,541 +6.5% |
| 2013 | $3,622 +0.6% | $370,393 +0.6% |
| 2012 | $3,601 +3.1% | $368,179 +3.1% |
| 2011 | $3,492 -3.1% | $357,053 -3.1% |
| 2010 | $3,603 -0.4% | $368,403 -8% |
| 2009 | $3,617 -6.5% | $400,602 -12.5% |
| 2008 | $3,867 -1.3% | $457,650 -3.1% |
| 2007 | $3,918 +5.6% | $472,068 +3.7% |
| 2006 | $3,712 -7.7% | $455,400 +21.1% |
| 2005 | $4,022 +22% | $375,900 +22% |
| 2004 | $3,296 +19% | $308,000 +19% |
| 2003 | $2,769 +20.9% | $258,800 +20.9% |
| 2002 | $2,291 +14.2% | $214,100 +14.2% |
| 2001 | $2,005 | $187,400 |
Find assessor info on the county website
Monthly payment
Est. payment
Payment breakdown
Explore the cost of this home by adjusting the details. Changes won't be saved.Climate risks
Neighborhood: Alexandria West
Nearby schools
GreatSchools rating
- 1/10William Ramsay Elementary SchoolGrades: PK-5Distance: 0.3 mi
- 1/10Francis C Hammond MiddleGrades: 6-8Distance: 1.2 mi
- 2/10Alexandria City High SchoolGrades: 9-12Distance: 2.6 mi
Schools provided by the listing agent
- Elementary: William Ramsay
- Middle: Francis C Hammond
- High: T.c. Williams
- District: Alexandria City Public Schools
Source: Bright MLS. This data may not be complete. We recommend contacting the local school district to confirm school assignments for this home.
- $665,0003 bd4 ba2.5k sqft661 N Armistead St, Alexandria, VA 22312Sold

- $581,000-- bd3 ba1.6k sqft665 N Armistead St, Alexandria, VA 22312Off Market
- $660,0003 bd4 ba2.5k sqft667 N Armistead St, Alexandria, VA 22312Off Market

- $607,300-- bd3 ba1.6k sqft657 N Armistead St, Alexandria, VA 22312Off Market
- $607,5003 bd4 ba1.6k sqft659 N Armistead St, Alexandria, VA 22312Off Market
- $628,1003 bd4 ba2.5k sqft655 N Armistead St, Alexandria, VA 22312Off Market
- $622,7003 bd4 ba2.5k sqft669 N Armistead St, Alexandria, VA 22312Off Market
- $558,800-- bd3 ba1.6k sqft653 N Armistead St, Alexandria, VA 22312Off Market
A local agent can set up tours, give advice and negotiate with sellers.
Similar homes
- $689,9003 bd4 ba2.4k sqftRunnymeade, Alexandria, VA 22310For Sale

 MLS ID #VAFX2314192, Megan Thiel, Long & Foster Real Estate, Inc.. Bright MLS
 - $629,9003 bd4 ba2.2k sqft5426 Cabot Ridge Ct, Fairfax, VA 22032For Sale
 MLS ID #VAFX2332112, Gitte Long, Redfin Corporation. Bright MLS
 - $699,9004 bd4 ba2.5k sqft7204 Gentian Ct, Springfield, VA 22152For Sale
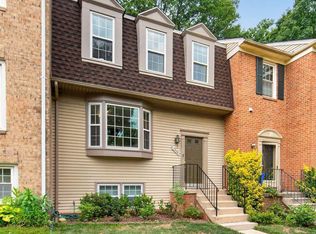 MLS ID #VAFX2330892, Mike Tikkala, Samson Properties. Bright MLS
 - $595,0002 bd4 ba1.3k sqftForest Knoll, Arlington, VA 22204For Sale
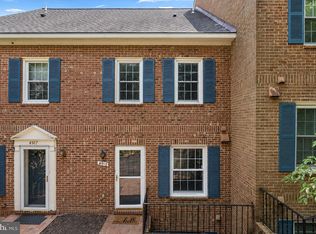 MLS ID #VAAR2075418, Margie Halem, Compass. Bright MLS
 - $749,9003 bd3 ba1.8k sqftWindgate Of Arl (1, 2, & 3), Arlington, VA 22206For SaleMLS ID #VAAR2076106, Lindsey Emami, Samson Properties. Bright MLS
- $750,0004 bd4 ba2k sqft113 Meadows Ln, Alexandria, VA 22304For SaleMLS ID #VAAX2063524, Sheryl Lambson, Corcoran McEnearney. Bright MLS
- $635,0003 bd4 ba1.7k sqft4727 Exeter St, Annandale, VA 22003For SaleMLS ID #VAFX2300970, Gina Lee, Samson Properties. Bright MLS
- $649,0004 bd4 ba2k sqft8550 Bauer Dr, Springfield, VA 22152For SaleMLS ID #VAFX2327074, Jenny Canales, Redfin Corporation. Bright MLS
- $875,0003 bd5 ba2.5k sqft4625 Knight Pl, Alexandria, VA 22311For SaleMLS ID #VAAX2063564, Sheryl Lambson, Corcoran McEnearney. Bright MLS
- $660,0004 bd4 ba1.6k sqft5420 Cabot Ridge Ct, Fairfax, VA 22032For SaleMLS ID #VAFX2329540, Fanny Bonilla, Bonilla and Associates LLC. Bright MLS
- $649,9004 bd4 ba2k sqft7718 Trevino Ln, Falls Church, VA 22043For SaleMLS ID #VAFX2317344, Patricia Cox, Coldwell Banker Realty. Bright MLS
- $649,8884 bd4 ba2.2k sqft6165 Forest Creek Ln, Springfield, VA 22152For SaleMLS ID #VAFX2317092, Harrison Williams, eXp Realty LLC. Bright MLS
- $790,0005 bd2 ba2.2k sqft4529 Eaton Pl, Alexandria, VA 22310For SaleMLS ID #VAFX2327940, Jim Sabol, Pearson Smith Realty, LLC. Bright MLS
- $650,0003 bd3 ba1.7k sqft1944 Winterport Cluster, Reston, VA 20191For SaleMLS ID #VAFX2329488, Heather Berg, Pearson Smith Realty, LLC. Bright MLS
- $699,9993 bd4 ba1.8k sqft4620 Luxberry Dr, Fairfax, VA 22032For SaleMLS ID #VAFX2322730, Courtney Hansen, EXP Realty, LLC. Bright MLS
- $789,9003 bd2 ba1.6k sqft8808 McNair Dr, Alexandria, VA 22309For SaleMLS ID #VAFX2329130, Jennifer Campos, Pearson Smith Realty, LLC. Bright MLS
- $595,0003 bd4 ba1.7k sqft7925 Pebble Brook Ct, Springfield, VA 22153For SaleMLS ID #VAFX2331058, Utpal Saha, SR Investments & Realtors, LLC. Bright MLS
- $639,9993 bd4 ba1.4k sqft10456 Malone Ct, Fairfax, VA 22032For SaleMLS ID #VAFX2285982, Nathan Johnson, Keller Williams Capital Properties. Bright MLS
- $785,0003 bd3 ba2.2k sqft4216 Sideburn Rd, Fairfax, VA 22030For SaleMLS ID #VAFC2008824, Mark Laing, Keller Williams Realty. Bright MLS
- $650,0003 bd4 ba2.2k sqft4604 Deerwatch Dr, Chantilly, VA 20151For SaleMLS ID #VAFX2329856, yalcin zabun, Samson Properties. Bright MLS
