This property has a 72HR FIRST RIGHT OF REFUSAL in place.
Welcome to a home that feels like a retreat -- where wooded privacy, spacious living, and a carefree lifestyle come together in the heart of Willowbrook. Tucked into one of the area's most desirable resort-style communities, this beautifully maintained free-standing home offers the perfect balance of comfort, convenience, and peaceful everyday living.
From the moment you step inside, you'll appreciate the ease of main-level living paired with generously sized rooms and inviting gathering spaces. Hardwood floors, an open floor plan, and abundant natural light create a warm and welcoming atmosphere throughout. The spacious kitchen with granite countertops opens seamlessly into the living and dining areas, making it ideal for hosting family and friends or simply enjoying a quiet evening at home.
Designed with both function and flexibility in mind, the main level also features a private primary suite with walk-in closet, laundry room, attached double garage, and an additional flex room perfect for a home office, hobby space, studio, or workshop.
Upstairs, you'll find two exceptionally large bedrooms that offer the kind of space that's hard to find -- perfect for guests, family, or simply spreading out and feeling at home. Each bedroom features generous closet space, while the full hall bath and additional storage closet add everyday convenience. There's even floored attic storage, giving you plenty of room to keep seasonal items, decorations, and extras neatly tucked away without sacrificing living space.
Outdoor living truly shines here. Relax on the screened porch surrounded by the peaceful backdrop of mature woods, or enjoy grilling and entertaining on the open deck while soaking in the quiet setting. It's the kind of space that invites slow mornings, evening conversations, and a deeper connection to nature.
And perhaps best of all -- life here is refreshingly low stress. Lawn care and landscaping are fully maintained through the HOA, so your weekends can be spent enjoying the neighborhood amenities instead of yard work. Residents of Willowbrook enjoy access to a swimming pool, tennis and basketball courts, playground, picnic shelter, fire pit, and beautifully maintained common areas -- all just minutes from I-26, shopping, dining, and everyday conveniences.
If you've been searching for comfort, privacy, storage, and an easier pace of life, this home may be exactly what you've been waiting for.
Sign in front window of home. Buyer(s)/buyer(s) agent to verify all information.
Pending
Price cut: $10K (5/26)
$379,900
613 Willowcrest Pl, Kingsport, TN 37660
3beds
2,283sqft
:
Get pre-qualified$2,516/mo
PUD, Residential
Built in 2003
3,920 Square Feet Lot
$373,900 Zestimate®
$166/sqft
$158/mo HOA
What's special
Open floor planAttached double garageMain-level livingWooded privacyAdditional storage closetFloored attic storageAbundant natural light
- 144 days |
- 391 |
- 7 |
Zillow last checked:
Listing updated:
Listed by:
Abigail Weaver 423-335-3937,
CENTURY 21 Legacy Fort Henry 423-239-6112
Source: TVRMLS,MLS#: 9991789
Facts & features
Interior
Bedrooms & bathrooms
- Bedrooms: 3
- Bathrooms: 3
- Full bathrooms: 2
- 1/2 bathrooms: 1
Primary bedroom
- Level: First
- Area: 224
- Dimensions: 14 x 16
Bedroom 2
- Level: Second
- Area: 330
- Dimensions: 15 x 22
Bedroom 3
- Level: Second
- Area: 300
- Dimensions: 15 x 20
Bathroom 1
- Level: First
Bathroom 2
- Level: Second
Dining room
- Level: First
- Area: 187
- Dimensions: 11 x 17
Kitchen
- Level: First
- Area: 187
- Dimensions: 11 x 17
Living room
- Level: First
- Area: 300
- Dimensions: 15 x 20
Heating
- Fireplace(s), Heat Pump
Cooling
- Ceiling Fan(s), Heat Pump
Appliances
- Included: Dishwasher, Disposal, Dryer, Microwave, Range, Refrigerator, Washer
- Laundry: Electric Dryer Hookup, Washer Hookup, Sink
Features
- Master Downstairs, Granite Counters, Open Floorplan, Shower Only, Solid Surface Counters, Walk-In Closet(s)
- Flooring: Carpet, Hardwood, Tile
- Doors: Storm Door(s)
- Windows: Double Pane Windows, Skylight(s), Window Treatment-Some
- Basement: Crawl Space,Exterior Entry
- Number of fireplaces: 1
- Fireplace features: Gas Log, Living Room
Interior area
- Total structure area: 2,283
- Total interior livable area: 2,283 sqft
Property
Parking
- Total spaces: 2
- Parking features: Attached, Concrete, Garage Door Opener
- Attached garage spaces: 2
Features
- Levels: Two
- Stories: 2
- Patio & porch: Back, Covered, Deck, Front Porch, Screened
- Exterior features: See Remarks
- Pool features: Community
- Has view: Yes
- View description: Mountain(s)
Lot
- Size: 3,920 Square Feet
- Dimensions: 50 x 80
- Topography: Rolling Slope, Sloped
Details
- Parcel number: 075l G 00200c007
- Zoning: RS
Construction
Type & style
- Home type: SingleFamily
- Architectural style: Traditional
- Property subtype: PUD, Residential
Materials
- Brick, Vinyl Siding
- Foundation: Block
- Roof: Asphalt
Condition
- Above Average,Average
- New construction: No
- Year built: 2003
Utilities & green energy
- Sewer: Public Sewer
- Water: Public
- Utilities for property: Cable Available, Electricity Connected, Phone Connected, Sewer Available, Water Connected, Underground Utilities
Community & HOA
Community
- Security: Smoke Detector(s), See Remarks
- Subdivision: Willowbrook
HOA
- Has HOA: Yes
- Amenities included: Landscaping
- HOA fee: $158 monthly
Location
- Region: Kingsport
Financial & listing details
- Price per square foot: $166/sqft
- Tax assessed value: $352,200
- Annual tax amount: $2,897
- Date on market: 3/3/2026
- Listing terms: Cash,Conventional,FHA,VA Loan
- Electric utility on property: Yes
Estimated market value
$373,900
$355,000 - $393,000
$2,420/mo
Price history
| Date | Event | Price |
|---|---|---|
| 7/12/2026 | Pending sale | $379,900$166/sqft |
Source: TVRMLS #9991789 Report a problem | ||
| 5/26/2026 | Price change | $379,900-2.6%$166/sqft |
Source: TVRMLS #9991789 Report a problem | ||
| 3/17/2026 | Price change | $389,900-1.8%$171/sqft |
Source: TVRMLS #9991789 Report a problem | ||
| 3/3/2026 | Listed for sale | $397,000+101.5%$174/sqft |
Source: TVRMLS #9991789 Report a problem | ||
| 9/10/2013 | Sold | $197,000-1.5%$86/sqft |
Source: TVRMLS #336061 Report a problem | ||
| 8/7/2013 | Pending sale | $200,000$88/sqft |
Source: Keller Williams - Johnson City #336061 Report a problem | ||
| 4/22/2013 | Price change | $200,000-3.6%$88/sqft |
Source: Keller Williams - Johnson City #327850 Report a problem | ||
| 4/10/2013 | Price change | $207,500-1.2%$91/sqft |
Source: Greater Kingsport Realty #327850 Report a problem | ||
| 4/8/2013 | Price change | $210,000-2.3%$92/sqft |
Source: Greater Kingsport Realty #327850 Report a problem | ||
| 4/4/2013 | Price change | $215,000+2.4%$94/sqft |
Source: Keller Williams - Johnson City #327850 Report a problem | ||
| 3/27/2013 | Price change | $210,000-2.3%$92/sqft |
Source: Greater Kingsport Realty #327850 Report a problem | ||
| 3/13/2013 | Price change | $215,000+2.4%$94/sqft |
Source: Keller Williams - Johnson City #327850 Report a problem | ||
| 3/7/2013 | Price change | $210,000-0.9%$92/sqft |
Source: Greater Kingsport Realty #327850 Report a problem | ||
| 2/9/2013 | Price change | $212,000-1.4%$93/sqft |
Source: Greater Kingsport Realty #327850 Report a problem | ||
| 1/12/2013 | Listed for sale | $215,000+2.4%$94/sqft |
Source: Greater Kingsport Realty #327850 Report a problem | ||
| 11/27/2012 | Listing removed | $210,000$92/sqft |
Source: Greater Kingsport Realty #325505 Report a problem | ||
| 10/5/2012 | Price change | $210,000+0.5%$92/sqft |
Source: Keller Williams - Johnson City #318348 Report a problem | ||
| 8/12/2012 | Price change | $209,000-0.5%$92/sqft |
Source: Keller Williams - Johnson City #318348 Report a problem | ||
| 8/7/2012 | Price change | $210,000+0.5%$92/sqft |
Source: Keller Williams - Johnson City #318348 Report a problem | ||
| 8/3/2012 | Price change | $209,000-0.5%$92/sqft |
Source: KELLER WILLIAMS REALTY #318348 Report a problem | ||
| 6/24/2012 | Price change | $210,000-2.3%$92/sqft |
Source: Keller Williams - Johnson City #318348 Report a problem | ||
| 5/6/2012 | Price change | $215,000-1.1%$94/sqft |
Source: Keller Williams - Johnson City #318348 Report a problem | ||
| 5/1/2012 | Listed for sale | $217,500+34.3%$95/sqft |
Source: Keller Williams - Johnson City #318348 Report a problem | ||
| 1/6/2010 | Sold | $162,000$71/sqft |
Source: Public Record Report a problem | ||
Public tax history
| Year | Property taxes | Tax assessment |
|---|---|---|
| 2025 | $2,897 +31.9% | $88,050 +80.2% |
| 2024 | $2,196 +2% | $48,850 |
| 2023 | $2,152 | $48,850 |
| 2022 | $2,152 | $48,850 |
| 2021 | -- | $48,850 +6.7% |
| 2020 | $2,123 +80.3% | $45,800 |
| 2019 | $1,177 -43.2% | $45,800 |
| 2018 | $2,072 +77.4% | $45,800 |
| 2017 | $1,168 -40.9% | $45,800 +1.3% |
| 2014 | $1,978 +3.1% | $45,196 |
| 2013 | $1,919 -1.3% | $45,196 |
| 2012 | $1,943 +4.5% | $45,196 -0.4% |
| 2011 | $1,860 +0.7% | $45,362 |
| 2010 | $1,847 | $45,362 |
| 2009 | $1,847 | $45,362 |
| 2008 | -- | $45,362 +9.2% |
| 2007 | $2,007 +0.8% | $41,548 |
| 2006 | $1,990 | $41,548 |
| 2005 | $1,990 -3.4% | $41,548 |
| 2004 | $2,061 +696.7% | $41,548 +645.3% |
| 2002 | $259 | $5,575 |
| 2001 | -- | $5,575 -70% |
| 2000 | -- | $18,600 |
Find assessor info on the county website
Monthly payment
Est. payment
Payment breakdown
Explore the cost of this home by adjusting the details. Changes won't be saved.Climate risks
Neighborhood: 37660
Nearby schools
GreatSchools rating
- 8/10Lincoln Elementary SchoolGrades: PK-5Distance: 3.1 mi
- 8/10Robinson Middle SchoolGrades: 6-8Distance: 3.8 mi
- 8/10Dobyns - Bennett High SchoolGrades: 9-12Distance: 3.4 mi
Schools provided by the listing agent
- Elementary: Lincoln
- Middle: Robinson
- High: Dobyns Bennett
Source: TVRMLS. This data may not be complete. We recommend contacting the local school district to confirm school assignments for this home.
- $440,7003 bd3 ba2.9k sqft679 Willowcrest Pl, Kingsport, TN 37660Off Market

- $379,0003 bd2 ba1.8k sqft687 Willowcrest Pl, Kingsport, TN 37660Sold
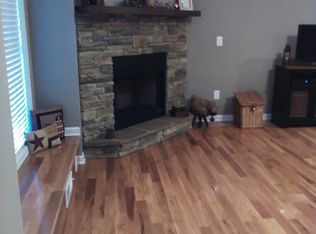
- $432,4003 bd2 ba2.1k sqft676 Willowcrest Pl, Kingsport, TN 37660Off Market
- $485,400-- bd2 ba2.6k sqft680 Willowcrest Pl, Kingsport, TN 37660Off Market
- $360,5003 bd2 ba1.9k sqft671 Willowcrest Pl, Kingsport, TN 37660Off Market
- $415,4004 bd3 ba2.2k sqft672 Willowcrest Pl, Kingsport, TN 37660Off Market
- $440,0004 bd3 ba2.4k sqft691 Willowcrest Pl, Kingsport, TN 37660Sold
- $430,600-- bd2 ba2.3k sqft667 Willowcrest Pl, Kingsport, TN 37660Off Market
A local agent can set up tours, give advice and negotiate with sellers.
A local lender can help you make sure your offer is ready when you are.
Similar homes
- $339,9003 bd2 ba1.6k sqft508 Willowbrook Trce, Kingsport, TN 37660For Sale
 MLS ID #9996431, Melinda Hatfield. TVRMLS
 - $419,9003 bd2 ba1.9k sqft675 Willowcrest Pl, Kingsport, TN 37660For Sale
 MLS ID #9994034, Dustin Morris. TVRMLS
 - $365,0003 bd2 ba1.8k sqft912 Spring Valley Dr, Kingsport, TN 37660For Sale
 MLS ID #9997701, Scott Dishner. TVRMLS
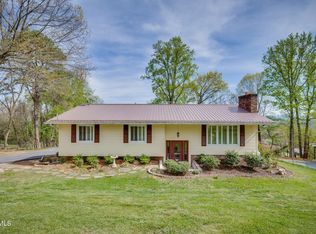
 - $379,5003 bd3 ba2k sqft2001 Welch Rd, Kingsport, TN 37660For Sale
 MLS ID #9993806, Angela Rundle. TVRMLS
 - $395,0003 bd4 ba2.8k sqft3720 Skyland Dr, Kingsport, TN 37664For SaleMLS ID #9997604, Kristina Kilgore. TVRMLS
- $367,0004 bd3 ba2.6k sqft1244 Stamp Lodge Rd, Kingsport, TN 37660For SaleMLS ID #9993579, Jeremy Pippin. TVRMLS
- $359,0003 bd2 ba2.2k sqft107 Summerview Ct, Kingsport, TN 37663For SaleMLS ID #9994945, Rebekah Keener. TVRMLS
- $425,0004 bd3 ba2.2k sqft435 Easley Dr, Kingsport, TN 37664For SaleMLS ID #9998069, Mary Ellen Chess. TVRMLS
- $430,2003 bd3 ba1.9k sqft1825 Pinebrook Dr, Kingsport, TN 37660For Sale By Owner
- $355,5003 bd2 ba3k sqft813 Watauga St, Kingsport, TN 37660For SaleMLS ID #9987022, Connie Salyer. TVRMLS
- $409,9003 bd3 ba3.3k sqft1656 Fall Creek Rd, Kingsport, TN 37664For SaleMLS ID #9995149, Dustin Morris. TVRMLS
- $354,0003 bd3 ba2k sqft4517 Glenbrook Dr, Kingsport, TN 37664For SaleMLS ID #9995684, Kathryn Boggs Metcalf. TVRMLS
- $320,0003 bd2 ba1.5k sqft121 Marilee Way, Kingsport, TN 37660For SaleMLS ID #9996002, Misty Clevinger. TVRMLS
- $379,0004 bd4 ba2.7k sqft209 Coralwood Dr, Kingsport, TN 37663For SaleMLS ID #9996451, Melinda Hatfield. TVRMLS
- $515,0004 bd3 ba2.3k sqft2100 Longreen Rd, Kingsport, TN 37660For SaleMLS ID #9996267, Ramona Morrison. TVRMLS
- $474,5004 bd3 ba2.8k sqft1001 Sunny Pl, Kingsport, TN 37660For SaleMLS ID #9997821, Colette George. TVRMLS
- $325,0003 bd3 ba1.9k sqft2109 Faulk Ln, Kingsport, TN 37660For SaleMLS ID #9995360, Dwayne Powell. TVRMLS
- $250,0003 bd2 ba1.4k sqft2009 Malvern Dr, Kingsport, TN 37660For SaleMLS ID #1536944, Angela M Fowler. Greater Chattanooga Realtors
- $375,0003 bd3 ba2.5k sqft123 Woodside Ct, Gray, TN 37615For SaleMLS ID #9997150, Lisa Elliott. TVRMLS
- $280,0003 bd3 ba2.1k sqft444 Lenoir Rd, Kingsport, TN 37660For SaleMLS ID #9993609, Lauren Clemson. TVRMLS
