Welcome to 6133 Brookside Boulevard, a charming 3-bedroom, 1.5-bath home that puts the best of Kansas City right at your doorstep. Located in the vibrant heart of the Brookside neighborhood, this property offers ultimate convenience with the area's popular shops and the scenic Trolley Trail out your backyard. Step inside to find a sun-drenched floor plan highlighted by gleaming hardwood floors and classic crown molding. The inviting living room features a a charming fireplace with bookcases and original French doors that swing open to the covered side porch, effortlessly blending indoor comfort with outdoor relaxation. At the center of the home is a beautifully updated kitchen complete with a functional island, making it the perfect hub for both daily meal prep and lively entertaining. The main full bathroom has been completely refreshed with stylish, contemporary fixtures. Upstairs, the spacious primary bedroom has two double closets and a private sun room that can easily transform into a home office, yoga studio, or reading nook. Outside, the property maximizes your living space with a welcoming front entry and a side patio just off the covered porch, ideal for weekend barbecues or winding down after a busy day. Raised bed gardening is at a premium! The attached extra deep garage provides parking and extra room for yard equipment. Come experience the perfect blend of historic charm and modern updates, all within walking distance to local Brookside shops, dining, and parks!
Show for backups
$429,500
6133 Brookside Blvd, Kansas City, MO 64113
3beds
1,653sqft
Single Family Residence
Built in 1921
6,969 Square Feet Lot
$-- Zestimate®
$260/sqft
$3/mo HOA
What's special
- 18 days
- 1,119
- 117
Likely to sell faster than
Zillow last checked:
Listing updated:
Listed by:
Debbie Staab 816-213-0605,
RE/MAX Premier Realty,
Thomas Staab 816-213-7637,
RE/MAX Premier Realty
Source: Heartland MLS as distributed by MLS GRID,MLS#: 2644552
Facts & features
Interior
Bedrooms & bathrooms
- Bedrooms: 3
- Bathrooms: 2
- Full bathrooms: 1
- 1/2 bathrooms: 1
Primary bedroom
- Level: Second
Bedroom 2
- Level: Second
Bedroom 3
- Level: Second
- Length: 11
Bathroom 1
- Features: Ceramic Tiles, Shower Over Tub
- Level: Second
Dining room
- Level: First
Family room
- Level: First
Half bath
- Level: First
Kitchen
- Features: Built-in Features, Laminate Counters, Pantry
- Level: First
Sun room
- Features: Ceiling Fan(s), Wood Floor
- Level: Second
Heating
- Natural Gas
Cooling
- Electric
Appliances
- Included: Dishwasher, Disposal, Refrigerator, Gas Range, Water Softener
- Laundry: In Basement
Features
- Cedar Closet, Ceiling Fan(s), Kitchen Island, Pantry
- Flooring: Wood
- Doors: Storm Door(s)
- Windows: Storm Window(s) - Partial, Wood Frames
- Basement: Garage Entrance,Interior Entry,Stone/Rock
- Number of fireplaces: 1
- Fireplace features: Living Room
Interior area
- Total structure area: 1,653
- Total interior livable area: 1,653 sqft
- Finished area above ground: 1,653
- Finished area below ground: 0
Property
Parking
- Total spaces: 1
- Parking features: Attached, Basement, Garage Faces Front, Tandem
- Attached garage spaces: 1
Features
- Patio & porch: Covered, Porch
- Fencing: Privacy,Wood
Lot
- Size: 6,969 Square Feet
- Features: City Limits, City Lot, Many Trees
Details
- Parcel number: 47220250200000000
Construction
Type & style
- Home type: SingleFamily
- Architectural style: Traditional
- Property subtype: Single Family Residence
Materials
- Stucco & Frame
- Roof: Composition
Condition
- Year built: 1921
Utilities & green energy
- Sewer: Public Sewer
- Water: Public
Community & HOA
Community
- Subdivision: Wornall Homestead
HOA
- Has HOA: Yes
- HOA fee: $36 annually
- HOA name: Morningside
Location
- Region: Kansas City
Financial & listing details
- Price per square foot: $260/sqft
- Tax assessed value: $363,680
- Annual tax amount: $5,796
- Date on market: 10/2/2026
- Listing terms: Cash,Conventional,FHA,VA Loan
- Exclusions: Fireplace, Chimney
- Ownership: Private
- Road surface type: Paved
Estimated market value
Not available
Estimated sales range
Not available
Not available
Price history
| Date | Event | Price |
|---|---|---|
| 10/6/2026 | Contingent | $429,500$260/sqft |
Source:  Heartland MLS as distributed by MLS GRID #2644552 Report a problem | ||
| 10/2/2026 | Listed for sale | $429,500+7.6%$260/sqft |
Source: Heartland MLS as distributed by MLS GRID #2644552 Report a problem | ||
| 6/13/2023 | Sold | -- |
Source: Heartland MLS as distributed by MLS GRID #2429274 Report a problem | ||
| 5/4/2023 | Pending sale | $399,000$241/sqft |
Source: Heartland MLS as distributed by MLS GRID #2429274 Report a problem | ||
| 4/20/2023 | Listed for sale | $399,000+3%$241/sqft |
Source: Heartland MLS as distributed by MLS GRID #2429274 Report a problem | ||
| 11/6/2022 | Listing removed | -- |
Source: Heartland MLS as distributed by MLS GRID #2391637 Report a problem | ||
| 10/14/2022 | Price change | $387,500-2.1%$234/sqft |
Source: Heartland MLS as distributed by MLS GRID #2391637 Report a problem | ||
| 9/22/2022 | Price change | $395,900-1%$240/sqft |
Source: Heartland MLS as distributed by MLS GRID #2391637 Report a problem | ||
| 8/5/2022 | Listed for sale | $399,900+60%$242/sqft |
Source: Heartland MLS as distributed by MLS GRID #2391637 Report a problem | ||
| 11/10/2016 | Sold | -- |
Source: Heartland MLS as distributed by MLS GRID #45001_2009967 Report a problem | ||
| 9/28/2016 | Price change | $250,000-3.8%$151/sqft |
Source: Better Homes and Gardens Real Estate Kansas City Homes #2009967 Report a problem | ||
| 9/8/2016 | Price change | $259,900-1.9%$157/sqft |
Source: Better Homes and Gardens Real Estate Kansas City Homes #2009967 Report a problem | ||
| 8/29/2016 | Listed for sale | $265,000+1.9%$160/sqft |
Source: Better Homes and Gardens Real Estate Kansas City Homes #2009967 Report a problem | ||
| 6/22/2015 | Sold | -- |
Source: Heartland MLS as distributed by MLS GRID #45001_1936776 Report a problem | ||
| 5/9/2015 | Pending sale | $260,000$157/sqft |
Source: Brookside Real Estate Co. #1936776 Report a problem | ||
| 5/6/2015 | Listed for sale | $260,000$157/sqft |
Source: Brookside Real Estate Co. #1936776 Report a problem | ||
Public tax history
| Year | Property taxes | Tax assessment |
|---|---|---|
| 2025 | $5,796 +16.8% | $69,099 +9.9% |
| 2024 | $4,964 +1% | $62,890 |
| 2023 | $4,917 +14.4% | $62,890 +20.4% |
| 2022 | $4,298 +0.3% | $52,251 |
| 2021 | $4,283 +3.5% | $52,251 +4.8% |
| 2020 | $4,137 +2.1% | $49,835 |
| 2019 | $4,051 | $49,835 +6.7% |
| 2018 | $4,051 +4.5% | $46,711 |
| 2017 | $3,875 +9.4% | $46,711 +5.4% |
| 2016 | $3,540 +2.4% | $44,327 +3% |
| 2014 | $3,459 -2.7% | $43,035 |
| 2013 | $3,555 +0.5% | $43,035 |
| 2012 | $3,539 +9.1% | $43,035 |
| 2011 | $3,243 +0.8% | $43,035 +9.2% |
| 2010 | $3,216 -3.5% | $39,405 |
| 2009 | $3,332 +0.5% | $39,405 -4% |
| 2008 | $3,316 +1.1% | $41,047 |
| 2007 | $3,282 +0% | $41,047 +2% |
| 2006 | $3,281 +58.7% | $40,242 |
| 2005 | $2,067 +0.1% | $40,242 +58.6% |
| 2004 | $2,065 +13.9% | $25,368 |
| 2003 | $1,814 +0.2% | $25,368 +15% |
| 2002 | $1,809 +11.4% | $22,059 |
| 2001 | $1,624 | $22,059 |
Find assessor info on the county website
Monthly payment
Est. payment
Payment breakdown
Explore the cost of this home by adjusting the details. Changes won't be saved.Climate risks
Neighborhood: Morningside
- $480,8004 bd2 ba1.9k sqft6139 Brookside Blvd, Kansas City, MO 64113Off Market
- $1,150-- bd-- ba-- sqft6139 Brookside Blvd, Kansas City, MO 64113Off Market
- $595,8003 bd3 ba2.5k sqft6129 Brookside Blvd, Kansas City, MO 64113Off Market
- $---- bd-- ba-- sqft6143 Brookside Blvd, Kansas City, MO 64113Off Market
Similar homes
- $--3 bd2 ba1.8k sqft6712 Linden Rd, Kansas City, MO 64113Auction
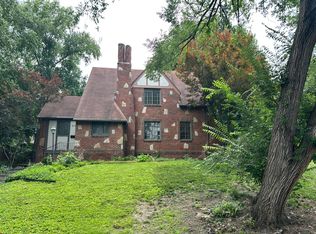 Auction.com 2
- $435,0004 bd2 ba1.8k sqft1264 W Gregory Blvd, Kansas City, MO 64113For Sale
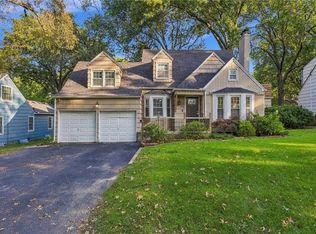 MLS ID #2646443, Kyle Talbot, KW KANSAS CITY METRO. Heartland MLS as distributed by MLS GRID
- $349,0003 bd1 ba1.3k sqft6412 McGee St, Kansas City, MO 64113For Sale
 MLS ID #2647297, George Fakoury, ReeceNichols - Country Club Plaza. Heartland MLS as distributed by MLS GRID
- $379,9003 bd2 ba1.7k sqft5900 Oak St, Kansas City, MO 64113For Sale
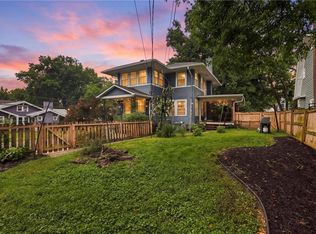 MLS ID #2633653, Michelle Sparks, Real Broker, LLC-MO. Heartland MLS as distributed by MLS GRID
