MULTIPLE OFFERS RECIEVED ALL OFFERS DUE SUNDAY 6PM!! Welcome to this beautifully updated home nestled on 1.12 wooded acres in a quiet, desirable Brighton-area subdivision with no HOA restrictions! The heart of the home was completely remodeled in 2024 with a stunning custom kitchen featuring GE Café appliances, EW Kitchens custom cabinetry, Cambria quartz countertops, Delta faucets, a custom brass hood, and a fireclay farmhouse sink with porcelain overlay. A custom entryway with built-in bench seating adds another thoughtful touch. Additional updates include a Hansons bathtub/shower combination (2025), remodeled half bath (2024), remodeled laundry room (2022), and whole-house Beauchamp water purifier (2022). Downstairs, the finished basement adds an incredible versatility with a bedroom, full bath, second laundry room, kitchen, office or bonus room with closet, large storage area, and workshop space. Whether you need room for guests, multigenerational living, a home office, hobbies, or simply more space to spread out, this level offers plenty of options. Enjoy the wooded setting from the 3-season room, along with two oversized 2-car garages, including one heated garage. Front landscaping and drainage were also recently improved by Landscape Designs & Associates, and an ADT security system provides added peace of mind. Just minutes from Brighton Recreation Area, downtown Brighton- restaurants, fitness centers, shopping, hiking trails, campgrounds, boat launches, disc golf, and everyday conveniences, all nearby! A thoughtfully updated home with incredible space, privacy, and flexibility in a fantastic location.
Pending
$565,000
6138 Sundance Trl, Brighton, MI 48116
4beds
2,715sqft
Single Family Residence
Built in 1977
1.18 Acres Lot
$577,800 Zestimate®
$208/sqft
$-- HOA
What's special
- 18 days
- 104
- 4
Likely to sell faster than
Zillow last checked:
Listing updated:
Listed by:
Erica West 248-520-1742,
KW Showcase Realty 248-360-2900
Source: Realcomp II,MLS#: 20261078736
Facts & features
Interior
Bedrooms & bathrooms
- Bedrooms: 4
- Bathrooms: 4
- Full bathrooms: 3
- 1/2 bathrooms: 1
Primary bedroom
- Level: Entry
- Area: 208
- Dimensions: 13 X 16
Bedroom
- Level: Entry
- Area: 208
- Dimensions: 13 X 16
Bedroom
- Level: Entry
- Area: 132
- Dimensions: 11 X 12
Bedroom
- Level: Entry
- Area: 132
- Dimensions: 11 X 12
Primary bathroom
- Level: Entry
- Area: 63
- Dimensions: 9 X 7
Other
- Level: Basement
- Area: 91
- Dimensions: 13 X 7
Other
- Level: Entry
- Area: 88
- Dimensions: 11 X 8
Other
- Level: Entry
- Area: 20
- Dimensions: 5 X 4
Other
- Level: Entry
- Area: 48
- Dimensions: 8 X 6
Dining room
- Level: Entry
- Area: 168
- Dimensions: 12 X 14
Game room
- Level: Basement
- Area: 323
- Dimensions: 17 X 19
Great room
- Level: Entry
- Area: 391
- Dimensions: 17 X 23
Kitchen
- Level: Entry
- Area: 204
- Dimensions: 12 X 17
Laundry
- Level: Entry
- Area: 50
- Dimensions: 10 X 5
Living room
- Level: Basement
- Area: 204
- Dimensions: 17 X 12
Other
- Level: Entry
- Area: 204
- Dimensions: 17 X 12
Heating
- Forced Air, Natural Gas
Cooling
- Ceiling Fans, Central Air
Appliances
- Included: Built In Electric Oven, Down Draft, Dishwasher, Disposal, Dryer, Free Standing Gas Range, Free Standing Refrigerator, Microwave, Washer
- Laundry: Laundry Room
Features
- Basement: Finished,Walk Out Access
- Has fireplace: Yes
- Fireplace features: Family Room, Great Room
Interior area
- Total interior livable area: 2,715 sqft
- Finished area above ground: 2,015
- Finished area below ground: 700
Video & virtual tour
Property
Parking
- Total spaces: 4
- Parking features: Four Car Garage, Attached, Direct Access, Electricityin Garage, Heated Garage, Garage Door Opener, Workshop In Garage
- Attached garage spaces: 4
Accessibility
- Accessibility features: Standby Generator
Features
- Levels: One
- Stories: 1
- Entry location: GroundLevelwSteps
- Patio & porch: Covered, Enclosed, Patio, Porch
- Exterior features: Gutter Guard System, Lighting
- Pool features: None
Lot
- Size: 1.18 Acres
- Dimensions: 149 x 346
Details
- Parcel number: 1134401060
- Special conditions: Short Sale No,Standard
Construction
Type & style
- Home type: SingleFamily
- Architectural style: Ranch
- Property subtype: Single Family Residence
Materials
- Brick, Wood Siding
- Foundation: Basement, Poured, Sump Pump
- Roof: Asphalt
Condition
- New construction: No
- Year built: 1977
- Major remodel year: 2024
Utilities & green energy
- Sewer: Septic Tank
- Water: Well
Community & HOA
Community
- Security: Security System Owned
- Subdivision: MYSTIC LAKE HILLSNO2
HOA
- Has HOA: No
Location
- Region: Brighton
Financial & listing details
- Price per square foot: $208/sqft
- Tax assessed value: $240,921
- Annual tax amount: $4,889
- Date on market: 10/1/2026
- Cumulative days on market: 18 days
- Listing agreement: Exclusive Right To Sell
- Listing terms: Cash,Conv Blend Rt,FHA,Va Loan
- Exclusions: Exclusion(s) Do Not Exist
Estimated market value
$577,800
$549,000 - $607,000
$4,090/mo
Price history
| Date | Event | Price |
|---|---|---|
| 10/5/2026 | Pending sale | $565,000$208/sqft |
Source:  Realcomp II #20261078736 Report a problem | ||
| 10/1/2026 | Listed for sale | $565,000+21%$208/sqft |
Source: Realcomp II #20261078736 Report a problem | ||
| 9/12/2022 | Sold | $467,000-2.7%$172/sqft |
Source: Realcomp II #20221014057 Report a problem | ||
| 8/9/2022 | Pending sale | $479,900$177/sqft |
Source: Realcomp II #20221014057 Report a problem | ||
| 7/26/2022 | Listed for sale | $479,900$177/sqft |
Source: Realcomp II #20221014057 Report a problem | ||
| 7/22/2022 | Pending sale | $479,900$177/sqft |
Source: Realcomp II #20221014057 Report a problem | ||
| 7/9/2022 | Listed for sale | $479,900+65.5%$177/sqft |
Source: Realcomp II #20221014057 Report a problem | ||
| 5/16/2008 | Listing removed | $289,900$107/sqft |
Source: Number1Expert #28020687 Report a problem | ||
| 2/6/2008 | Listed for sale | $289,900-18.3%$107/sqft |
Source: Number1Expert #28020687 Report a problem | ||
| 8/26/2003 | Sold | $355,000$131/sqft |
Source: Public Record Report a problem | ||
Public tax history
| Year | Property taxes | Tax assessment |
|---|---|---|
| 2026 | -- | $250,300 +0.3% |
| 2025 | -- | $249,500 +5.4% |
| 2024 | -- | $236,800 +9.3% |
| 2023 | -- | $216,700 +26% |
| 2022 | -- | $172,000 +2.6% |
| 2021 | -- | $167,600 +1.7% |
| 2020 | -- | $164,800 +7.8% |
| 2019 | $4,327 +77% | $152,900 -1.5% |
| 2018 | $2,444 | $155,200 +2.1% |
| 2017 | -- | $152,000 +2.4% |
| 2016 | -- | $148,400 +14.8% |
| 2014 | -- | $129,300 +5% |
| 2012 | $2,718 | $123,200 -5.6% |
| 2011 | -- | $130,500 +7.7% |
| 2010 | -- | $121,200 -9.3% |
| 2009 | -- | $133,600 -16% |
| 2008 | -- | $159,100 |
| 2007 | $1,567 +17.9% | -- |
| 2006 | $1,329 -43.1% | $159,300 -0.4% |
| 2005 | $2,335 +17.3% | $159,900 +11.3% |
| 2003 | $1,991 | $143,700 |
| 2002 | -- | $143,700 +7.2% |
| 2001 | $2,649 +6.6% | $134,000 +5.5% |
| 2000 | $2,485 | $127,000 |
Find assessor info on the county website
Monthly payment
Est. payment
Payment breakdown
Explore the cost of this home by adjusting the details. Changes won't be saved.Climate risks
Neighborhood: 48116
Similar homes
- $600,0004 bd3 ba3.5k sqft5336 Urbana Dr, Brighton, MI 48116For Sale
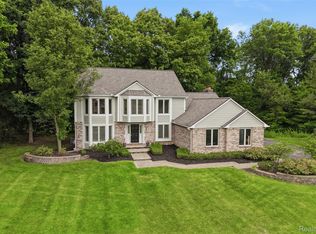
 MLS ID #20261049363, Ian Whitelaw, Central Properties Group LLC. Realcomp II
- $459,9004 bd4 ba2.3k sqft4768 Dillon St, Brighton, MI 48116For Sale
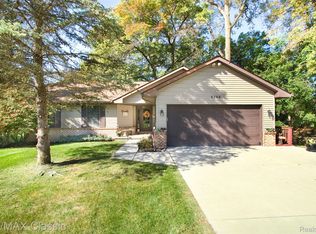 MLS ID #20261085530, Diane M Braykovich, RE/MAX Classic. Realcomp II
- $579,9003 bd3 ba3k sqft4475 Quebec Ln, Brighton, MI 48116For Sale
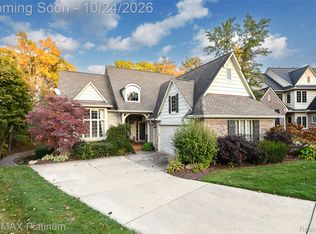 MLS ID #20261085372, Darcy Malone, RE/MAX Platinum. Realcomp II
- $519,9004 bd4 ba3.6k sqft7500 Welle Rd, Brighton, MI 48116For Sale
 MLS ID #20261072865, Brian LeBoeuf, REMAX City Centre. Realcomp II
- $579,0003 bd3 ba3.3k sqft4592 Leblanc Ct, Brighton, MI 48116For SaleMLS ID #20261085029, Brittany Racine, Real Estate One-Dexter. Realcomp II
- $629,9003 bd2 ba1.9k sqft8156 Riverside Dr, Brighton, MI 48116For SaleMLS ID #20261086874, Darin Ureche, KW Realty Livingston. Realcomp II
- $574,9004 bd3 ba2.3k sqft1575 Kellogg Rd, Brighton, MI 48114For SaleMLS ID #20261071508, Melissa A Socha, Modern Way Realty LLC. Realcomp II
- $524,9005 bd4 ba3.5k sqft5910 Cedar Knoll Dr, Brighton, MI 48116For SaleMLS ID #20261061180, Alan Stalter, Benjamin Management Group, Inc. Realcomp II
- $680,0004 bd3 ba3.1k sqft4054 Anchor Ln, Brighton, MI 48116For SaleMLS ID #20261083769, Robert Zoll II, Wentworth Real Estate Group. Realcomp II
- $595,0003 bd3 ba3k sqft6255 Butternut Cir #9, Brighton, MI 48116For SaleMLS ID #20261087257, Steve Koleno, Beycome Brokerage Realty LLC. Realcomp II
- $499,9004 bd3 ba2.3k sqft8805 Pebble Creek Dr, Pinckney, MI 48169For SaleMLS ID #20261087995, Tina M Peterson, Real Estate One. Realcomp II
- $519,9003 bd3 ba1.6k sqft9170 River Valley Rd, Brighton, MI 48116For SaleMLS ID #20261059652, Timothy Przysiecki, Lady of the Lakes Real Estate, Inc.. Realcomp II
- $550,0003 bd3 ba3k sqft5600 Navajo Trl, Pinckney, MI 48169For SaleMLS ID #20261069311, Tracy A Petersen, VM Real Estate Group. Realcomp II
- $425,0004 bd3 ba2.5k sqft9929 Sienna Ct, Pinckney, MI 48169For SaleMLS ID #20261088167, Melissa A Buettner, KW Professionals. Realcomp II
- $420,0004 bd3 ba2.1k sqft5472 Kenicott Trl, Brighton, MI 48114For SaleMLS ID #20261087234, Sherri Garron, The Buckley Jolley R E Team. Realcomp II
- $515,0003 bd3 ba2.8k sqft4838 Hy Dale Dr, Pinckney, MI 48169For SaleMLS ID #20261079470, Kayla Aldridge, Remerica United Realty. Realcomp II
- $459,0003 bd3 ba2k sqft8398 Whitmore Lake Rd, Brighton, MI 48116For SaleMLS ID #20261077888, Lesa Wilson, Prestige Real Estate Group LLC. Realcomp II
- $699,0003 bd2 ba2.2k sqft8312 Whitmore Lake Rd, Brighton, MI 48116For SaleMLS ID #20261081561, Robert F McClelland, EXP Realty Main. Realcomp II
- $475,0004 bd2 ba2.1k sqft5208 Schlenker St, Pinckney, MI 48169For SaleMLS ID #20261078153, Mike Anderson, LPT Realty, LLC. Realcomp II
