Sough After Beautiful Property
For sale
$595,000
6255 Butternut Cir #9, Brighton, MI 48116
3beds
3,087sqft
Condominium
Built in 2014
-- sqft lot
$-- Zestimate®
$193/sqft
$355/mo HOA
What's special
- 5 days
- 355
- 13
Zillow last checked:
Listing updated:
Listed by:
Steve Koleno 804-656-5007,
Beycome Brokerage Realty LLC 804-656-5007
Source: Realcomp II,MLS#: 20261087257
Facts & features
Interior
Bedrooms & bathrooms
- Bedrooms: 3
- Bathrooms: 3
- Full bathrooms: 3
Primary bedroom
- Level: Entry
- Area: 320
- Dimensions: 16 X 20
Bedroom
- Level: Entry
- Area: 156
- Dimensions: 12 X 13
Bedroom
- Level: Basement
- Area: 195
- Dimensions: 13 X 15
Primary bathroom
- Level: Entry
- Area: 88
- Dimensions: 11 X 8
Other
- Level: Entry
- Area: 48
- Dimensions: 6 X 8
Other
- Level: Basement
- Area: 72
- Dimensions: 8 X 9
Dining room
- Level: Entry
- Area: 168
- Dimensions: 12 X 14
Family room
- Level: Basement
- Area: 858
- Dimensions: 26 X 33
Kitchen
- Level: Entry
- Area: 192
- Dimensions: 12 X 16
Laundry
- Level: Entry
- Area: 48
- Dimensions: 6 X 8
Living room
- Level: Entry
- Area: 420
- Dimensions: 30 X 14
Heating
- Forced Air, Natural Gas
Cooling
- Central Air
Appliances
- Included: Dishwasher, Disposal, Electric Cooktop, Free Standing Electric Oven, Free Standing Refrigerator, Microwave, Other
Features
- Other, Programmable Thermostat
- Basement: Finished
- Has fireplace: Yes
- Fireplace features: Basement, Family Room
Interior area
- Total interior livable area: 3,087 sqft
- Finished area above ground: 1,668
- Finished area below ground: 1,419
Property
Parking
- Total spaces: 2
- Parking features: Two Car Garage, Attached, Garage Door Opener
- Attached garage spaces: 2
Features
- Levels: One
- Stories: 1
- Entry location: GroundLevel
- Exterior features: Lighting
- Pool features: None
Lot
- Features: Sprinklers
Details
- Parcel number: 471806109009
- Special conditions: Short Sale No,Standard
Construction
Type & style
- Home type: Condo
- Architectural style: Ranch
- Property subtype: Condominium
Materials
- Brick, Concrete, Vinyl Siding
- Foundation: Basement, Poured
Condition
- New construction: No
- Year built: 2014
Utilities & green energy
- Sewer: Public Sewer
- Water: Public
Community & HOA
Community
- Subdivision: NORTHRIDGE WOODS I CONDO
HOA
- Has HOA: Yes
- HOA fee: $355 monthly
- HOA phone: 800-965-5292
Location
- Region: Brighton
Financial & listing details
- Price per square foot: $193/sqft
- Tax assessed value: $222,400
- Annual tax amount: $7,482
- Date on market: 10/28/2026
- Cumulative days on market: 6 days
- Listing agreement: Exclusive Right To Sell
- Listing terms: Cash,Conventional,FHA,Va Loan
Estimated market value
Not available
Estimated sales range
Not available
Not available
Price history
| Date | Event | Price |
|---|---|---|
| 10/28/2026 | Listed for sale | $595,000$193/sqft |
Source:  Realcomp II #20261087257 Report a problem | ||
Public tax history
Tax history is unavailable.
Monthly payment
Est. payment
Payment breakdown
Explore the cost of this home by adjusting the details. Changes won't be saved.Climate risks
Neighborhood: 48116
Similar homes
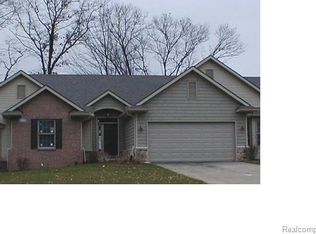
- $625,0003 bd3 ba1.9k sqft5890 Cowell Rd, Brighton, MI 48116For Sale
 MLS ID #26058090, Sam Gerardi, Livingston Home Pros. MichRIC
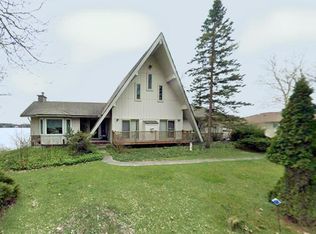
- $629,9003 bd2 ba1.9k sqft8156 Riverside Dr, Brighton, MI 48116For Sale

 MLS ID #20261086874, Darin Ureche, KW Realty Livingston. Realcomp II
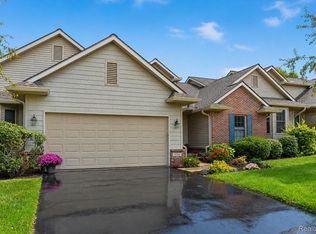
- $469,9004 bd3 ba2.3k sqft6240 Northridge Hills Dr, Brighton, MI 48116For Sale
 MLS ID #20261074508, Michael Perna, EXP Realty The Perna Team. Realcomp II
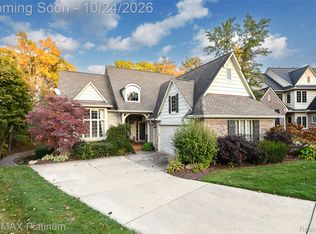
- $579,9003 bd3 ba3k sqft4475 Quebec Ln, Brighton, MI 48116For Sale
 MLS ID #20261085372, Darcy Malone, RE/MAX Platinum. Realcomp II
- $579,0003 bd3 ba3.3k sqft4592 Leblanc Ct, Brighton, MI 48116For SaleMLS ID #20261085029, Brittany Racine, Real Estate One-Dexter. Realcomp II
- $600,0004 bd3 ba3.5k sqft5336 Urbana Dr, Brighton, MI 48116For SaleMLS ID #20261049363, Ian Whitelaw, Central Properties Group LLC. Realcomp II
- $519,9004 bd4 ba3.6k sqft7500 Welle Rd, Brighton, MI 48116For SaleMLS ID #20261072865, Brian LeBoeuf, REMAX City Centre. Realcomp II
- $649,9004 bd4 ba4.1k sqft4688 McDonald Ct, Brighton, MI 48116For SaleMLS ID #20261084900, Tim Sova, RE/MAX Platinum. Realcomp II
- $699,0003 bd2 ba2.2k sqft8312 Whitmore Lake Rd, Brighton, MI 48116For SaleMLS ID #20261081561, Robert F McClelland, EXP Realty Main. Realcomp II
- $459,9004 bd4 ba2.3k sqft4768 Dillon St, Brighton, MI 48116For SaleMLS ID #20261085530, Diane M Braykovich, RE/MAX Classic. Realcomp II
- $425,0003 bd3 ba2.3k sqft11313 Woodruff Lake Dr, Brighton, MI 48116For SaleMLS ID #20261087319, Kelly Gardner, Century 21 Curran & Oberski. Realcomp II
- $499,9003 bd4 ba3.1k sqft4884 Pine Eagles Ct, Brighton, MI 48116For SaleMLS ID #20261085019, Michelle Vedder, Real Estate One-Brighton. Realcomp II
- $595,0003 bd4 ba4.3k sqft5123 Canyon Oaks Dr, Brighton, MI 48114For SaleMLS ID #20261081657, Andrea Shearer, Real Estate Cousins. Realcomp II
- $699,9993 bd3 ba2.9k sqft10073 Silver Lake Rd, Brighton, MI 48116For SaleMLS ID #20261077300, Esmeralda Puga, Exit Ahead Realty. Realcomp II
- $527,0003 bd4 ba3.1k sqft4622 Spring Mountain Dr, Brighton, MI 48116For SaleMLS ID #20261072665, Christian Bugeja, Chestnut Real Estate. Realcomp II
- $559,0002 bd4 ba2.1k sqft4646 Roundtree Dr, Brighton, MI 48116For SaleMLS ID #20261081199, Benjamin Hendricks, Realty Ink. Realcomp II
- $359,9002 bd3 ba2.2k sqft944 Woodridge Hills Dr, Brighton, MI 48116For Sale
 MLS ID #50225750, Dustin Miller, Maple Realty Services. MiRealSource
- $609,0005 bd4 ba3.4k sqft8184 Baypointe Dr, Brighton, MI 48114For SaleMLS ID #20261058448, Charles Younkin, Real Broker, LLC. Realcomp II
- $680,0004 bd3 ba3.1k sqft4054 Anchor Ln, Brighton, MI 48116For SaleMLS ID #20261083769, Robert Zoll II, Wentworth Real Estate Group. Realcomp II
