This warm and inviting home has been beautifully updated and meticulously maintained. Since 2020, this 5-bed, 2-bath bi-level has received new kitchen appliances; a new roof, siding, fence, and garage doors; a new deck, patio, and landscaping; and a new water heater and softener, along with many more updates throughout.Upstairs, vaulted ceilings join the living room, dining area, and kitchen into one bright, open space, anchored by a center island, updated cabinetry and backsplash, and stainless appliances. From the kitchen, head down the hall to two spacious bedrooms and a full bath, or step through the slider onto the 18×14 deck overlooking the peaceful backyard.The lower level adds an inviting family room, three more bedrooms (one with a French door that makes an ideal office), a second full bath with a double vanity, and a dedicated laundry room.Outside, the garden is already growing: peach and apple trees, grapevines, a spacious vegetable garden.
For sale
$359,000
614 8th Ave, Kearney, NE 68845
5beds
2,280sqft
Single Family Residence
Built in 1998
7,840 Square Feet Lot
$-- Zestimate®
$157/sqft
$-- HOA
What's special
Warm and inviting homeBright open spaceNew deckVaulted ceilingsInviting family roomNew kitchen appliancesStainless appliances
- 2 hours
- 87
- 7
Zillow last checked:
Listing updated:
Listed by:
Jeffrey Hagel 855-695-5603,
Jeff Hagel Broker
Source: GPRMLS,MLS#: 22633028
Facts & features
Interior
Bedrooms & bathrooms
- Bedrooms: 5
- Bathrooms: 2
- Full bathrooms: 2
- Main level bathrooms: 1
Primary bedroom
- Level: Main
Bedroom 2
- Level: Main
Bedroom 3
- Level: Basement
Bedroom 4
- Level: Basement
Bedroom 5
- Level: Basement
Family room
- Level: Basement
Kitchen
- Level: Main
Living room
- Level: Main
Basement
- Area: 1140
Heating
- Electric, Heat Pump
Cooling
- Central Air
Features
- Basement: Finished
- Has fireplace: No
Interior area
- Total structure area: 2,280
- Total interior livable area: 2,280 sqft
- Finished area above ground: 1,140
- Finished area below ground: 1,140
Property
Parking
- Total spaces: 1
- Parking features: Garage - Attached
- Attached garage spaces: 1
Features
- Levels: Split Entry
- Patio & porch: Porch, Patio
- Fencing: Full
Lot
- Size: 7,840 Square Feet
- Dimensions: 69 x 112
- Features: Up to 1/4 Acre.
Details
- Parcel number: 602060161
Construction
Type & style
- Home type: SingleFamily
- Property subtype: Single Family Residence
Materials
- Wood Siding
- Foundation: Block
Condition
- Not New and NOT a Model
- New construction: No
- Year built: 1998
Utilities & green energy
- Sewer: Public Sewer
- Water: Public
Community & HOA
Community
- Subdivision: CENTENNIAL SUB
HOA
- Has HOA: No
Location
- Region: Kearney
Financial & listing details
- Price per square foot: $157/sqft
- Annual tax amount: $3,803
- Date on market: 11/21/2026
- Listing terms: VA Loan,FHA,Conventional,USDA Loan
- Ownership: Fee Simple
Estimated market value
Not available
Estimated sales range
Not available
Not available
Price history
| Date | Event | Price |
|---|---|---|
| 11/21/2026 | Listed for sale | $359,000$157/sqft |
Source:  GPRMLS #22633028 Report a problem | ||
Public tax history
Tax history is unavailable.
Monthly payment
Est. payment
Payment breakdown
Explore the cost of this home by adjusting the details. Changes won't be saved.Climate risks
Neighborhood: 68845
Nearby schools
Schools provided by the listing agent
- Elementary: KENWOOD
- Middle: HORIZON
- High: KEARNEY
- District: KEARNEY
Source: GPRMLS. This data may not be complete. We recommend contacting the local school district to confirm school assignments for this home.

Similar homes
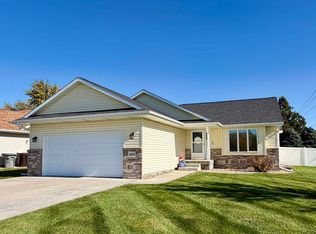
- $350,0005 bd3 ba2.4k sqft4020 I Ave, Kearney, NE 68847For Sale
 MLS ID #20261655, Cameron Krueger, Keller Williams Heartland Kearney. REALTORS of Greater Mid-Nebraska MLS
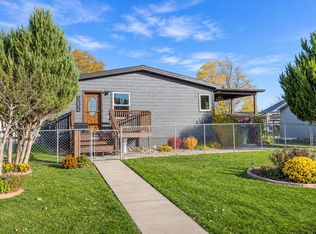
- $384,0005 bd2 ba2.7k sqft1103 17th Ave, Kearney, NE 68845For Sale
 MLS ID #20261560, Heidi Narber-Richter, RE/MAX Executives, Inc.. REALTORS of Greater Mid-Nebraska MLS
- $334,9006 bd4 ba2.5k sqft3205 G Ave, Kearney, NE 68847For Sale
 MLS ID #20261661, Bernardo Revelo-Martinez, Rizik Realty Group. REALTORS of Greater Mid-Nebraska MLS
- $345,0005 bd2 ba2.1k sqft1703 W 40th St, Kearney, NE 68845For Sale
 MLS ID #20261414, Robert Fitzgerald, HOME Real Estate of Kearney. REALTORS of Greater Mid-Nebraska MLS
