Welcome to your dream home in the sought-after Isles of Sugar Mill community in New Smyrna Beach! This stunning property boasts 3 spacious bedrooms, a versatile loft, and a dedicated office, making it perfect for both relaxation and productivity. Step inside to an open-concept main living area featuring a large living room, a stylish dining area, and a center island kitchen with light maple cabinetry and sleek black appliances. The first level is adorned with elegant wood-look tile flooring, while plush carpeting adds warmth to the second level. A convenient half bath on the main floor is perfect for guests. Upstairs, you'll find a spacious family room, perfect for movie nights or a cozy retreat. The massive master suite includes a closet so spacious it could double as a bedroom! The laundry area is also conveniently located on the second floor, adding to the home's functional design. Outside, enjoy your privacy-fenced yard and a beautifully designed back deck that combines paved and wood elements—ideal for entertaining or unwinding. The community amenities include a sparkling pool, tennis court, and playground, providing endless recreational opportunities. Located close to I-95, this home offers easy access to all the best that New Smyrna Beach has to offer. Don't miss out on this incredible opportunity—schedule your showing today! All information is taken from the tax record and, while deemed reliable, cannot be guaranteed.
Pre-foreclosure
Est. $373,700
614 AEOLIAN DRIVE, NEW SMYRNA BEACH, FL 32168
3beds
2,479sqft
Single Family Residence
Built in 2009
5,000 Square Feet Lot
$373,700 Zestimate®
$151/sqft
$93/mo HOA
Overview
- 327 days
- 10
- 0
Zillow last checked:
Listing updated:
Listed by:
Lancelot Lenard, LLC 786-449-7518,
FLORIDA HOMES REALTY & MORTGAGE 904-996-9144
Source: Stellar MLS,MLS#: V4937082 Originating MLS: Pinellas Suncoast
Originating MLS: Pinellas Suncoast
Facts & features
Interior
Bedrooms & bathrooms
- Bedrooms: 3
- Bathrooms: 3
- Full bathrooms: 2
- 1/2 bathrooms: 1
Rooms
- Room types: Den/Library/Office, Family Room, Utility Room
Primary bedroom
- Features: Walk-In Closet(s)
- Level: Second
- Dimensions: 17.9x12.3
Bedroom 1
- Features: Built-in Closet
- Level: Second
- Dimensions: 10.2x13.8
Bedroom 2
- Features: Built-in Closet
- Level: Second
- Dimensions: 8.11x13.8
Primary bathroom
- Level: Second
- Dimensions: 8.1x12.3
Bathroom 1
- Level: Second
- Dimensions: 8.1x8.3
Bathroom 2
- Level: First
- Dimensions: 5.7x5.8
Dining room
- Level: First
- Dimensions: 9.8x16.3
Family room
- Level: Second
- Dimensions: 19.3x11.5
Foyer
- Features: Coat Closet
- Level: First
- Dimensions: 6.4x7.9
Kitchen
- Level: First
- Dimensions: 10.7x16.3
Laundry
- Level: Second
- Dimensions: 6.3x6.5
Living room
- Level: First
- Dimensions: 17.6x16.3
Office
- Level: First
- Dimensions: 10.1x7.4
Heating
- Heat Pump
Cooling
- Central Air
Appliances
- Included: Dishwasher, Dryer, Microwave, Range, Refrigerator, Washer
- Laundry: Inside, Laundry Room, Upper Level
Features
- High Ceilings, Open Floorplan, Solid Surface Counters, Solid Wood Cabinets, Split Bedroom, Walk-In Closet(s)
- Flooring: Carpet, Ceramic Tile
- Doors: Sliding Doors
- Windows: Blinds, Hurricane Shutters
- Has fireplace: No
Interior area
- Total structure area: 2,960
- Total interior livable area: 2,479 sqft
Property
Parking
- Total spaces: 2
- Parking features: Driveway, Garage Door Opener
- Attached garage spaces: 2
- Has uncovered spaces: Yes
Features
- Levels: Two
- Stories: 2
- Patio & porch: Covered, Front Porch, Patio
- Exterior features: Irrigation System, Lighting, Private Mailbox, Rain Gutters, Sidewalk
- Fencing: Fenced,Vinyl
- Has view: Yes
- View description: Trees/Woods
- Waterfront features: Lake
Lot
- Size: 5,000 Square Feet
- Dimensions: 50 x 100
- Features: Landscaped, Level, Sidewalk, Street Dead-End
- Residential vegetation: Trees/Landscaped
Details
- Parcel number: 731505000390
- Zoning: PUD
- Special conditions: None
Construction
Type & style
- Home type: SingleFamily
- Architectural style: Traditional
- Property subtype: Single Family Residence
Materials
- Block, Stucco
- Foundation: Slab
- Roof: Shingle
Condition
- New construction: No
- Year built: 2009
Utilities & green energy
- Sewer: Public Sewer
- Water: Public
- Utilities for property: BB/HS Internet Available, Cable Connected, Electricity Connected, Public, Sewer Connected, Sprinkler Meter, Street Lights, Water Connected
Community & HOA
Community
- Features: Lake, Park, Playground, Pool
- Security: Smoke Detector(s)
- Pet fee: $0 monthly
- Subdivision: ISLES OF SUGAR MILL
HOA
- Has HOA: Yes
- Amenities included: Park, Playground, Pool
- Services included: Maintenance Grounds, Pool Maintenance
- HOA fee: $93 monthly
- HOA name: CAM Pros of Florida, LLC.
- HOA phone: 386-366-0288
Location
- Region: New Smyrna Beach
Financial & listing details
- Price per square foot: $151/sqft
- Tax assessed value: $302,334
- Annual tax amount: $5,669
- Date on market: 6/27/2024
- Cumulative days on market: 106 days
- Listing terms: Cash,Conventional,FHA,VA Loan
- Ownership: Fee Simple
- Total actual rent: 0
- Electric utility on property: Yes
- Road surface type: Paved, Asphalt
Foreclosure details
Estimated market value
$373,700
$351,000 - $396,000
$2,806/mo
Price history
| Date | Event | Price |
|---|---|---|
| 2/20/2026 | Listing removed | $2,772$1/sqft |
Source: Zillow Rentals Report a problem | ||
| 2/12/2026 | Listed for rent | $2,772+54%$1/sqft |
Source: Zillow Rentals Report a problem | ||
| 12/20/2024 | Sold | $379,900+0.2%$153/sqft |
Source:  Stellar MLS #V4937082 Report a problem Stellar MLS #V4937082 Report a problem | ||
| 11/27/2024 | Pending sale | $379,000$153/sqft |
Source: Stellar MLS #V4937082 Report a problem | ||
| 11/12/2024 | Listed for sale | $379,000$153/sqft |
Source: Stellar MLS #V4937082 Report a problem | ||
| 11/2/2024 | Pending sale | $379,000$153/sqft |
Source: Stellar MLS #V4937082 Report a problem | ||
| 10/19/2024 | Listed for sale | $379,000$153/sqft |
Source: Stellar MLS #V4937082 Report a problem | ||
| 9/23/2024 | Pending sale | $379,000$153/sqft |
Source: Stellar MLS #V4937082 Report a problem | ||
| 8/20/2024 | Listed for sale | $379,000$153/sqft |
Source: Stellar MLS #V4937082 Report a problem | ||
| 8/14/2024 | Pending sale | $379,000$153/sqft |
Source: Stellar MLS #V4937082 Report a problem | ||
| 8/7/2024 | Price change | $379,000-2.6%$153/sqft |
Source: Stellar MLS #V4937082 Report a problem | ||
| 6/27/2024 | Listed for sale | $389,000+11.1%$157/sqft |
Source: Stellar MLS #V4937082 Report a problem | ||
| 1/28/2022 | Sold | $350,000-2.8%$141/sqft |
Source:  DBAMLS #1091117 Report a problem DBAMLS #1091117 Report a problem | ||
| 12/15/2021 | Pending sale | $359,900$145/sqft |
Source:  NSBBOR #1066994 Report a problem NSBBOR #1066994 Report a problem | ||
| 12/15/2021 | Contingent | $359,900$145/sqft |
Source: DBAMLS #1091117 Report a problem | ||
| 12/3/2021 | Listed for sale | $359,900+44%$145/sqft |
Source: DBAMLS #1091117 Report a problem | ||
| 11/28/2019 | Listing removed | $1,800$1/sqft |
Source: Rent Me Homes, LLC Report a problem | ||
| 11/18/2019 | Price change | $1,800-5.3%$1/sqft |
Source: Rent Me Homes, LLC Report a problem | ||
| 11/6/2019 | Listed for rent | $1,900$1/sqft |
Source: Rent Me Homes, LLC Report a problem | ||
| 8/9/2019 | Sold | $250,000-7.4%$101/sqft |
Source: EXIT Realty solds #674961519797007165 Report a problem | ||
| 7/24/2019 | Listed for sale | $269,900+62.7%$109/sqft |
Source: EXIT Real Estate Property Solutions #1060318 Report a problem | ||
| 11/16/2009 | Sold | $165,895$67/sqft |
Source: Public Record Report a problem | ||
Public tax history
| Year | Property taxes | Tax assessment |
|---|---|---|
| 2025 | $5,064 -7.3% | $302,334 -5.3% |
| 2024 | $5,464 -3.6% | $319,192 -2.2% |
| 2023 | $5,670 +25.3% | $326,517 +29.4% |
| 2022 | $4,526 | $252,297 +10% |
| 2021 | -- | $229,361 +9.7% |
| 2020 | $3,815 | $209,004 +29.6% |
| 2019 | $3,815 +65.7% | $161,300 +1.9% |
| 2018 | $2,302 +0.5% | $158,292 +2.1% |
| 2017 | $2,291 -0.3% | $155,036 +2.1% |
| 2016 | $2,298 -3.6% | $151,847 +0.7% |
| 2015 | $2,384 -3.3% | $150,791 +0.8% |
| 2014 | $2,466 | $149,594 +1.5% |
| 2013 | -- | $147,383 +1.1% |
| 2012 | -- | $145,748 -4.5% |
| 2011 | -- | $152,640 +1.5% |
| 2010 | -- | $150,384 +902.6% |
| 2009 | -- | $15,000 -38.8% |
| 2007 | -- | $24,500 |
Find assessor info on the county website
Monthly payment
Climate risks
Neighborhood: Sugar Mill
Nearby schools
Schools provided by the listing agent
- Elementary: Read Pattillo Elem
- Middle: New Smyrna Beach Middl
- High: New Smyrna Beach High
Source: Stellar MLS. This data may not be complete. We recommend contacting the local school district to confirm school assignments for this home.
- $317,4003 bd2 ba1.6k sqft616 Aeolian Dr, New Smyrna Beach, FL 32168Off Market
- $323,0003 bd2 ba1.6k sqft612 Aeolian Dr, New Smyrna Beach, FL 32168Off Market
- $376,0004 bd2 ba2.6k sqft618 Aeolian Dr, New Smyrna Beach, FL 32168Off Market
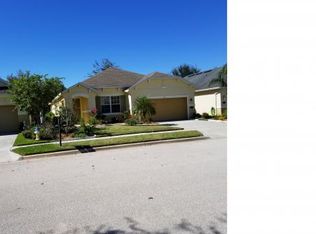
- $320,0003 bd2 ba1.7k sqft610 Aeolian Dr, New Smyrna Beach, FL 32168Sold

Similar homes
- $415,0003 bd2 ba1.8k sqft1004 STAGGERBUSH PLACE, NEW SMYRNA BEACH, FL 32168For Sale
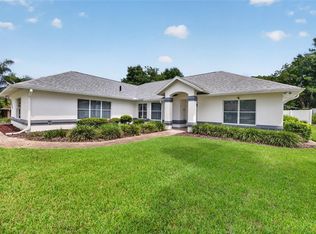
 MLS ID #NS1089081, Stephen Zeh, LOCAL LIVING REALTY GROUP. Stellar MLS
 - $359,0003 bd2 ba1.6k sqft548 ARMOYAN WAY, NEW SMYRNA BEACH, FL 32168For Sale
 MLS ID #NS1088652, Franci Davis, COASTAL AND COUNTRY PROPERTIES. Stellar MLS
 - $334,9003 bd2 ba1.4k sqft550 AEOLIAN DRIVE, NEW SMYRNA BEACH, FL 32168For Sale
 MLS ID #NS1088867, Brittany Scarborough, THE HIGH TIDE GROUP. Stellar MLS
 - $359,0004 bd2 ba1.8k sqft2989 GIBRALTAR BOULEVARD, NEW SMYRNA BEACH, FL 32168For Sale
 MLS ID #NS1088858, Elliott Hagood, HOME & FAMILY REAL ESTATE & PROPERTY MANAGEMENT. Stellar MLS
 - $347,0003 bd2 ba1.7k sqft2706 SPARTA DRIVE, NEW SMYRNA BEACH, FL 32168For SaleMLS ID #NS1088891, Elliott Hagood, HOME & FAMILY REAL ESTATE & PROPERTY MANAGEMENT. Stellar MLS
- $364,8033 bd2 ba1.7k sqft2672 Star Coral Ln, New Smyrna Beach, FL 32168For Sale
 MLS ID #1229413, Lori Clark, Heritage Realty Associates. DBAMLS
 - $390,0003 bd2 ba1.7k sqft2694 NEVERLAND DRIVE, NEW SMYRNA BEACH, FL 32168For SaleMLS ID #O6436736, Janelle Cobb, INTEGRITY REALTY SERVICES LLC. Stellar MLS
- $325,0003 bd2 ba1.3k sqft748 PINE SHORES CIRCLE, NEW SMYRNA BEACH, FL 32168For SaleMLS ID #NS1089134, Michelle Destefano, REALTY ONE GROUP EVOLVE. Stellar MLS
- $359,0003 bd2 ba1.7k sqft439 PINK CORAL LANE, NEW SMYRNA BEACH, FL 32168For SaleMLS ID #NS1088612, Rhee Carter, LOCAL LIVING REALTY GROUP. Stellar MLS
- $359,0004 bd2 ba1.8k sqft3021 BLUE SHORES WAY, NEW SMYRNA BEACH, FL 32168For SaleMLS ID #NS1087708, Nicole Becker, LOCAL LIVING REALTY GROUP. Stellar MLS
- $354,0004 bd2 ba1.9k sqft2952 GIBRALTAR BOULEVARD, NEW SMYRNA BEACH, FL 32168For SaleMLS ID #NS1087562, Lori Schmerler, BEACHSIDE REALTY OF VOLUSIA. Stellar MLS
- $355,0004 bd2 ba1.8k sqft2858 NEVERLAND DRIVE, NEW SMYRNA BEACH, FL 32168For SaleMLS ID #V4949106, Maria Galindez, LIFESTYLE INTERNATIONAL REALTY. Stellar MLS
- $349,9993 bd2 ba1.7k sqft2719 Star Coral Ln, New Smyrna Beach, FL 32168For SaleMLS ID #1227547, Elliott Hagood, Home & Family RE & Property Management. DBAMLS
- $350,0004 bd2 ba1.6k sqft722 LADYFISH LN, NEW SMYRNA BEACH, FL 32168For SaleMLS ID #O6427090, Stacy Chen, KELLER WILLIAMS ADVANTAGE III. Stellar MLS
- $325,0003 bd2 ba1.6k sqft3004 NEVERLAND DRIVE, NEW SMYRNA BEACH, FL 32168For SaleMLS ID #O6429506, Todd Schroth, PA, EXP REALTY LLC. Stellar MLS
- $328,8803 bd2 ba1.4k sqft535 Aeolian Dr, New Smyrna Beach, FL 32168For SaleMLS ID #1225554, Dayanis Purucker, Oceans Luxury Realty Full Service LLC. DBAMLS
- $340,0004 bd2 ba1.8k sqft2854 NEVERLAND DRIVE, NEW SMYRNA BEACH, FL 32168For SaleMLS ID #FC318747, Jeanette Parker, BETTER HMS & GARDENS RE SYNERG. Stellar MLS
- $364,0003 bd2 ba1.7k sqft2612 STAR CORAL LANE, NEW SMYRNA BEACH, FL 32168For SaleMLS ID #NS1087307, Lori Schmerler, BEACHSIDE REALTY OF VOLUSIA. Stellar MLS
- $439,0003 bd2 ba1.6k sqft736 ALDENWOOD TRAIL, NEW SMYRNA BEACH, FL 32168For SaleMLS ID #NS1088305, Christopher Schwarz, WHITE WHALE REAL ESTATE. Stellar MLS
