Pristine end-unit townhome with 3 finished levels, a two-car garage, modern interiors, and Tanyard Shores waterfront amenities. You’ll find this gorgeous 3-bedroom, 3-bath end-unit townhome in Tanyard Shores, with a modern 3-story layout and added natural light from its end-unit position. The first floor includes a spacious recreation room, full bath, rear entrance, and direct access to the two-car garage. On the main level, the family room, kitchen, and dining area come together in an open layout with contemporary finishes and plenty of natural light. Just off this level, the deck extends your living space outdoors. All 3 bedrooms are located on the third floor, keeping the sleeping areas together on one level. The home is only 3 years old and has been exceptionally maintained, with a clean, modern interior that is ready for its next owner. Tanyard Shores adds an impressive list of waterfront amenities, including a clubhouse with a coffee bar, lounge, children’s room, patio and outdoor dining area, swimming pool and pool house, fitness center, tot lot, dog park with dog-wash station, outdoor games, fire pits, hiking trails, wildlife preserve, and waterfront beach area. You’ll also have access to kayak storage, a pier, and a rope swing near Marley Creek. From the community, Marley Neck Boulevard connects you toward Route 100, with I-695 and I-97 nearby for trips to Baltimore, Annapolis, and Washington, D.C. Tanyard Shores and Marley Creek are close by, while shopping, dining, schools, and other daily destinations are within the surrounding Glen Burnie area. Come see what three levels of modern living and the Tanyard Shores waterfront lifestyle look like in person. Schedule your showing today.
Coming soon 09/09
$573,000
614 Lakemont Dr, Glen Burnie, MD 21060
3beds
3,024sqft
Townhouse
Built in 2022
-- sqft lot
$611,100 Zestimate®
$189/sqft
$99/mo HOA
What's special
- 7 days
- 27
- 1
Zillow last checked:
Listing updated:
Listed by:
Chris Craddock 703-688-2635,
EXP Realty, LLC 8333357433,
Listing Team: The Redux Group, Co-Listing Agent: Kevin Leslie Franklin 240-213-2019,
EXP Realty, LLC
Source: Bright MLS,MLS#: MDAA2155276
Facts & features
Interior
Bedrooms & bathrooms
- Bedrooms: 3
- Bathrooms: 5
- Full bathrooms: 3
- 1/2 bathrooms: 2
- Main level bathrooms: 1
Rooms
- Room types: Living Room, Dining Room, Kitchen, Bonus Room
Bonus room
- Level: Lower
Bonus room
- Level: Upper
Dining room
- Level: Main
Kitchen
- Level: Main
Living room
- Level: Main
Heating
- Forced Air, Natural Gas
Cooling
- Central Air, Electric
Appliances
- Included: Cooktop, Refrigerator, Microwave, Dishwasher, Washer, Dryer, Tankless Water Heater
Features
- Basement: Other
- Has fireplace: No
Interior area
- Total structure area: 3,024
- Total interior livable area: 3,024 sqft
- Finished area above ground: 2,016
- Finished area below ground: 1,008
Property
Parking
- Total spaces: 2
- Parking features: Garage Faces Front, Inside Entrance, Concrete, Driveway, Attached
- Attached garage spaces: 2
- Has uncovered spaces: Yes
Accessibility
- Accessibility features: None
Features
- Levels: Three
- Stories: 3
- Patio & porch: Deck
- Pool features: Community
Details
- Additional structures: Above Grade, Below Grade
- Parcel number: 020316290254120
- Zoning: 0
- Special conditions: Standard
Construction
Type & style
- Home type: Townhouse
- Architectural style: Craftsman,Other,Transitional
- Property subtype: Townhouse
Materials
- Frame
- Foundation: Slab
- Roof: Shingle
Condition
- Excellent
- New construction: No
- Year built: 2022
Details
- Builder model: Easton
Utilities & green energy
- Sewer: Public Sewer
- Water: Public
Community & HOA
Community
- Subdivision: Tanyard Shores
HOA
- Has HOA: Yes
- Amenities included: Common Grounds, Dog Park, Fitness Center, Jogging Path, Other, Pier/Dock, Pool, Tot Lots/Playground, Water/Lake Privileges
- HOA fee: $99 monthly
Location
- Region: Glen Burnie
Financial & listing details
- Price per square foot: $189/sqft
- Tax assessed value: $515,100
- Annual tax amount: $5,924
- Date on market: 9/9/2026
- Listing agreement: Exclusive Right To Sell
- Ownership: Fee Simple
Estimated market value
$611,100
$581,000 - $642,000
$3,325/mo
Price history
| Date | Event | Price |
|---|---|---|
| 1/24/2023 | Sold | $595,640+0.2%$197/sqft |
Source:  Bright MLS #MDAA2042656 Report a problem Bright MLS #MDAA2042656 Report a problem | ||
| 9/9/2022 | Pending sale | $594,390$197/sqft |
Source: Bright MLS #MDAA2042656 Report a problem | ||
| 7/24/2022 | Listed for sale | $594,390$197/sqft |
Source:  Lennar Homes Report a problem Lennar Homes Report a problem | ||
Public tax history
| Year | Property taxes | Tax assessment |
|---|---|---|
| 2025 | $5,964 +14.9% | $504,900 +6.5% |
| 2024 | $5,190 +7.3% | $473,967 +7% |
| 2023 | $4,838 | $443,033 |
| 2022 | -- | -- |
Find assessor info on the county website
Monthly payment
Est. payment
Payment breakdown
Explore the cost of this home by adjusting the details. Changes won't be saved.Climate risks
Neighborhood: 21060
Nearby schools
Schools provided by the listing agent
- District: Anne Arundel County Public Schools
Source: Bright MLS. This data may not be complete. We recommend contacting the local school district to confirm school assignments for this home.
Similar homes
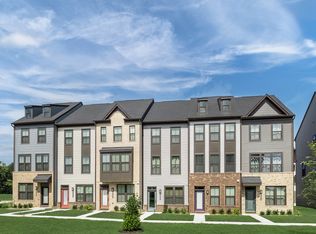
- $434,9003 bd4 ba2.1k sqft543 Bluffton Dr, Glen Burnie, MD 21060For Sale
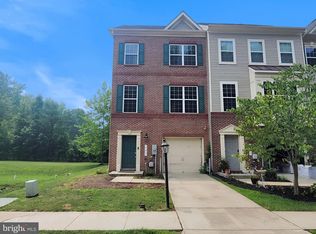
 MLS ID #MDAA2153056, Gina Gargeu, Century 21 Downtown. Bright MLS
 - $569,0003 bd4 ba2.6k sqft8306 Kippis Rd, Millersville, MD 21108For Sale
 MLS ID #MDAA2148164, Dwayne Hoyt, Berkshire Hathaway HomeServices PenFed Realty. Bright MLS
 - $649,0004 bd4 ba2.7k sqft7933 Potter Pl, Elkridge, MD 21075For Sale
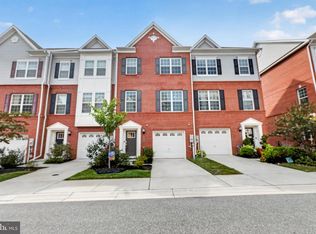 MLS ID #MDHW2072416, Chris Craddock, EXP Realty, LLC. Bright MLS
 - $560,0003 bd3 ba2.4k sqft1254 Harbor Island Walk, Baltimore, MD 21230For Sale
 MLS ID #MDBA2228658, Kerri Wist, Cummings & Co. Realtors. Bright MLS
 - $600,0004 bd4 ba2.4k sqft529 Kenora Dr, Millersville, MD 21108For SaleMLS ID #MDAA2151828, Niki Mills, Pearson Smith Realty, LLC. Bright MLS
- $599,9904 bd3 ba1.7k sqft8518A Jenkins Rd, Pasadena, MD 21122New ConstructionMLS ID #MDAA2153788, Julie Dinko, Douglas Realty, LLC. Bright MLS
- $580,0003 bd4 ba2.2k sqft2708 Wessex Cir, Hanover, MD 21076For SaleMLS ID #MDAA2139970, Ms. Quartrina Humes, The Home Team Realty Group, LLC. Bright MLS
- $549,9003 bd4 ba2k sqft2712 Harris Ln, Baltimore, MD 21224For SaleMLS ID #MDBA2224372, Joe Hawkins, Hawkins Real Estate Company. Bright MLS
- $475,0003 bd4 ba3k sqft1942 River Vista Dr, Baltimore, MD 21221For SaleMLS ID #MDBC2173654, Richard Dompka, Long & Foster Real Estate, Inc.. Bright MLS
- $590,0003 bd4 ba3k sqft709 Skippers Ln, Annapolis, MD 21401For SaleMLS ID #MDAA2149460, Kara L Leddy, Coldwell Banker Realty. Bright MLS
- $574,9005 bd4 ba1.9k sqft4 Periwinkle Ct, Baltimore, MD 21219For SaleMLS ID #MDBC2168058, Michael Klijanowicz, Ghimire Homes. Bright MLS
- $619,0003 bd4 ba2.1k sqft1006 Red Clover Rd, Gambrills, MD 21054For SaleMLS ID #MDAA2153746, Richard Mitchell, Redfin Corp. Bright MLS
- $514,0003 bd4 ba2.1k sqft8733 Birkenhead Ct, Laurel, MD 20723For SaleMLS ID #MDHW2073206, Mandy Kaur, Redfin Corp. Bright MLS
- $400,0003 bd3 ba1.8k sqft2679 Rainy Spring Ct, Odenton, MD 21113For SaleMLS ID #MDAA2153164, Laura Gayvert, Compass. Bright MLS
- $599,0004 bd3 ba2.1k sqft8904 Ballard Ln, Clinton, MD 20735For SaleMLS ID #MDPG2213816, Pamela Debnam, Houwzer, LLC. Bright MLS
- $639,9003 bd2 ba2k sqft106 Euphoria Ct, Glen Burnie, MD 21061New ConstructionMLS ID #MDAA2142374, Maryann Pettie, Douglas Realty, LLC. Bright MLS
- $349,7005 bd5 ba1.7k sqftElvaton Towne Condo, Glen Burnie, MD 21061For SaleMLS ID #MDAA2152904, Mike Benton, Home Towne Real Estate. Bright MLS
- $449,9003 bd3 ba2.1k sqft7226 Maidstone Pl #235, Elkridge, MD 21075For SaleMLS ID #MDHW2073328, Soo Ha, Giant Realty, Inc.. Bright MLS
- $575,0004 bd3 ba2.4k sqft4001 Welsley Ln, Bowie, MD 20715For SaleMLS ID #MDPG2212796, Christian Videla, Redfin Corp. Bright MLS
- $479,9004 bd2 ba1.9k sqft464 Martin Dr, Millersville, MD 21108For SaleMLS ID #MDAA2147748, Dave Webber, RE/MAX Leading Edge. Bright MLS
