Your Chain O'Lakes waterfront lifestyle starts right here! Enjoy direct access to the Chain O'Lakes from this beautifully remodeled channel-front ranch, complete with a custom L-shaped steel pier featuring SunWalk decking, installed in 2025. Situated on a peaceful channel just minutes by boat from Pistakee Lake, this home offers the perfect setting for boating, relaxing, and enjoying life on the water. Step inside and discover an inviting interior with more space and flexibility than you might expect! Originally a 3-bedroom home, the layout was reconfigured to create an oversized primary bedroom. The space could easily be converted back to three bedrooms, offering flexibility to accommodate your needs! The stunning remodeled kitchen features two-toned cabinetry, granite countertops, stainless steel appliances, and an impressive 10-foot island with breakfast bar seating, creating a fantastic space for everyday living and entertaining. The beautifully updated bathroom includes a double-sink vanity and spacious two-person walk-in shower with glass doors. Additional interior improvements include updated flooring, fresh finishes, new interior doors and trim, and Jeld-Wen windows throughout. Enjoy peaceful channel views and beautiful sunsets from the screened three-season porch, or head outside to your own waterfront and pier. Exterior improvements include a new 2.5-car detached garage built in 2024, new vinyl siding on the home and garage, refreshed front porch, landscaping, and pavers. Whether you're looking for a year-round residence or a weekend retreat, this move-in-ready waterfront home offers an inviting combination of modern updates, comfortable living, and direct Chain O'Lakes access. Come experience the space, updates, and waterfront setting for yourself!
Active
$374,999
614 Livingston St, McHenry, IL 60050
2beds
1,066sqft
Single Family Residence
Built in 1963
9,138 Square Feet Lot
$-- Zestimate®
$352/sqft
$-- HOA
What's special
Fresh finishesPeaceful channel viewsOversized primary bedroomJeld-wen windows throughoutBeautifully updated bathroomStunning remodeled kitchenRefreshed front porch
- --
- 1,107
- views
- 40
- saves
Zillow last checked:
Listing updated:
Listed by:
Stephanie Liscomb, ABR,e-PRO,MRP,PSA,RSPS,SFR (224)426-7323,
Lakes Realty Group
Source: MRED as distributed by MLS GRID,MLS#: 12734766
Facts & features
Interior
Bedrooms & bathrooms
- Bedrooms: 2
- Bathrooms: 1
- Full bathrooms: 1
Rooms
- Room types: Sitting Room, Screened Porch
Primary bedroom
- Features: Flooring (Luxury Vinyl)
- Level: Main
- Area: 228 Square Feet
- Dimensions: 19X12
Bedroom 2
- Features: Flooring (Luxury Vinyl)
- Level: Main
- Area: 90 Square Feet
- Dimensions: 10X9
Dining room
- Features: Flooring (Luxury Vinyl)
- Level: Main
- Area: 90 Square Feet
- Dimensions: 10X9
Kitchen
- Features: Kitchen (Eating Area-Breakfast Bar), Flooring (Luxury Vinyl)
- Level: Main
- Area: 117 Square Feet
- Dimensions: 13X9
Laundry
- Features: Flooring (Luxury Vinyl)
- Level: Main
- Area: 24 Square Feet
- Dimensions: 6X4
Living room
- Features: Flooring (Luxury Vinyl)
- Level: Main
- Area: 242 Square Feet
- Dimensions: 22X11
Screened porch
- Features: Flooring (Other)
- Level: Main
- Area: 88 Square Feet
- Dimensions: 11X8
Sitting room
- Features: Flooring (Carpet)
- Level: Main
- Area: 60 Square Feet
- Dimensions: 10X6
Heating
- Natural Gas
Cooling
- Central Air
Appliances
- Included: Range, Microwave, Dishwasher, Refrigerator, Washer, Dryer, Disposal, Gas Water Heater
- Laundry: In Unit
Features
- Basement: Crawl Space
Interior area
- Total structure area: 1,066
- Total interior livable area: 1,066 sqft
Property
Parking
- Total spaces: 5.5
- Parking features: Asphalt, Garage Door Opener, Yes, Garage Owned, Detached, Driveway, Owned, Garage
- Garage spaces: 2.5
- Has uncovered spaces: Yes
Accessibility
- Accessibility features: No Disability Access
Features
- Stories: 1
- Exterior features: Dock
- Has view: Yes
- View description: Water, Back of Property
- Has water view: Yes
- Water view: Water,Back of Property
- Waterfront features: Lake Front, Lake Privileges, Waterfront, Channel Front
Lot
- Size: 9,138 Square Feet
- Dimensions: 66x138
- Features: Water Rights, Mature Trees
Details
- Parcel number: 05043010610000
- Special conditions: Home Warranty
- Other equipment: Ceiling Fan(s)
Construction
Type & style
- Home type: SingleFamily
- Architectural style: Ranch
- Property subtype: Single Family Residence
Materials
- Vinyl Siding
- Roof: Asphalt
Condition
- New construction: No
- Year built: 1963
Details
- Warranty included: Yes
Utilities & green energy
- Sewer: Septic Tank
- Water: Shared Well
Community & HOA
Community
- Features: Water Rights, Street Paved
- Security: Carbon Monoxide Detector(s)
HOA
- Services included: None
Location
- Region: Mchenry
Financial & listing details
- Price per square foot: $352/sqft
- Tax assessed value: $228,904
- Annual tax amount: $5,183
- Date on market: 8/20/2026
- Ownership: Fee Simple
- Has irrigation water rights: Yes
Estimated market value
Not available
Estimated sales range
Not available
Not available
Price history
Price history is unavailable.
Public tax history
| Year | Property taxes | Tax assessment |
|---|---|---|
| 2024 | $4,932 +121.3% | $87,167 +14.3% |
| 2023 | $2,229 -19.4% | $76,294 +18.1% |
| 2022 | $2,765 -2.9% | $64,624 +10.2% |
| 2021 | $2,847 -1.7% | $58,667 +7.6% |
| 2020 | $2,895 +1.7% | $54,509 +4.3% |
| 2019 | $2,846 -33.1% | $52,272 -8.8% |
| 2018 | $4,254 | $57,305 +8.2% |
| 2017 | $4,254 +8.8% | $52,967 +9.3% |
| 2016 | $3,912 +12.7% | $48,442 +7.2% |
| 2015 | $3,471 -2.9% | $45,205 +9.2% |
| 2014 | $3,576 -5.4% | $41,396 -7% |
| 2012 | $3,779 +7.6% | $44,530 -11.7% |
| 2011 | $3,510 +2% | $50,439 -9.1% |
| 2010 | $3,441 -3.1% | $55,503 -2.7% |
| 2009 | $3,551 +0.7% | $57,072 +0.1% |
| 2008 | $3,527 +9.1% | $56,987 +2.9% |
| 2006 | $3,233 +18.8% | $55,381 |
| 2005 | $2,722 +2% | -- |
| 2004 | $2,668 -2.3% | -- |
| 2003 | $2,730 +3.9% | -- |
| 2002 | $2,628 +94.4% | -- |
| 2001 | $1,352 -48.2% | $38,191 +4.2% |
| 2000 | $2,610 | $36,641 |
Find assessor info on the county website
Monthly payment
Est. payment
Payment breakdown
Explore the cost of this home by adjusting the details. Changes won't be saved.Climate risks
Neighborhood: 60050
Nearby schools
Schools provided by the listing agent
- High: Grant Community High School
- District: 114
Source: MRED as distributed by MLS GRID. This data may not be complete. We recommend contacting the local school district to confirm school assignments for this home.
Similar homes
- $335,7003 bd1 ba1k sqft5301 Pistakee Dr, Johnsburg, IL 60051New
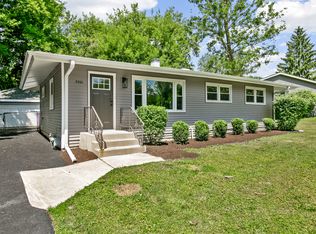 MLS ID #12790535, Neil Gates, Chase Real Estate LLC. MRED as distributed by MLS GRID
- $349,9003 bd2 ba1.3k sqft37966 N Nora Pl, Spring Grove, IL 60081New
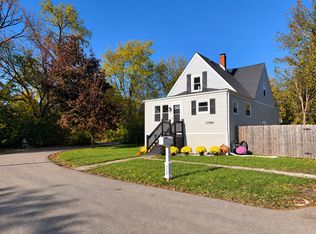 MLS ID #12789109, Lisa Wolf, Keller Williams North Shore West. MRED as distributed by MLS GRID
- $459,0002 bd1 ba1k sqft827 W Northeast Shore Dr, McHenry, IL 60051New
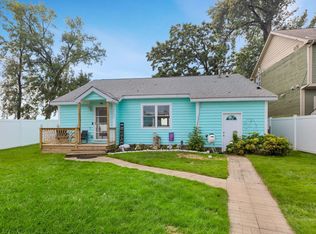 MLS ID #12791007, Grace Murray, Coldwell Banker Realty. MRED as distributed by MLS GRID
- $399,0003 bd2 ba1.1k sqft38392 N 8th St, Spring Grove, IL 60081Active
 MLS ID #12719970, Pat Smarto, ABR,CNC,E-PRO,GRI,SFR,SRES, Lakes Realty Group. MRED as distributed by MLS GRID
