Located on 11th Place side this is quiet Coastal Living, Steps from the Sand. Picture mornings with ocean air drifting through French doors, coffee on one of two private patios, skyline and ocean views stretching out before you.
This beautiful 3-bed, 2.5-bath townhome in a quiet, 6-unit complex putting you steps from the beach and Manhattan Beach's shops, restaurants and Pier. Quiet views of town, ocean, estate homes, and greenery in the two interior facing private patios.
Soaring ceilings keep every level bright and open. All three bedrooms share one level, led by a primary suite with a fully remodeled bath in soft, Carrara-style quartzite, timeless and serene. New carpet flows into rich travertine, while upstairs, oak hardwood floors to an open kitchen and living space built for gathering: a designer mix of beautiful brick style Carrara marble backsplash, honed black granite countertops and and quartzite island all in soft grays, blues, whites, and tans, stainless appliances, and a dining area made for long evenings with friends. Gas fireplace is elegant and beachy with stacked stone and a true focal point
Direct 2 car garage access, a second assigned space make daily life effortless and dreamy. This is beach life, every day and night with the ability to walk to town for coffee or dinner. Grab an ice cream cone last minute or even stop by the store to pick up a last minute item you forgot. Your friends and family will be envious of the life you've made...and want to visit! No cars needed for the fun.
For sale
Listed by: Vista Sotheby’s International Realty • Lisa Levin • Contact: 310-463-9118
$2,399,000
614 Manhattan Beach Blvd, Manhattan Beach, CA 90266
3beds
1,606sqft
:
Get pre-qualified$15,302/mo
Townhouse
Built in 2001
7,508 Square Feet Lot
$2,343,600 Zestimate®
$1,494/sqft
$400/mo HOA
What's special
- 15 days |
- 1,275 |
- 38 |
Likely to sell faster than
Zillow last checked:
Listing updated:
Listed by:
Lisa Levin DRE #01345434 310-463-9118,
Vista Sotheby’s International Realty
Source: CRMLS,MLS#: SB26145299 Originating MLS: California Regional MLS
Originating MLS: California Regional MLSFacts & features
Interior
Bedrooms & bathrooms
- Bedrooms: 3
- Bathrooms: 3
- Full bathrooms: 2
- 1/2 bathrooms: 1
- Main level bathrooms: 1
Rooms
- Room types: Kitchen, Living Room, Primary Bathroom, Primary Bedroom, Other
Primary bedroom
- Features: Primary Suite
Bathroom
- Features: Bathroom Exhaust Fan, Dual Sinks, Stone Counters, Separate Shower, Tub Shower
Kitchen
- Features: Built-in Trash/Recycling, Granite Counters, Kitchen Island, Kitchen/Family Room Combo, Pots & Pan Drawers, Remodeled, Self-closing Cabinet Doors, Self-closing Drawers, Updated Kitchen
Other
- Features: Walk-In Closet(s)
Heating
- Central
Cooling
- None
Appliances
- Included: Dishwasher, Electric Range, Gas Cooktop, Disposal, Microwave
- Laundry: In Garage
Features
- Breakfast Bar, Balcony, Ceiling Fan(s), Eat-in Kitchen, High Ceilings, Open Floorplan, Quartz Counters, Stone Counters, Recessed Lighting, Storage, Wired for Sound, Primary Suite, Walk-In Closet(s)
- Flooring: Carpet, Stone, Wood
- Doors: Double Door Entry, Sliding Doors
- Has fireplace: Yes
- Fireplace features: Gas, Living Room
- Common walls with other units/homes: 1 Common Wall
Interior area
- Total interior livable area: 1,606 sqft
Property
Parking
- Total spaces: 3
- Parking features: Direct Access, Garage
- Attached garage spaces: 2
- Carport spaces: 1
- Covered spaces: 3
Accessibility
- Accessibility features: Safe Emergency Egress from Home, Parking
Features
- Levels: Three Or More
- Stories: 3
- Entry location: 1
- Patio & porch: Deck, Patio
- Pool features: None
- Has view: Yes
- View description: City Lights, Neighborhood, Ocean
- Has water view: Yes
- Water view: Ocean
Lot
- Size: 7,508 Square Feet
- Features: 6-10 Units/Acre, Sprinklers Timer, Sprinkler System
Details
- Parcel number: 4170021059
- Special conditions: Standard
Construction
Type & style
- Home type: Townhouse
- Property subtype: Townhouse
- Attached to another structure: Yes
Materials
- Roof: Tar/Gravel
Condition
- New construction: No
- Year built: 2001
Utilities & green energy
- Sewer: Public Sewer
- Water: Public
- Utilities for property: Cable Available, Natural Gas Connected, Phone Available, Sewer Connected, Water Connected
Community & HOA
Community
- Features: Curbs, Street Lights, Sidewalks
HOA
- Has HOA: Yes
- Amenities included: Maintenance Grounds, Insurance, Management, Trash, Water
- HOA fee: $400 monthly
- HOA name: Hillside Villas
Location
- Region: Manhattan Beach
Financial & listing details
- Price per square foot: $1,494/sqft
- Tax assessed value: $1,292,987
- Annual tax amount: $14,571
- Date on market: 7/9/2026
- Cumulative days on market: 16 days
- Listing terms: Cash,Conventional,Contract
Estimated market value
$2,343,600
$2.23M - $2.46M
$7,967/mo
Price history
| Date | Event | Price |
|---|---|---|
| 7/9/2026 | Listed for sale | $2,399,000+128.5%$1,494/sqft |
Source:  CRMLS #SB26145299 Report a problem CRMLS #SB26145299 Report a problem | ||
| 11/26/2012 | Sold | $1,050,000$654/sqft |
Source: Public Record Report a problem | ||
Public tax history
| Year | Property taxes | Tax assessment |
|---|---|---|
| 2025 | $14,571 +1.3% | $1,292,987 +2% |
| 2024 | $14,379 +2.7% | $1,267,636 +2% |
| 2023 | $13,999 +1.8% | $1,242,781 +2% |
| 2022 | $13,755 +1.7% | $1,218,414 +2% |
| 2021 | $13,521 +0.9% | $1,194,524 +1% |
| 2020 | $13,394 | $1,182,277 +2% |
| 2019 | $13,394 +3.9% | $1,159,096 +2% |
| 2018 | $12,889 | $1,136,370 +2% |
| 2017 | $12,889 +1.9% | $1,114,089 +2% |
| 2016 | $12,647 +4.5% | $1,092,245 +1.5% |
| 2015 | $12,103 +3.6% | $1,075,840 +2% |
| 2014 | $11,687 | $1,054,767 +16.3% |
| 2012 | -- | $907,078 +2% |
| 2011 | -- | $889,293 +13.3% |
| 2010 | -- | $785,000 -11.3% |
| 2009 | -- | $884,746 +2% |
| 2008 | -- | $867,399 +2% |
| 2007 | -- | $850,392 +2% |
| 2006 | -- | $833,719 +2.8% |
| 2005 | -- | $810,763 +4% |
| 2004 | -- | $779,281 +1.9% |
| 2003 | -- | $765,000 +84.2% |
| 2002 | -- | $415,299 |
Find assessor info on the county website
Monthly payment
Est. payment
Payment breakdown
Explore the cost of this home by adjusting the details. Changes won't be saved.Climate risks
Neighborhood: 90266
Nearby schools
GreatSchools rating
- 10/10Opal Robinson Elementary SchoolGrades: K-5Distance: 0.6 mi
- NAManhattan Beach PreschoolGrades: Distance: 1.1 mi
- 10/10Mira Costa High SchoolGrades: 9-12Distance: 1.3 mi
- $2,660,5002 bd2 ba1.1k sqft1102 N Ardmore Ave, Manhattan Beach, CA 90266Off Market
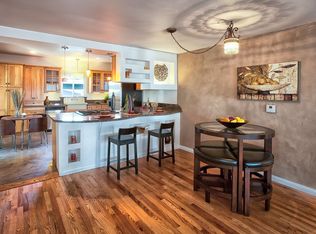
- $2,682,3003 bd2 ba1.8k sqft515 11th Pl, Manhattan Beach, CA 90266Off Market
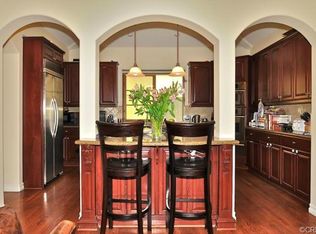
- $2,837,9003 bd3 ba1.7k sqft513 11th Pl, Manhattan Beach, CA 90266Off Market
- $2,709,8003 bd2 ba1.9k sqft512 Manhattan Beach Blvd, Manhattan Beach, CA 90266Off Market
- $2,700,0003 bd2 ba1.8k sqft1116 N Ardmore Ave, Manhattan Beach, CA 90266Sold
- $2,567,1003 bd3 ba1.8k sqft1120 N Ardmore Ave #5, Manhattan Beach, CA 90266Off Market
- $2,544,8003 bd2 ba1.7k sqft514 Manhattan Beach Blvd, Manhattan Beach, CA 90266Off Market
- $2,876,8003 bd3 ba1.8k sqft1118 N Ardmore Ave, Manhattan Beach, CA 90266Off Market
A local agent can set up tours, give advice and negotiate with sellers.
Similar homes
- $2,445,0003 bd3 ba1.5k sqft608 Rosecrans Ave, Manhattan Beach, CA 90266For Sale
 MLS ID #SB26133690, Molly Hobin Williams, Bayside. CRMLS
 - $2,399,9993 bd3 ba1.4k sqft1430 Bonnie Brae St, Hermosa Beach, CA 90254For Sale
 MLS ID #SB26136337, Andrew Weir, Bayside. CRMLS
 - $1,845,0004 bd3 ba2.3k sqft1801 Harriman Ln, Redondo Beach, CA 90278For Sale
 MLS ID #SB26132820, Sue Murphy, Keller Williams Realty. CRMLS
 - $1,263,0003 bd3 ba1.6k sqft2517 Gates Ave #A, Redondo Beach, CA 90278For Sale
 MLS ID #SB26148565, Matteo Bortolotti, Coldwell Banker Realty. CRMLS
 - $2,600,0003 bd2 ba2k sqft1136 8th St, Hermosa Beach, CA 90254For SaleMLS ID #SB26138806, Lauren Forbes, Compass. CRMLS
- $2,399,0004 bd3 ba2.3k sqft6128 Queenridge Dr, Rancho Palos Verdes, CA 90275For SaleMLS ID #SB26129252, Carmelita Luhrsen, Vista Sotheby’s International Realty. CRMLS
- $1,925,0003 bd2 ba1.7k sqft23508 Susana Ave, Torrance, CA 90505For SaleMLS ID #SB26140526, Susan Leighton, Beach City Brokers. CRMLS
- $1,575,0003 bd2 ba1.7k sqft1704 Haynes Ln, Redondo Beach, CA 90278For SaleMLS ID #SB26150374, Lynn Peters, Compass. CRMLS
- $1,300,0004 bd4 ba1.9k sqft2106 Mathews Ave #C, Redondo Beach, CA 90278For SaleMLS ID #SB26149433, William Baird, BerkshireHathaway HomeServices. CRMLS
- $1,989,0003 bd2 ba1.5k sqft1102 10th St, Hermosa Beach, CA 90254For SaleMLS ID #SB26138369, Melodee Pelano, Keller Williams Luxury. CRMLS
- $1,799,0003 bd3 ba2k sqft6505 Monero Dr, Rancho Palos Verdes, CA 90275For SaleMLS ID #PV26157062, Sep Ebrahimi, Berkshire Hathaway HomeService. CRMLS
- $1,390,0004 bd3 ba2.2k sqft634 Meyer Ln Unit D, Redondo Beach, CA 90278For SaleMLS ID #OC26078803, Ivan Vargas, The Agency. CRMLS
- $1,330,0003 bd3 ba1.9k sqft18438 Amie Ave, Torrance, CA 90504For SaleMLS ID #SB26126072, Aaron Aalcides, Epique Realty. CRMLS
- $2,299,0004 bd4 ba2k sqft6200 W 77th St, Los Angeles, CA 90045For SaleMLS ID #SB26126931, George Nakhla, Beach City Brokers. CRMLS
- $1,499,0003 bd3 ba1.9k sqft208 S Catalina Ave, Redondo Beach, CA 90277For SaleMLS ID #PV26012167, Michael Majid, Vista Sotheby's International Realty. CRMLS
- $1,399,0003 bd3 ba2k sqft217 S Helberta Ave Unit 3, Redondo Beach, CA 90277For SaleMLS ID #SB26130801, Jesse Dougherty, Compass. CRMLS
- $2,550,0003 bd2 ba2.2k sqft1600 Addison Rd, Palos Verdes Peninsula, CA 90274For SaleMLS ID #PV26141315, Gayle Probst, Estate Properties. CRMLS
- $1,599,0003 bd3 ba1.9k sqft2301 Marshallfield Ln #A, Redondo Beach, CA 90278For SaleMLS ID #SB26125754, Kristen Novoa, Vista Sotheby’s International Realty. CRMLS
- $1,495,0003 bd3 ba1.3k sqft5535 W 142nd Pl, Hawthorne, CA 90250For SaleMLS ID #SB26149461, Austin Krock, Vista Sotheby’s International Realty. CRMLS
- $1,269,0003 bd4 ba1.9k sqft18426 Mansel Ave, Redondo Beach, CA 90278For SaleMLS ID #SB26139426, Patricia Haught, Coldwell Banker Realty. CRMLS
Local buyer's agents are ready to help
