Under contract-accepting backup offers. This sprawling 3-bedroom ranch offers a beautiful traditional floor plan with spacious living areas and thoughtful separation between the main living spaces and bedrooms. At the front of the home, the living and dining rooms create a welcoming, open space filled with beautiful natural light. The kitchen flows into a cozy family room featuring a wood-burning fireplace and convenient access to the backyard and screened-in porch. The large bonus room is designed for family entertainment and serves as an ideal media room. Enjoy game nights, movie nights, and more with the large-screen projector. The bedrooms are conveniently located on the west side of the home, tucked away from the main living spaces for added privacy. Outside, the spacious backyard provides plenty of room for family play, entertaining, and barbecuing with friends. A large 14’ x 12’ work shed offers additional storage or workspace and is equipped with solar power and air conditioning. Additional features include a 2017 roof, hardwood floors throughout the main living areas, and carpet replaced in 2026. The largest windows are impact-rated, with additional impact windows in the media room and office. The yard also features multiple mature and maturing lime and orange trees, adding to the home’s outdoor appeal. Residents can enjoy the community pool without the maintenance and expense of owning a private pool. Located in an established Brandon neighborhood, 614 N Sylvan Dr offers easy access to I-75, the Selmon Expressway, and major Tampa-area roadways. Everyday shopping, dining, groceries, and services are just minutes away, while nearby parks and recreational opportunities make it easy to enjoy the outdoors. For frequent travelers, Tampa International Airport is easily accessible via the major highway network, making this a convenient home base for exploring Brandon and the greater Tampa Bay area.
Accepting backups
$410,000
614 N SYLVAN DRIVE, BRANDON, FL 33510
3beds
2,204sqft
Single Family Residence
Built in 1974
0.31 Acres Lot
$405,200 Zestimate®
$186/sqft
$32/mo HOA
What's special
Beautiful traditional floor planCozy family roomWood-burning fireplace
- 52 days
- 80
- 4
Likely to sell faster than
Zillow last checked:
Listing updated:
Listed by:
Joanne Kelley 978-855-0292,
COLDWELL BANKER REALTY 813-977-3500,
Tyan Long, LLC 813-857-6993,
COLDWELL BANKER REALTY
Source: Stellar MLS,MLS#: TB8533211 Originating MLS: Suncoast Tampa
Originating MLS: Suncoast Tampa
Facts & features
Interior
Bedrooms & bathrooms
- Bedrooms: 3
- Bathrooms: 2
- Full bathrooms: 2
Primary bedroom
- Features: Ceiling Fan(s), Built-in Closet
- Level: First
- Area: 165 Square Feet
- Dimensions: 15x11
Bedroom 2
- Features: Ceiling Fan(s), Built-in Closet
- Level: First
- Area: 132 Square Feet
- Dimensions: 11x12
Bedroom 3
- Features: Ceiling Fan(s), Built-in Closet
- Level: First
- Area: 121 Square Feet
- Dimensions: 11x11
Balcony porch lanai
- Level: First
- Area: 240 Square Feet
- Dimensions: 15x16
Bonus room
- Features: Built-in Closet
- Level: First
- Area: 323 Square Feet
- Dimensions: 19x17
Dining room
- Level: First
- Area: 132 Square Feet
- Dimensions: 12x11
Family room
- Level: First
- Area: 224 Square Feet
- Dimensions: 16x14
Foyer
- Level: First
- Area: 60 Square Feet
- Dimensions: 12x5
Kitchen
- Level: First
- Area: 143 Square Feet
- Dimensions: 11x13
Laundry
- Features: Ceiling Fan(s), No Closet
- Level: First
- Area: 133 Square Feet
- Dimensions: 19x7
Living room
- Features: Ceiling Fan(s)
- Level: First
- Area: 286 Square Feet
- Dimensions: 22x13
Heating
- Central
Cooling
- Central Air
Appliances
- Included: Dishwasher, Microwave, Range, Range Hood, Refrigerator
- Laundry: Inside, Laundry Room
Features
- Ceiling Fan(s)
- Flooring: Carpet, Ceramic Tile, Hardwood
- Has fireplace: Yes
- Fireplace features: Living Room
Interior area
- Total structure area: 2,676
- Total interior livable area: 2,204 sqft
Video & virtual tour
Property
Features
- Levels: One
- Stories: 1
- Patio & porch: Covered, Enclosed, Front Porch, Rear Porch, Screened
- Exterior features: Sidewalk
- Fencing: Chain Link
Lot
- Size: 0.31 Acres
- Dimensions: 100 x 135
- Features: Cleared, In County
- Residential vegetation: Mature Landscaping
Details
- Parcel number: U2329202E800000500013.0
- Zoning: RSC-6
- Special conditions: None
Construction
Type & style
- Home type: SingleFamily
- Architectural style: Ranch
- Property subtype: Single Family Residence
Materials
- Block
- Foundation: Slab
- Roof: Shingle
Condition
- Completed
- New construction: No
- Year built: 1974
Utilities & green energy
- Sewer: Septic Tank
- Water: Public
- Utilities for property: Electricity Connected, Fire Hydrant, Street Lights, Water Connected
Community & HOA
Community
- Features: Pool
- Pet fee: $0 monthly
- Subdivision: BRANDON HILLS EXT
HOA
- Has HOA: No
- HOA fee: $32 monthly
- Second HOA name: Special District: Brandon Hills Special Dependent
- Second HOA phone: 813-597-9556
Location
- Region: Brandon
Financial & listing details
- Price per square foot: $186/sqft
- Tax assessed value: $267,733
- Annual tax amount: $2,575
- Date on market: 8/25/2026
- Cumulative days on market: 49 days
- Listing terms: Cash,Conventional,FHA,VA Loan
- Ownership: Fee Simple
- Total actual rent: 0
- Electric utility on property: Yes
- Road surface type: Paved, Asphalt
Estimated market value
$405,200
$385,000 - $425,000
$2,170/mo
Price history
| Date | Event | Price |
|---|---|---|
| 8/26/2026 | Listed for sale | $410,000+173.3%$186/sqft |
Source:  Stellar MLS #TB8533211 Report a problem Stellar MLS #TB8533211 Report a problem | ||
| 9/21/2015 | Sold | $150,000$68/sqft |
Source: Public Record Report a problem | ||
Public tax history
| Year | Property taxes | Tax assessment |
|---|---|---|
| 2025 | $2,960 +7.6% | $153,916 +2.9% |
| 2024 | $2,751 +5.1% | $149,578 +3% |
| 2023 | $2,617 -0.5% | $145,221 +3% |
| 2022 | $2,630 +1.3% | $140,991 +3% |
| 2021 | $2,597 +14.5% | $136,884 +1.4% |
| 2020 | $2,269 +4.2% | $134,994 +2.3% |
| 2019 | $2,178 | $131,959 +1.9% |
| 2018 | $2,178 +2.4% | $129,499 -6.1% |
| 2017 | $2,127 +1.6% | $137,911 +11% |
| 2016 | $2,092 +1.3% | $124,226 +10% |
| 2015 | $2,066 +76.7% | $112,914 +44% |
| 2014 | $1,169 | $78,418 +1.5% |
| 2013 | $1,169 +3% | $77,259 +1.7% |
| 2012 | $1,135 -16.9% | $75,968 -13.3% |
| 2011 | $1,366 -13.5% | $87,649 -11.2% |
| 2010 | $1,579 -1.9% | $98,747 -1.6% |
| 2009 | $1,609 0% | $100,341 +0.1% |
| 2008 | $1,610 -12.1% | $100,241 +3% |
| 2007 | $1,832 -5% | $97,321 +2.5% |
| 2006 | $1,928 +1.7% | $94,947 +3% |
| 2005 | $1,896 | $92,182 +3% |
| 2004 | -- | $89,497 +1.9% |
| 2003 | -- | $87,828 +2.4% |
| 2002 | -- | $85,770 +1.6% |
| 2001 | -- | $84,419 -0.9% |
| 2000 | $1,534 | $85,212 |
Find assessor info on the county website
Monthly payment
Est. payment
Payment breakdown
Explore the cost of this home by adjusting the details. Changes won't be saved.Climate risks
Neighborhood: 33510
Nearby schools
Schools provided by the listing agent
- Elementary: Yates-HB
- Middle: Mann-HB
- High: Brandon-HB
Source: Stellar MLS. This data may not be complete. We recommend contacting the local school district to confirm school assignments for this home.

Similar homes
- $390,0003 bd2 ba1.6k sqft104 MITCHELL DRIVE, BRANDON, FL 33511For Sale

 MLS ID #TB8548558, Mckenzie Currie, COMPASS FLORIDA LLC. Stellar MLS
 - $420,0004 bd3 ba2.4k sqft2620 GIANT PLACE, SEFFNER, FL 33584For Sale
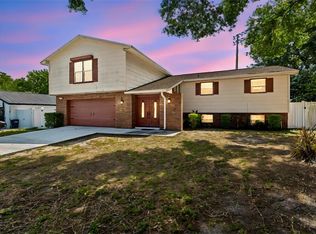 MLS ID #TB8551713, Courtney Welch, KELLER WILLIAMS SOUTH SHORE. Stellar MLS
 - $449,5004 bd3 ba2.3k sqft115 W BRENTRIDGE DRIVE, BRANDON, FL 33511For Sale
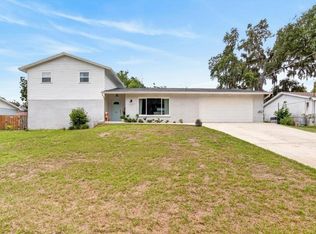 MLS ID #TB8514078, Lisa Tackus, ELEVATED REALTY. Stellar MLS
 - $409,9994 bd3 ba1.9k sqft3721 SAND PEBBLE DRIVE, VALRICO, FL 33596For Sale
 MLS ID #TB8542330, William Starcevic II, RE/MAX COLLECTIVE. Stellar MLS
 - $439,9002 bd2 ba1.4k sqft2406 DURANT ROAD, VALRICO, FL 33596For SaleMLS ID #TB8554784, Darlene Goodfellow, REALTY RESULTS,LLC. Stellar MLS
- $415,0004 bd3 ba1.9k sqft5208 ANSLEY CIRCLE, TAMPA, FL 33610For SaleMLS ID #TB8545359, Sonja Haltiwanger, LLC, OFFERPAD BROKERAGE FL, LLC. Stellar MLS
- $449,9004 bd2 ba2.4k sqft2713 WILLOW OAKS DRIVE, VALRICO, FL 33594For SaleMLS ID #TB8507985, Bradley Chais, KELLER WILLIAMS TAMPA CENTRAL. Stellar MLS
- $439,9003 bd2 ba1.7k sqft1005 HIGHGROVE COURT, VALRICO, FL 33596For SaleMLS ID #TB8529909, Susan Brush, CENTURY 21 BEGGINS ENTERPRISES. Stellar MLS
- $420,0003 bd2 ba1.8k sqft12108 N 53RD STREET, TEMPLE TERRACE, FL 33617For SaleMLS ID #O6439304, Luis Garcia, EXP REALTY LLC. Stellar MLS
- $399,9503 bd2 ba2.2k sqft2923 FORESTBROOK DRIVE N, LAKELAND, FL 33811For SaleMLS ID #L4964429, Angie Reynolds, PORCHLIGHT HOMES LLC. Stellar MLS
- $450,0003 bd2 ba2k sqft9603 BIRNAMWOOD STREET, RIVERVIEW, FL 33569For SaleMLS ID #TB8547187, Barbara Tomberlin, ELITE BROKERS, LLC. Stellar MLS
- $580,0004 bd3 ba2.7k sqft1009 MORFIELD LANE, BRANDON, FL 33511For SaleMLS ID #TB8494546, Irakli Sokhadze, MARK SPAIN REAL ESTATE. Stellar MLS
- $599,0004 bd4 ba2.6k sqft4616 ACKERLY WAY, BRANDON, FL 33511For SaleMLS ID #C7531492, Oleg Lisitsyn, REALTY ONE GROUP MVP. Stellar MLS
- $489,9004 bd3 ba2.3k sqft12301 PATHWAY COURT, RIVERVIEW, FL 33569For SaleMLS ID #TB8555737, Ann Marie Vaughan, RE/MAX ALLIANCE GROUP. Stellar MLS
- $549,9994 bd3 ba2.4k sqft302 BLOOMINGFIELD DRIVE, BRANDON, FL 33511For SaleMLS ID #TB8527541, Catherine Waters, FUTURE HOME REALTY INC. Stellar MLS
- $404,9003 bd2 ba2.6k sqft13029 PRESTWICK DRIVE, RIVERVIEW, FL 33579For SaleMLS ID #TB8504447, Millie Smith, EASY HOME SALES. Stellar MLS
- $435,0004 bd3 ba2.1k sqft308 BRENTWOOD DRIVE, TEMPLE TERRACE, FL 33617For SaleMLS ID #TB8474120, Lynn Werner, CENTURY 21 ELITE LOCATIONS, INC. Stellar MLS
- $380,0003 bd2 ba1.9k sqft1318 LOUISIANA STREET, PLANT CITY, FL 33563For SaleMLS ID #TB8536361, Marjorie Del Rosario, LPT REALTY, LLC. Stellar MLS
- $400,0003 bd2 ba1.6k sqft206 LINDA AVENUE, TEMPLE TERRACE, FL 33617For SaleMLS ID #TB8547084, Pat Moxley, COLDWELL BANKER REALTY. Stellar MLS
- $404,9993 bd3 ba1.8k sqft6511 SALT CREEK AVENUE, APOLLO BEACH, FL 33572For SaleMLS ID #TB8548320, Shawna Calvert, 27NORTH REALTY. Stellar MLS
