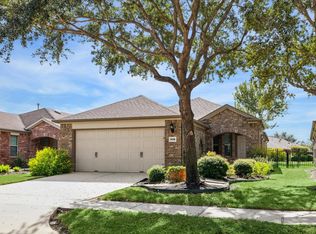
Darling 2 bedroom 2 bath home with oversized large fenced backyard on a great quiet culdesac street. Brand New interior paint & roof 3 years old! Active over 55 community with The Lakehouse offering huge resort style rec center that has 2 pools, state of the art gym, library, pickle ball, tennis, putting green, hot tub, kayak launch, over 40 special interest clubs, fishing & miles of hike and bike trails! This home features all tile floors, split layout & large living room plus plenty of closet space. Recessed tray ceilings with crown molding, fans in all rooms, walk in primary shower, covered patio sprinkler system in front and back, and upgraded AC system. Don't miss this lovely home in a desirable community!
Pending
Price cut: $4K (6/22)
$255,000
614 Shore Side Dr, Richmond, TX 77469
2beds
1,175sqft
:
Get pre-qualified$2,025/mo
Single Family Residence
Built in 2013
8,189 Square Feet Lot
$251,700 Zestimate®
$217/sqft
$173/mo HOA
What's special
- 40 days |
- 11 |
- 0 |
Likely to sell faster than
Zillow last checked:
Listing updated:
Listed by:
Jenifer Somich TREC #0457268 713-504-1767,
RE/MAX Space Center,
Christina Harris-Bussard TREC #0570175 832-814-6130,
RE/MAX Space Center
Source: HAR,MLS#: 48604324
Facts & features
Interior
Bedrooms & bathrooms
- Bedrooms: 2
- Bathrooms: 2
- Full bathrooms: 2
Rooms
- Room types: Utility Room
Primary bathroom
- Features: Primary Bath: Double Sinks, Primary Bath: Shower Only, Secondary Bath(s): Tub/Shower Combo
Kitchen
- Features: Kitchen open to Family Room, Pantry
Heating
- Natural Gas
Cooling
- Ceiling Fan(s), Electric
Appliances
- Included: Disposal, Refrigerator, Electric Oven, Microwave, Gas Range, Dishwasher
Features
- Crown Molding, High Ceilings, All Bedrooms Down, En-Suite Bath, Primary Bed - 1st Floor, Split Plan, Walk-In Closet(s)
- Flooring: Tile
- Windows: Window Coverings
- Has fireplace: No
Interior area
- Total structure area: 1,175
- Total interior livable area: 1,175 sqft
Property
Parking
- Total spaces: 2
- Parking features: Attached, Double-Wide Driveway
- Attached garage spaces: 2
Features
- Stories: 1
- Patio & porch: Covered, Patio/Deck, Porch
- Fencing: Back Yard,Full
Lot
- Size: 8,189 Square Feet
- Features: Back Yard, Cul-De-Sac, Subdivided, 0 Up To 1/4 Acre
Details
- Parcel number: 2739810040120901
Construction
Type & style
- Home type: SingleFamily
- Architectural style: Traditional
- Property subtype: Single Family Residence
Materials
- Brick, Cement Siding
- Foundation: Slab
- Roof: Composition
Condition
- New construction: No
- Year built: 2013
Utilities & green energy
- Sewer: Public Sewer
- Water: Public
Green energy
- Energy efficient items: Attic Vents
Community & HOA
Community
- Features: Subdivision Tennis Court
- Senior community: Yes
- Subdivision: Del Webb Sweetgrass
HOA
- Has HOA: Yes
- Amenities included: Clubhouse, Fitness Center, Jogging Path, Park, Party Room, Picnic Area, Pond, Pool, Stocked Pond, Tennis Court(s), Trail(s)
- HOA fee: $520 quarterly
Location
- Region: Richmond
Financial & listing details
- Price per square foot: $217/sqft
- Tax assessed value: $286,374
- Annual tax amount: $7,099
- Date on market: 6/22/2026
- Listing terms: Cash,Conventional,FHA,VA Loan
- Ownership: Full Ownership
- Road surface type: Concrete, Curbs, Gutters
Estimated market value
$251,700
$239,000 - $264,000
$1,755/mo
Price history
| Date | Event | Price |
|---|---|---|
| 7/3/2026 | Pending sale | $255,000$217/sqft |
Source:  HAR #48604324 Report a problem HAR #48604324 Report a problem | ||
| 6/22/2026 | Price change | $255,000-1.5%$217/sqft |
Source: HAR #48604324 Report a problem | ||
| 4/1/2026 | Price change | $259,000-2.2%$220/sqft |
Source: HAR #98420544 Report a problem | ||
| 2/5/2026 | Price change | $264,900-1.9%$225/sqft |
Source: HAR #24253581 Report a problem | ||
| 1/12/2026 | Price change | $269,900-2%$230/sqft |
Source: HAR #24253581 Report a problem | ||
| 11/29/2025 | Listed for sale | $275,500+41.6%$234/sqft |
Source: HAR #24253581 Report a problem | ||
| 8/20/2020 | Listing removed | $194,500$166/sqft |
Source: REALM Real Estate Professional #84251617 Report a problem | ||
| 7/21/2020 | Pending sale | $194,500$166/sqft |
Source: REALM Real Estate Professional #84251617 Report a problem | ||
| 6/16/2020 | Listed for sale | $194,500+8.1%$166/sqft |
Source: REALM Real Estate Professional #84251617 Report a problem | ||
| 4/8/2019 | Listing removed | $180,000$153/sqft |
Source: CENTURY 21 Olympian #50789804 Report a problem | ||
| 2/26/2019 | Listed for sale | $180,000+4.3%$153/sqft |
Source: Century 21 Olympian- Fort Bend #50789804 Report a problem | ||
| 9/7/2017 | Listing removed | $172,500$147/sqft |
Source: RE/MAX Southwest #53972890 Report a problem | ||
| 9/7/2017 | Listed for sale | $172,500$147/sqft |
Source: RE/MAX Southwest #53972890 Report a problem | ||
| 9/6/2017 | Pending sale | $172,500$147/sqft |
Source: RE/MAX Southwest #53972890 Report a problem | ||
| 8/30/2017 | Price change | $172,500+3.3%$147/sqft |
Source: RE/MAX Southwest #53972890 Report a problem | ||
| 8/14/2017 | Pending sale | $167,000$142/sqft |
Source: RE/MAX Southwest #53972890 Report a problem | ||
| 7/28/2017 | Price change | $167,000-1.5%$142/sqft |
Source: RE/MAX Southwest #53972890 Report a problem | ||
| 6/19/2017 | Listed for sale | $169,500$144/sqft |
Source: RE/MAX Southwest #53972890 Report a problem | ||
| 6/19/2017 | Pending sale | $169,500$144/sqft |
Source: RE/MAX Southwest #53972890 Report a problem | ||
| 5/30/2017 | Price change | $169,500-2.9%$144/sqft |
Source: RE/MAX Southwest #53972890 Report a problem | ||
| 4/22/2017 | Listed for sale | $174,500$149/sqft |
Source: RE/MAX Southwest #53972890 Report a problem | ||
Public tax history
| Year | Property taxes | Tax assessment |
|---|---|---|
| 2025 | -- | $286,374 +5.6% |
| 2024 | -- | $271,076 +10% |
| 2023 | -- | $246,433 +10% |
| 2022 | -- | $224,030 +10% |
| 2021 | -- | $203,660 |
Find assessor info on the county website
Monthly payment
Est. payment
Payment breakdown
Explore the cost of this home by adjusting the details. Changes won't be saved.Climate risks
Neighborhood: 77469
Nearby schools
GreatSchools rating
- 7/10PHELAN ELGrades: PK-5Distance: 0.5 mi
- 5/10Lamar Junior High SchoolGrades: 6-8Distance: 2.2 mi
- 5/10Lamar Cons High SchoolGrades: 9-12Distance: 2.3 mi
Schools provided by the listing agent
- Elementary: Phelan Elementary
- Middle: Lamar Junior High School
- High: Lamar Consolidated High School
Source: HAR. This data may not be complete. We recommend contacting the local school district to confirm school assignments for this home.
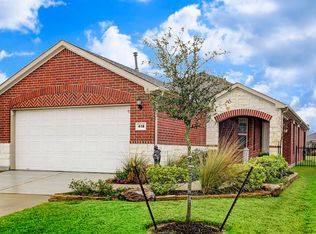
- $306,4002 bd2 ba1.4k sqft618 Shoreside Dr, Richmond, TX 77469Off Market
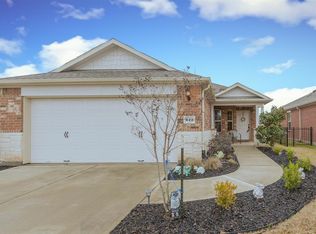
- $296,8002 bd2 ba1.5k sqft622 Shore Side Dr, Richmond, TX 77469Off Market
- $388,9003 bd2 ba2k sqft3522 Anchor Cv, Richmond, TX 77469Off Market

- $299,8002 bd2 ba1.5k sqft634 Shore Side Dr, Richmond, TX 77469Off Market

- $257,2002 bd2 ba1.1k sqft635 Shore Side Dr, Richmond, TX 77469Off Market
- $--3 bd2 ba-- sqft634 Shore Side Dr, Richmond, TX 77469Off Market
- $358,7003 bd2 ba1.9k sqft3518 Anchor Cv, Richmond, TX 77469Off Market
- $303,1002 bd2 ba1.5k sqft630 Shore Side Dr, Richmond, TX 77469Off Market
A local agent can set up tours, give advice and negotiate with sellers.
Similar homes
- $288,9002 bd2 ba1.4k sqft3011 Dandelion Dr, Richmond, TX 77469For Sale
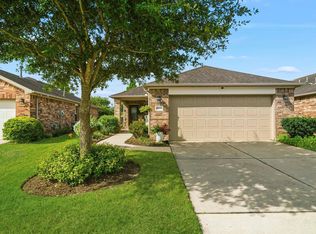 MLS ID #92722431, Candis Warner, Keller Williams Realty Southwest. HAR
 - $250,0003 bd2 ba1.5k sqft6020 Osprey Dr, Rosenberg, TX 77469For Sale
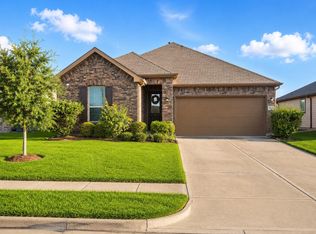 MLS ID #58460038, Toni Smith-Jones, Vip Realty. HAR
 - $273,9002 bd2 ba1.5k sqft1119 Catalpa Dr, Richmond, TX 77469For Sale
 MLS ID #10833149, Stephen Mendel, Stephen A. Mendel. HAR
 - $285,0002 bd2 ba1.4k sqft1206 Cleistes Ln, Richmond, TX 77469For Sale
 MLS ID #66134613, Jeffrey Gibson, Lone Star Properties. HAR
 - $259,9003 bd2 ba1.5k sqft8143 Vacek Meadows Loop, Richmond, TX 77469For SaleMLS ID #12303015, Silvia Armendariz, Better Homes and Gardens Real Estate Gary Greene - Katy. HAR
- $250,0003 bd2 ba1.7k sqft1015 Honeysuckle Vine Dr, Rosenberg, TX 77469For SaleMLS ID #69135798, Jimmy Franklin, eXp Realty LLC. HAR
- $310,0002 bd2 ba1.7k sqft3263 Persimmon Grv, Richmond, TX 77469For SaleMLS ID #14765171, Cesar Rincon, eXp Realty LLC. HAR
- $305,0002 bd3 ba1.5k sqft1031 Oleander Way, Richmond, TX 77469For SaleMLS ID #49943903, Nicole Freer, Corcoran Genesis. HAR
- $299,9002 bd2 ba1.5k sqft2831 Cone Flower Dr, Richmond, TX 77469For SaleMLS ID #26329083, Brad Countryman, Keller Williams Realty Southwest. HAR
- $265,0003 bd3 ba1.5k sqft1815 Ryon Falls Dr, Richmond, TX 77469For SaleMLS ID #70065005, Lisa Finley, Word Realty. HAR
- $355,0002 bd2 ba1.7k sqft3915 Mossycup Ln, Richmond, TX 77469For SaleMLS ID #22945867, David Sherman, NB Elite Realty. HAR
- $230,0003 bd2 ba1.1k sqft4627 Tulip Garden Ct, Richmond, TX 77469For SaleMLS ID #12002211, Thalia Coego, Lugary, LLC. HAR
- $235,0003 bd2 ba1.1k sqft1315 Pease River Ln, Rosenberg, TX 77471For SaleMLS ID #45331004, Norbert Rivera, Keller Williams Memorial. HAR
- $328,9003 bd2 ba1.7k sqft2327 Cherrington Woods Ln, Rosenberg, TX 77469For SaleMLS ID #11080998, Ngoc Cindie Huynh, The Vincere Group LLC. HAR
- $250,0002 bd3 ba1.5k sqft3322 Orchard Bridge Ln, Rosenberg, TX 77471For SaleMLS ID #82426317, Karla Arjona, Coldwell Banker Realty - Memorial Office. HAR
- $273,0003 bd2 ba1.3k sqft7939 Vacek Meadows Loop, Richmond, TX 77469For SaleMLS ID #27836135, Shana Riddle, REALM Real Estate Professionals - Sugar Land. HAR
- $350,0003 bd2 ba1.7k sqft23611 Mock Wagon Way, Richmond, TX 77469For SaleMLS ID #58275207, Pinky Pirani, Keller Williams Realty Southwest. HAR
- $320,0003 bd2 ba1.6k sqft326 Ralston Ranch Ct, Rosenberg, TX 77469For SaleMLS ID #66412468, Heather Lowrie, Keller Williams Realty Southwest. HAR
- $275,0003 bd2 ba1.7k sqft2606 Silverton Bnd, Rosenberg, TX 77471For SaleMLS ID #93842663, Morgan Wallace, Compass RE Texas, LLC - Houston. HAR
- $289,0002 bd2 ba1.7k sqft1300 7th St, Rosenberg, TX 77471For SaleMLS ID #77592927, Kimberley Holstead, Coldwell Banker Realty - Sugar Land. HAR
