In-town living just got incredibly sweet! Tucked away on a beloved, quiet street, 614 Wedgewood Road offers the perfect balance: a peaceful neighborhood feel that is still just minutes away from all of downtown Whiteville's shopping, dining, and community events.
This meticulously updated 1,364-square-foot home greets you with a tasteful, modern color palette and a beautifully remodeled interior that is completely move-in ready. The versatile floor plan features both a welcoming formal living room and a cozy family room. Enjoy the bright, updated kitchen complete with peninsular bar seating and an inviting eat-in dining area.
Retreat to the rear of the home to find a privately situated primary suite. The home boasts a total of three spacious bedrooms and two full bathrooms across its 1,364 sq ft footprint, offering plenty of room for family and guests.
Situated on a large 0.46-acre lot, the exterior of this home is just as impressive as the inside. A massive, fully fenced backyard awaits, serving as the ultimate blank canvas for outdoor entertaining, gardening, and backyard grilling. It even features convenient rear-yard access directly from the attached one-car garage.
Buy with absolute peace of mind! In addition to the cosmetic remodels, this home has received major system upgrades within the last 1-4 years, including brand-new vinyl windows, updated plumbing, and a crawl space equipped with new underlayment and a dehumidifier.
Don't miss your chance to own a pristine, worry-free home with incredible outdoor space in a highly sought-after Whiteville location. Schedule your showing today!
Pending
$234,900
614 Wedgewood Road, Whiteville, NC 28472
3beds
1,325sqft
Single Family Residence
Built in 1972
0.46 Acres Lot
$227,200 Zestimate®
$177/sqft
$-- HOA
What's special
- 67 days
- 36
- 0
Zillow last checked:
Listing updated:
Listed by:
Ginger S Tatum 910-876-2345,
Tatum Realty LLC
Source: Hive MLS,MLS#: 100589134 Originating MLS: Cape Fear Realtors MLS, Inc.
Originating MLS: Cape Fear Realtors MLS, Inc.Facts & features
Interior
Bedrooms & bathrooms
- Bedrooms: 3
- Bathrooms: 2
- Full bathrooms: 2
Rooms
- Room types: Master Bedroom, Bedroom 2, Bedroom 3, Living Room, Dining Room
Primary bedroom
- Level: Main
Bedroom 2
- Level: Main
Bedroom 3
- Level: Main
Dining room
- Level: Main
Kitchen
- Level: Main
Living room
- Level: Main
Heating
- Electric, Heat Pump
Cooling
- Central Air
Appliances
- Included: Refrigerator, Dishwasher, Electric Range
- Laundry: Dryer Hookup, Washer Hookup, Laundry Closet
Features
- None, Ceiling Fan(s), Eat-in Kitchen
- Flooring: LVT/LVP, Tile
- Basement: None
- Has fireplace: No
Interior area
- Total structure area: 1,325
- Total interior livable area: 1,325 sqft
Property
Parking
- Total spaces: 1
- Parking features: Attached, Paved, Garage
- Attached garage spaces: 1
Features
- Levels: One
- Patio & porch: Covered, Front Porch
- Fencing: Chain Link,Back Yard
- Has view: Yes
- View description: See Remarks
- Frontage type: See Remarks
Lot
- Size: 0.46 Acres
- Dimensions: 100 x 200 x 100 x 200
Details
- Parcel number: 0291.01367782.000
- Zoning: Residential
- Special conditions: Standard
Construction
Type & style
- Home type: SingleFamily
- Property subtype: Single Family Residence
Materials
- Brick Veneer, Wood Frame
- Foundation: Crawl Space
- Roof: Shingle
Condition
- New construction: No
- Year built: 1972
Utilities & green energy
- Sewer: Public Sewer
- Water: Public
- Utilities for property: Sewer Connected, Water Connected
Community & HOA
Community
- Subdivision: Baldwin Woods
HOA
- Has HOA: No
- Amenities included: None
Location
- Region: Whiteville
Financial & listing details
- Price per square foot: $177/sqft
- Tax assessed value: $119,800
- Annual tax amount: $1,863
- Date on market: 7/15/2026
- Cumulative days on market: 67 days
- Listing agreement: Exclusive Right To Sell
- Listing terms: Cash,Conventional,FHA,USDA Loan,VA Loan
Estimated market value
$227,200
$216,000 - $239,000
$1,577/mo
Price history
| Date | Event | Price |
|---|---|---|
| 9/9/2026 | Pending sale | $234,900$177/sqft |
Source:  Hive MLS #100589134 Report a problem Hive MLS #100589134 Report a problem | ||
| 7/15/2026 | Listed for sale | $234,900+2.6%$177/sqft |
Source: Hive MLS #100589134 Report a problem | ||
| 11/30/2022 | Sold | $229,000-4.2%$173/sqft |
Source: Hive MLS #100349199 Report a problem | ||
| 11/5/2022 | Pending sale | $239,000$180/sqft |
Source: Hive MLS #100349199 Report a problem | ||
| 10/23/2022 | Listed for sale | $239,000$180/sqft |
Source: Hive MLS #100349199 Report a problem | ||
| 10/14/2022 | Pending sale | $239,000$180/sqft |
Source: Hive MLS #100349199 Report a problem | ||
| 9/14/2022 | Listed for sale | $239,000$180/sqft |
Source: Hive MLS #100349199 Report a problem | ||
Public tax history
Tax history is unavailable.
Monthly payment
Est. payment
Payment breakdown
Explore the cost of this home by adjusting the details. Changes won't be saved.Climate risks
Neighborhood: 28472
Nearby schools
Schools provided by the listing agent
- Elementary: Whiteville
- Middle: Central
- High: Whiteville High School
Source: Hive MLS. This data may not be complete. We recommend contacting the local school district to confirm school assignments for this home.
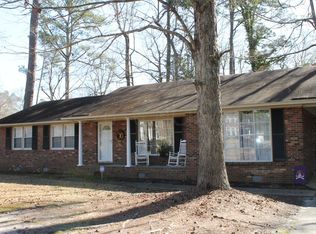
Similar homes
- $239,0003 bd3 ba1.9k sqft705 N Edgewood Circle, Whiteville, NC 28472For Sale

 MLS ID #100576974, Ricky W Harrelson, J. Ray Realty, LLC. Hive MLS
 - $245,0003 bd2 ba1.6k sqft125 Tucker Street, Whiteville, NC 28472For Sale
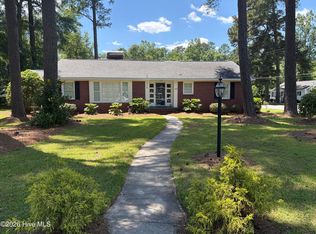 MLS ID #100580216, Henry J Edmund, Waccamaw Real Estate. Hive MLS
 - $219,9003 bd2 ba1.2k sqft229 Mill Pond Road, Whiteville, NC 28472For Sale
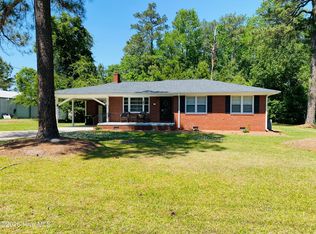 MLS ID #100569666, LeAnn L Martinez, Hilton Auction & Realty Inc-Whiteville. Hive MLS
 - $224,9003 bd2 ba1.8k sqft207 Talbot Street, Whiteville, NC 28472For Sale
 MLS ID #100585463, Melissa C Farnsworth, SECU*RE. Hive MLS
 - $219,9003 bd1 ba1.2k sqft113 S Canal Street, Whiteville, NC 28472For SaleMLS ID #100595819, Kip P Nance, Only Way Realty Carolina Grand Strand Properties. Hive MLS
- $189,0003 bd2 ba1.3k sqft146 Forest Drive W, Whiteville, NC 28472For SaleMLS ID #100575706, Amanda D Enzor, Coldwell Banker Sea Coast Advantage. Hive MLS
- $195,0004 bd2 ba1.8k sqft114 E Clay Street, Whiteville, NC 28472For SaleMLS ID #100595600, Thomas Shoupe, Opendoor Brokerage LLC. Hive MLS
- $219,0003 bd1 ba1.3k sqft744 Mrs Tates Road, Whiteville, NC 28472For SaleMLS ID #100576843, LeAnn L Martinez, Hilton Auction & Realty Inc-Whiteville. Hive MLS
- $282,9003 bd2 ba1.4k sqft291 Whitehall Road, Whiteville, NC 28472For SaleMLS ID #100554876, Ricky W Harrelson, J. Ray Realty, LLC. Hive MLS
- $189,0002 bd1 ba928 sqft728 Warrior Trail, Whiteville, NC 28472For SaleMLS ID #100606034, Jennifer B Stocks, Waccamaw Real Estate. Hive MLS
- $225,0003 bd1 ba1.2k sqft3665 Midway Drive, Whiteville, NC 28472For SaleMLS ID #100521509, Austin M Grainger, Brunswick County Holmes Real Estate. Hive MLS
- $214,0004 bd1 ba1.7k sqft204 Jefferson Street, Whiteville, NC 28472For SaleMLS ID #100580105, Joshua B Smith, LPT Realty. Hive MLS
- $169,0003 bd1 ba1k sqft745 W Burkhead Street, Whiteville, NC 28472For SaleMLS ID #100582189, Ginger S Tatum, Tatum Realty LLC. Hive MLS
- $245,0003 bd2 ba1.3k sqft2182 Crusoe Island Road, Whiteville, NC 28472For SaleMLS ID #100600953, Joshua A Jacobsen, eXp Realty. Hive MLS
- $175,0003 bd1 ba1.1k sqft316 E Walter Street, Whiteville, NC 28472For SaleMLS ID #100594923, Jennifer B Stocks, Waccamaw Real Estate. Hive MLS
- $349,5003 bd2 ba1.4k sqft262 Stewart Circle, Whiteville, NC 28472For SaleMLS ID #100591592, Kimberly K Parker, Turn-Key Realty. Hive MLS
- $160,0003 bd2 ba1.7k sqft220 E Lewis Street, Whiteville, NC 28472For SaleMLS ID #100596868, Ricky W Harrelson, J. Ray Realty, LLC. Hive MLS
- $175,0003 bd2 ba1.3k sqft1804 Mill Pond Road, Whiteville, NC 28472For SaleMLS ID #100578935, Avala L Nealy, Avala Nealy Realty LLC. Hive MLS
- $254,9004 bd2 ba1.3k sqft111 E Oliver Street, Whiteville, NC 28472New ConstructionMLS ID #100521963, Shawn Bowman, SKB Global Enterprises, Inc.. Hive MLS
