Spectacular waterfront home on Lake Kedron with 246' of shoreline!!! This four sided brick home is stunning throughout with incredible updates and renovations throughout! Enter the first floor that features newer hardwood floors throughout, an incredible kitchen that boasts all new cabinetry, island with built in microwave and quartz countertops, built-in Miele coffee machine and sink, Viking cooktop, double ovens w/ warming drawer, instant hot water dispenser and pot filler, trey ceiling with inlaid shiplap and gorgeous tile backsplash. The two story family room features built in bookcases that flank a beautiful stone fronted fireplace and looks out to an amazing vaulted and screened porch that also have a wood burning fireplace. The hallways on the main feature lovely arches, one which leads to the owner suite. What a delight you'll find there with the thoughtfully updated bath that includes heated floors, towel warmer, triple shower heads, a soaking tub, double sinks with quartz counters and a walk-in closet complete with a private laundry area and personalized closet organizers. There's also a music room/parlor and spacious separate dining room with butler's pantry that features a built-in wine fridge. The mudroom holds not only the pantry but also a second fridge, sink, coat closet and drop zone. The second story includes three spacious bedrooms, all with walk in closets and en suite baths, as well as a centrally located laundry room for that floor. And let's not forget the spacious bonus room with dual built-in study areas. The terrace level, with finishes that mirror the first two floors includes a billiard area, two office rooms, a full bath and bedroom, another great room with fireplace and built ins and a kitchenette. this space leads out the the covered porch and the inground pool and spa as well a the outdoor kitchen area and a 4th garage with workshop, sink and golf cart parking. There's a walkway that will take you down to the lake where you can enjoy a leisurely ride on the john boat or peddle boat which will be staying with the home.
Pending
$1,895,000
614 Wingspread, Peachtree City, GA 30269
5beds
6,184sqft
Single Family Residence
Built in 1994
0.75 Acres Lot
$1,818,300 Zestimate®
$306/sqft
$-- HOA
What's special
Wood burning fireplaceBeautiful stone fronted fireplaceInground pool and spaTowel warmerSpacious separate dining roomGorgeous tile backsplashAll new cabinetry
- 49 days |
- 386 |
- 14 |
Zillow last checked:
Listing updated:
Listed by:
Cheri Scranage 770-823-2049,
Harry Norman Realtors
Source: GAMLS,MLS#: 10794825
Facts & features
Interior
Bedrooms & bathrooms
- Bedrooms: 5
- Bathrooms: 6
- Full bathrooms: 5
- 1/2 bathrooms: 1
- Main level bathrooms: 1
- Main level bedrooms: 1
Rooms
- Room types: Bonus Room, Exercise Room, Family Room, Foyer, Game Room, Great Room, Office
Dining room
- Features: Seats 12+, Separate Room
Kitchen
- Features: Breakfast Area, Breakfast Bar, Kitchen Island, Pantry, Solid Surface Counters
Heating
- Central, Floor Furnace, Natural Gas
Cooling
- Ceiling Fan(s), Central Air, Dual, Zoned
Appliances
- Included: Cooktop, Dishwasher, Disposal, Double Oven, Ice Maker, Microwave, Refrigerator, Stainless Steel Appliance(s)
- Laundry: In Hall, Other, Upper Level
Features
- Bookcases, Double Vanity, High Ceilings, Master On Main Level, Separate Shower, Soaking Tub, Tile Bath, Tray Ceiling(s), Entrance Foyer, Vaulted Ceiling(s), Walk-In Closet(s)
- Flooring: Carpet, Hardwood, Laminate, Tile
- Basement: Bath Finished,Boat Door,Daylight,Exterior Entry,Finished,Full,Interior Entry
- Attic: Pull Down Stairs
- Number of fireplaces: 3
- Fireplace features: Basement, Family Room, Outside
Interior area
- Total structure area: 6,184
- Total interior livable area: 6,184 sqft
- Finished area above ground: 4,166
- Finished area below ground: 2,018
Video & virtual tour
Property
Parking
- Parking features: Attached, Garage, Kitchen Level, Side/Rear Entrance
- Has attached garage: Yes
Features
- Levels: Three Or More
- Stories: 3
- Patio & porch: Deck, Patio, Porch, Screened
- Has private pool: Yes
- Pool features: Pool/Spa Combo, In Ground, Salt Water
- Fencing: Back Yard,Fenced
- Has view: Yes
- View description: Lake
- Has water view: Yes
- Water view: Lake
- Waterfront features: Lake, Lake Privileges
- Body of water: Lake Kedron
- Frontage type: Lakefront
- Frontage length: Waterfront Footage: 246
Lot
- Size: 0.75 Acres
- Features: Greenbelt, Sloped
- Residential vegetation: Partially Wooded
Details
- Additional structures: Outdoor Kitchen
- Parcel number: 073125010
Construction
Type & style
- Home type: SingleFamily
- Architectural style: Brick 4 Side,Traditional
- Property subtype: Single Family Residence
Materials
- Brick
- Roof: Composition
Condition
- Resale
- New construction: No
- Year built: 1994
Utilities & green energy
- Sewer: Public Sewer
- Water: Public
- Utilities for property: Cable Available, Electricity Available, High Speed Internet, Natural Gas Available, Phone Available, Sewer Available, Sewer Connected, Underground Utilities, Water Available
Community & HOA
Community
- Features: Lake
- Subdivision: Interlochen
HOA
- Has HOA: No
- Services included: None
Location
- Region: Peachtree City
Financial & listing details
- Price per square foot: $306/sqft
- Tax assessed value: $1,314,421
- Annual tax amount: $15,464
- Date on market: 6/28/2026
- Cumulative days on market: 49 days
- Listing agreement: Exclusive Right To Sell
- Listing terms: Relocation Property
- Electric utility on property: Yes
Estimated market value
$1,818,300
$1.73M - $1.91M
$6,438/mo
Price history
| Date | Event | Price |
|---|---|---|
| 7/19/2026 | Pending sale | $1,895,000$306/sqft |
Source:  GAMLS #10794825 Report a problem GAMLS #10794825 Report a problem | ||
| 6/28/2026 | Listed for sale | $1,895,000+18850%$306/sqft |
Source: GAMLS #10794825 Report a problem | ||
| 10/6/2004 | Sold | $10,000-97.7%$2/sqft |
Source: Public Record Report a problem | ||
| 11/22/1994 | Sold | $437,400$71/sqft |
Source: Public Record Report a problem | ||
Public tax history
| Year | Property taxes | Tax assessment |
|---|---|---|
| 2025 | $12,571 +1.2% | $525,768 +7% |
| 2024 | $12,421 +2.2% | $491,372 -1.1% |
| 2023 | $12,156 +3.5% | $496,780 +14.9% |
| 2022 | $11,744 +3.7% | $432,340 +8.5% |
| 2021 | $11,329 -1.9% | $398,580 +6.6% |
| 2020 | $11,545 +0.6% | $373,780 +1.6% |
| 2019 | $11,473 +1.5% | $367,860 +3.2% |
| 2018 | $11,299 | $356,580 +6.2% |
| 2017 | $11,299 +9.5% | $335,900 +7.7% |
| 2016 | $10,315 | $311,780 +4.6% |
| 2015 | $10,315 +3% | $297,940 +7.7% |
| 2014 | $10,019 +5.9% | $276,580 -2.6% |
| 2013 | $9,459 +3.7% | $284,020 +7.1% |
| 2012 | $9,124 -0.8% | $265,100 -1.2% |
| 2011 | $9,198 +1.3% | $268,366 |
| 2010 | $9,079 +9% | $268,366 -6% |
| 2009 | $8,326 -13.9% | $285,372 +0.3% |
| 2008 | $9,673 +7.6% | $284,428 +2.1% |
| 2007 | $8,991 | $278,476 +2.7% |
| 2006 | -- | $271,092 +5.3% |
| 2005 | -- | $257,404 +11.3% |
| 2004 | $7,684 | $231,360 +7.2% |
| 2003 | -- | $215,764 +2.8% |
| 2002 | $6,777 +0.7% | $209,880 +2.3% |
| 2001 | $6,730 +0.2% | $205,068 +2.7% |
| 2000 | $6,719 | $199,700 |
Find assessor info on the county website
Monthly payment
Est. payment
Payment breakdown
Explore the cost of this home by adjusting the details. Changes won't be saved.Climate risks
Neighborhood: 30269
Nearby schools
GreatSchools rating
- 9/10Kedron Elementary SchoolGrades: PK-5Distance: 1.3 mi
- 9/10Booth Middle SchoolGrades: 6-8Distance: 1.6 mi
- 10/10McIntosh High SchoolGrades: 9-12Distance: 0.8 mi
Schools provided by the listing agent
- Elementary: Kedron
- Middle: Booth
- High: Mcintosh
Source: GAMLS. This data may not be complete. We recommend contacting the local school district to confirm school assignments for this home.
- $1,147,7006 bd6 ba6.3k sqft612 Wingspread, Peachtree City, GA 30269Off Market
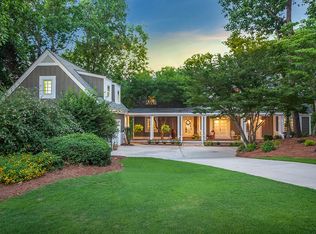
- $1,154,200-- bd-- ba4.2k sqft616 Wingspread, Peachtree City, GA 30269Off Market
- $1,314,300-- bd-- ba4.6k sqft610 Wingspread, Peachtree City, GA 30269Off Market
- $938,5005 bd4 ba4.3k sqft615 Wingspread, Peachtree City, GA 30269Off Market
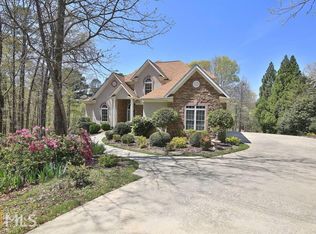
- $909,8006 bd4 ba3.9k sqft611 Wingspread, Peachtree City, GA 30269Off Market
- $1,085,0005 bd5 ba4.5k sqft608 Wingspread, Peachtree City, GA 30269Sold
- $913,700-- bd-- ba5.2k sqft613 Wingspread, Peachtree City, GA 30269Off Market
- $1,127,9006 bd7 ba6.4k sqft609 Wingspread, Peachtree City, GA 30269Off Market
A local agent can set up tours, give advice and negotiate with sellers.
Similar homes
- $1,300,0005 bd5 ba4.9k sqft606 Wingspread, Peachtree City, GA 30269Active

 MLS ID #10778182, Tonya Jones Group, BHHS Georgia Properties. GAMLS
 - $1,395,0006 bd7 ba6.4k sqft246 Smokerise Trce, Peachtree City, GA 30269Active
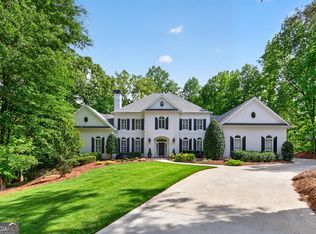 MLS ID #10786138, Susan Fitzgerald, BHHS Georgia Properties. GAMLS
 - $1,685,0007 bd6 ba7.7k sqft1305 Layor Ct, Peachtree City, GA 30269Active
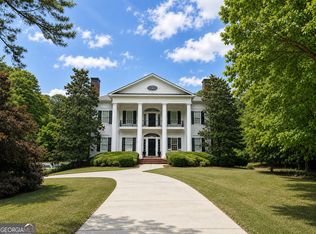 MLS ID #10760236, Sydney Zych-Dosch, NextHome MainStreet. GAMLS
 - $998,0006 bd5 ba5.2k sqft348 Loring Ln, Peachtree City, GA 30269Active
 MLS ID #10820718, Kavita McInroe, BHHS Georgia Properties. GAMLS
 - $1,473,0005 bd7 ba8.3k sqft230 Smokerise Trce, Peachtree City, GA 30269ActiveMLS ID #10665549, Michelle Humes Group, eXp Realty. GAMLS
- $1,375,0004 bd4 ba3.6k sqft402 General Hardee Sq, Peachtree City, GA 30269ActiveMLS ID #10815258, Stephanie Moore, Keller Williams Realty Atl. Partners. GAMLS
- $960,0004 bd4 ba3.3k sqft324 Chimney Sweep Cir, Peachtree City, GA 30269ActiveMLS ID #10790221, Mark Simpson, Real Broker, LLC. GAMLS
- $999,0005 bd4 ba4.9k sqft322 Loring Ln, Peachtree City, GA 30269ActiveMLS ID #10774678, Kavita McInroe, BHHS Georgia Properties. GAMLS
- $1,050,0005 bd5 ba6.4k sqft100 Wickham Dr, Tyrone, GA 30290ActiveMLS ID #10825827, Cindy M Barnard, Keller Williams Realty Atl. Partners. GAMLS
- $1,695,0006 bd7 ba7k sqft164 Vaughn Rd, Newnan, GA 30265ActiveMLS ID #10757010, Robert Negrin, Century 21 Results. GAMLS
- $1,699,9004 bd4 ba3.8k sqft159 Sims Rd, Tyrone, GA 30290ActiveMLS ID #10817305, Terri Martinez, CENTURY 21 NUWAY REALTY. GAMLS
- $1,185,0005 bd7 ba6k sqft120 Crystal Ct, Tyrone, GA 30290ActiveMLS ID #10815706, Desales Degolian, DeGolian Realty. GAMLS
- $1,179,0005 bd6 ba5.1k sqft806 Magnolia Walk, Peachtree City, GA 30269ActiveMLS ID #10795910, Zechariah Troy Seitz, Watkins Real Estate Associates. GAMLS
- $1,695,0005 bd7 ba6.6k sqft18 Willow Pl, Newnan, GA 30265ActiveMLS ID #10763962, Veronica M Bangsboll, Ansley Real Estate | Christie's Int. GAMLS
- $1,625,0005 bd5 ba6.1k sqft878 McIntosh Trl, Sharpsburg, GA 30277ActiveMLS ID #10780559, The Good Team, eXp Realty. GAMLS
- $968,0004 bd4 ba3.5k sqft185 Mulberry Ct, Peachtree City, GA 30269ActiveMLS ID #10813739, Patrick M O'Malley, BHGRE Metro Brokers. GAMLS
- $998,9005 bd4 ba3.9k sqft217 Gates Entry, Peachtree City, GA 30269ActiveMLS ID #10821265, Stephen P Walker, BHHS Georgia Properties. GAMLS
- $1,799,0006 bd7 ba7k sqft220 Woodbridge Pl, Brooks, GA 30205ActiveMLS ID #10771525, Leslie Tadlock, Ansley Real Estate | Christie's Int. GAMLS
- $1,698,0008 bd8 ba6.8k sqft109 Sagewood Ct, Newnan, GA 30265ActiveMLS ID #10761229, Tamara L Bourne, Keller Williams Realty Atl. Partners. GAMLS
- $1,949,0005 bd7 ba8.4k sqft11905 Hutcheson Ferry Rd, Chattahoochee Hills, GA 30268ActiveMLS ID #10726435, Maggie Wright, Method Real Estate Advisors. GAMLS
