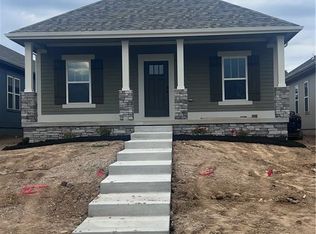
Welcome to this charming ranch home in the desirable Jamespointe neighborhood of Kearney. Offering true one-level living, this home features a functional floor plan designed for comfort and convenience.
The spacious living area flows into the eat-in kitchen, creating an inviting space for everyday living and gathering with family and friends. The beautifully remodeled kitchen and bathrooms offer stylish, modern finishes, while fresh paint and updated trim throughout the home provide a clean, move-in-ready feel. Three bedrooms provide flexibility for family members, guests, or a home office.
The finished basement offers two large flex spaces, an additional full bathroom, and a separate unfinished storage room, providing even more versatility for recreation, a home office, guests, or hobbies.
Located within the highly regarded Kearney School District, this home offers easy access to local parks, schools, shopping, dining, and major commuting routes. Whether you're a first-time buyer, downsizing, or looking for a great investment opportunity, this property offers outstanding value in a growing community.
Pending
$260,000
614 Younger St, Kearney, MO 64060
3beds
1,000sqft
:
Get pre-qualified$1,694/mo
Single Family Residence
Built in ----
9,148 Square Feet Lot
$-- Zestimate®
$260/sqft
$-- HOA
What's special
- 13 days |
- 745 |
- 35 |
Zillow last checked:
Listing updated:
Listed by:
Sharp Homes Team,
Epique Realty,
Amelia Parks 816-681-1980,
Epique Realty
Source: Heartland MLS as distributed by MLS GRID,MLS#: 2624521
Facts & features
Interior
Bedrooms & bathrooms
- Bedrooms: 3
- Bathrooms: 1
- Full bathrooms: 1
Primary bedroom
- Level: First
- Area: 130 Square Feet
- Dimensions: 13 x 10
Bedroom 2
- Level: First
- Area: 90 Square Feet
- Dimensions: 10 x 9
Bedroom 3
- Level: First
- Area: 90 Square Feet
- Dimensions: 10 x 9
Bathroom 1
- Level: First
Kitchen
- Level: First
- Area: 192 Square Feet
- Dimensions: 16 x 12
Living room
- Level: First
- Area: 208 Square Feet
- Dimensions: 13 x 16
Heating
- Forced Air
Cooling
- Electric
Appliances
- Included: Dishwasher, Disposal, Exhaust Fan
- Laundry: In Basement
Features
- Ceiling Fan(s)
- Windows: Storm Window(s)
- Basement: Concrete,Full,Sump Pump
- Has fireplace: No
Interior area
- Total structure area: 1,000
- Total interior livable area: 1,000 sqft
- Finished area above ground: 1,000
Property
Parking
- Total spaces: 1
- Parking features: Attached, Garage Door Opener
- Attached garage spaces: 1
Lot
- Size: 9,148 Square Feet
- Features: City Lot
Details
- Parcel number: 078080006003.00
Construction
Type & style
- Home type: SingleFamily
- Architectural style: Traditional
- Property subtype: Single Family Residence
Materials
- Frame
- Roof: Composition
Utilities & green energy
- Sewer: Public Sewer
- Water: Public
Community & HOA
Community
- Security: Smoke Detector(s)
- Subdivision: Jamespointe
HOA
- Has HOA: No
Location
- Region: Kearney
Financial & listing details
- Price per square foot: $260/sqft
- Tax assessed value: $32,050
- Annual tax amount: $2,097
- Date on market: 7/14/2026
- Listing terms: Cash,Conventional,FHA,VA Loan
- Ownership: Private
Estimated market value
Not available
Estimated sales range
Not available
Not available
Price history
| Date | Event | Price |
|---|---|---|
| 7/15/2026 | Pending sale | $260,000$260/sqft |
Source:  Heartland MLS as distributed by MLS GRID #2624521 Report a problem Heartland MLS as distributed by MLS GRID #2624521 Report a problem | ||
| 7/15/2026 | Listed for sale | $260,000$260/sqft |
Source: Heartland MLS as distributed by MLS GRID #2624521 Report a problem | ||
Public tax history
| Year | Property taxes | Tax assessment |
|---|---|---|
| 2025 | $2,097 +9.7% | $32,050 +14.9% |
| 2024 | $1,911 +0.3% | $27,890 |
| 2023 | $1,905 +6.5% | $27,890 +10.1% |
| 2022 | $1,789 +2% | $25,330 |
| 2021 | $1,754 -0.9% | $25,330 +9% |
| 2020 | $1,769 | $23,240 +0% |
| 2019 | $1,769 +0.5% | $23,237 +11.5% |
| 2018 | $1,760 +15.2% | $20,840 |
| 2017 | $1,528 | $20,840 +5.8% |
| 2016 | $1,528 | $19,700 |
| 2015 | $1,528 0% | $19,700 |
| 2014 | $1,528 | $19,700 |
| 2013 | -- | $19,700 -2.7% |
| 2012 | -- | $20,250 |
| 2011 | -- | $20,250 -4.6% |
| 2010 | -- | $21,220 |
| 2009 | -- | $21,220 -1.2% |
| 2007 | -- | $21,470 +3% |
| 2006 | -- | $20,840 |
| 2005 | $1,264 | $20,840 +7.2% |
| 2004 | -- | $19,440 |
| 2003 | -- | $19,440 +11.9% |
| 2002 | -- | $17,370 +8.1% |
| 2001 | -- | $16,070 |
Find assessor info on the county website
Monthly payment
Est. payment
Payment breakdown
Explore the cost of this home by adjusting the details. Changes won't be saved.Climate risks
Neighborhood: 64060
Nearby schools
GreatSchools rating
- 10/10Southview Elementary SchoolGrades: K-5Distance: 2.3 mi
- 8/10Kearney Middle SchoolGrades: 6-7Distance: 0.8 mi
- 9/10Kearney High SchoolGrades: 10-12Distance: 2.1 mi
Schools provided by the listing agent
- Elementary: Kearney
- Middle: Kearney
- High: Kearney
Source: Heartland MLS as distributed by MLS GRID. This data may not be complete. We recommend contacting the local school district to confirm school assignments for this home.
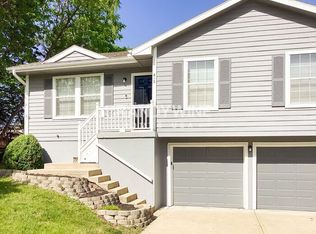
- $273,6003 bd2 ba1.4k sqft612 Younger St, Kearney, MO 64060Off Market
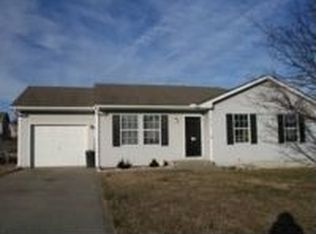
- $232,6003 bd1 ba1k sqft616 Younger St, Kearney, MO 64060Off Market
- $235,4003 bd1 ba1k sqft613 N Jesse St, Kearney, MO 64060Off Market
- $--3 bd1 ba1k sqft615 N Jesse St, Kearney, MO 64060Sold

- $30,5003 bd1 ba1k sqft610 Younger St, Kearney, MO 64060Off Market
- $255,4003 bd3 ba1.1k sqft617 N Jesse St, Kearney, MO 64060Off Market
- $266,5003 bd3 ba1k sqft615 Younger St, Kearney, MO 64060Off Market
- $242,9003 bd1 ba1k sqft618 Younger St, Kearney, MO 64060Off Market
A local agent can set up tours, give advice and negotiate with sellers.
Similar homes
- $289,9003 bd2 ba1.4k sqft1229 Michele Dr, Excelsior Springs, MO 64024For Sale
 MLS ID #2633140, Kenny Manley, ReeceNichols-KCN. Heartland MLS as distributed by MLS GRID
 - $270,0002 bd1 ba1k sqft216 Moss Ave, Liberty, MO 64068For Sale
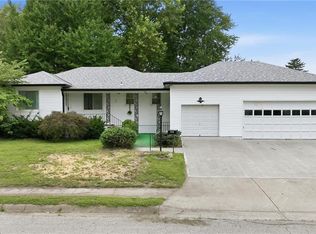 MLS ID #2632433, Denise Sanker, ReeceNichols - Lees Summit. Heartland MLS as distributed by MLS GRID
 - $--3 bd1 ba1k sqft19218 E 6th St N, Independence, MO 64056Auction
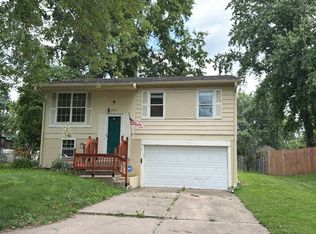 Auction.com 1
 - $379,9503 bd2 ba1.4k sqft1600 Cottonwood Creek Ave #4, Kearney, MO 64060New Construction
 MLS ID #2625909, Katee Porter, RE/MAX Advantage. Heartland MLS as distributed by MLS GRID
 - $259,9003 bd2 ba1.2k sqft1211 N Cedar Crest Dr, Independence, MO 64056For SaleMLS ID #2632449, Angela Moyer, RE/MAX Innovations. Heartland MLS as distributed by MLS GRID
- $--3 bd1 ba988 sqft1212 Old Manor Rd, Liberty, MO 64068AuctionAuction.com 2
- $255,0002 bd1 ba1.1k sqft606 Water St, Holt, MO 64048For SaleMLS ID #2602290, Lauren Miller, Real Broker, LLC-MO. Heartland MLS as distributed by MLS GRID
- $379,9503 bd2 ba1.4k sqft1600 Cottonwood Creek Ave #2, Kearney, MO 64060New ConstructionMLS ID #2617583, Katee Porter, RE/MAX Advantage. Heartland MLS as distributed by MLS GRID
- $225,0002 bd1 ba768 sqft3105 B Hwy, Liberty, MO 64068For SaleMLS ID #2629498, Bobbi Cordova, ReeceNichols-KCN. Heartland MLS as distributed by MLS GRID
- $225,0003 bd1 ba1.1k sqft405 Hardwicke Ave, Kansas City, MO 64161For SaleMLS ID #2632939, The Crown Group, Real Broker, LLC-MO. Heartland MLS as distributed by MLS GRID
- $250,0003 bd1 ba1.1k sqft606 NE 43rd Ter, Kansas City, MO 64116For SaleMLS ID #2632893, Tyler St Louis, RE/MAX Heritage. Heartland MLS as distributed by MLS GRID
- $249,0003 bd3 ba1.4k sqft5113 NE 48th St, Kansas City, MO 64119For SaleMLS ID #2620049, Kris Wheeler, Platinum Realty LLC. Heartland MLS as distributed by MLS GRID
- $260,0003 bd2 ba1.2k sqft1308 NE 88th St, Kansas City, MO 64155For SaleMLS ID #2630452, Maura Coleman, ReeceNichols -The Village. Heartland MLS as distributed by MLS GRID
- $220,0003 bd2 ba1k sqft8205 Rose St, Liberty, MO 64068For SaleMLS ID #2633076, LeAnn Hiatt, Huck Homes. Heartland MLS as distributed by MLS GRID
- $225,0003 bd2 ba1.4k sqft17914 E Whitney Rd, Independence, MO 64058For SaleMLS ID #2632892, Danielle Guzman, Real Broker, LLC-MO. Heartland MLS as distributed by MLS GRID
- $249,9003 bd2 ba1k sqft10526 N Walnut St, Kansas City, MO 64155For SaleMLS ID #2621020, Patty Farr, RE/MAX House of Dreams. Heartland MLS as distributed by MLS GRID
- $270,0003 bd2 ba1.2k sqft7940 N Broadway St, Kansas City, MO 64118For SaleMLS ID #2626995, Eric Craig Team, ReeceNichols-KCN. Heartland MLS as distributed by MLS GRID
- $--3 bd2 ba1.4k sqft5829 N Norton Ave, Gladstone, MO 64119AuctionAuction.com 2
- $239,9003 bd1 ba988 sqft616 NE 67th Ter, Gladstone, MO 64118For SaleMLS ID #2632292, Brad Korn, EXP Realty LLC. Heartland MLS as distributed by MLS GRID
- $279,0003 bd1 ba986 sqft8849 N Locust St, Kansas City, MO 64155For SaleMLS ID #2626548, Taylor Klotz, Huck Homes. Heartland MLS as distributed by MLS GRID
