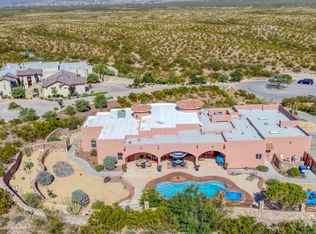
Experience elevated desert living in this custom Pueblo-style estate on 1.81 acres with sweeping Organ Mountain views in the gated community of La Tierra Escondida.Offering 3,499 sq ft, the home features 3 bedrooms, 2.5 baths, a dedicated office, and seamless indoor-outdoor flow. Rich Saltillo tile, hickory wood floors, handcrafted vigas, 12-foot ceilings, and three fireplaces create a warm, refined Southwest aesthetic.Enjoy an expansive east-facing patio for sunrise views, a private sunroom, and a tranquil courtyard with water feature. The chef's kitchen opens to spacious living and dining areas ideal for entertaining.Additional highlights include a 3-car garage with 220V service, solar efficiency, and exceptional craftsmanship throughout--delivering a rare blend of privacy, design, and luxury in one of Las Cruces' most desirable communities. If you are a Veteran ask how this low assumable rate loan may work for you.
Pending
Price cut: $36.1K (5/28)
$824,900
6145 Luna De Oro, Las Cruces, NM 88011
3beds
3,499sqft
:
Get pre-qualified$5,232/mo
Single Family Residence, Residential
Built in 2012
1.81 Acres Lot
$803,300 Zestimate®
$236/sqft
$62/mo HOA
What's special
Three fireplacesDedicated officeSweeping organ mountain viewsPrivate sunroomRich saltillo tileSeamless indoor-outdoor flowHandcrafted vigas
- 139 days |
- 48 |
- 0 |
Zillow last checked:
Listing updated:
Listed by:
Jaylen Garland 575-642-5364,
Garland Realty & Development 575-524-7266
Source: SNMMLS as distributed by MLS GRID,MLS#: 2600909
Facts & features
Interior
Bedrooms & bathrooms
- Bedrooms: 3
- Bathrooms: 3
- Full bathrooms: 2
- 1/2 bathrooms: 1
Rooms
- Room types: Atrium, Workshop, Sun Room, Office, Entry Hall
Primary bedroom
- Area: 335.27 Square Feet
- Dimensions: 16.89 x 19.85
Bedroom 2
- Area: 174.31 Square Feet
- Dimensions: 12.95 x 13.46
Bedroom 3
- Area: 171.31 Square Feet
- Dimensions: 14.58 x 11.75
Dining room
- Area: 222.05 Square Feet
- Dimensions: 16.86 x 13.17
Dining room
- Area: 168.08 Square Feet
- Dimensions: 12.88 x 13.05
Living room
- Area: 418 Square Feet
- Dimensions: 20.47 x 20.42
Living room
- Area: 77.95 Square Feet
- Dimensions: 8.12 x 9.6
Heating
- Active Solar, Forced Air, Natural Gas Available, Fireplace(s)
Cooling
- Central Air
Appliances
- Included: Washer, Water Softener Owned, Dryer
- Laundry: Utility Room
Features
- Open Floorplan
- Flooring: Flooring Foundation: Slab
- Windows: Double Pane Windows
- Basement: None
- Has fireplace: Yes
Interior area
- Total structure area: 3,499
- Total interior livable area: 3,499 sqft
Property
Parking
- Total spaces: 3
- Parking features: Garage Door Opener
- Garage spaces: 3
Features
- Levels: One
- Stories: 1
- Patio & porch: Courtyard, Covered
- Exterior features: Water Feature
- Fencing: Back Yard,Side Yard,Rock
- Has view: Yes
Lot
- Size: 1.81 Acres
- Dimensions: 1.51 to 2 AC
- Features: Landscaping: Professional Xeriscape, Amenities: Corner Lot, Amenities: Gated Community, Amenities: View Valley, Amenities: View Mountains
Details
- Parcel number: 4012139365336
Construction
Type & style
- Home type: SingleFamily
- Architectural style: Pueblo
- Property subtype: Single Family Residence, Residential
Materials
- Frame, Stucco
- Roof: Flat
Condition
- New construction: No
- Year built: 2012
Utilities & green energy
- Sewer: Septic Tank
- Water: Public
- Utilities for property: City Gas, Phone Available, El Paso Electric
Green energy
- Energy generation: Solar
Community & HOA
Community
- Subdivision: Tierra Escondida Phase 2
HOA
- Has HOA: Yes
- HOA fee: $748 annually
Location
- Region: Las Cruces
Financial & listing details
- Price per square foot: $236/sqft
- Tax assessed value: $721,199
- Date on market: 3/21/2026
- Electric utility on property: Yes
Estimated market value
$803,300
$763,000 - $843,000
$3,716/mo
Price history
| Date | Event | Price |
|---|---|---|
| 6/18/2026 | Pending sale | $824,900$236/sqft |
Source: SNMMLS as distributed by MLS GRID #2600909 Report a problem | ||
| 5/28/2026 | Price change | $824,900-4.2%$236/sqft |
Source: SNMMLS as distributed by MLS GRID #2600909 Report a problem | ||
| 3/21/2026 | Listed for sale | $861,000-1.6%$246/sqft |
Source: SNMMLS as distributed by MLS GRID #2600909 Report a problem | ||
| 1/6/2026 | Listing removed | $874,750$250/sqft |
Source: SNMMLS as distributed by MLS GRID #2502461 Report a problem | ||
| 12/23/2025 | Listed for sale | $874,750$250/sqft |
Source: SNMMLS as distributed by MLS GRID #2502461 Report a problem | ||
| 12/16/2025 | Pending sale | $874,750$250/sqft |
Source: SNMMLS as distributed by MLS GRID #2502461 Report a problem | ||
| 10/24/2025 | Price change | $874,750-0.9%$250/sqft |
Source: SNMMLS as distributed by MLS GRID #2502461 Report a problem | ||
| 8/8/2025 | Listed for sale | $882,500$252/sqft |
Source: SNMMLS as distributed by MLS GRID #2502461 Report a problem | ||
| 8/6/2025 | Listing removed | $882,500$252/sqft |
Source: SNMMLS as distributed by MLS GRID #2500306 Report a problem | ||
| 6/7/2025 | Price change | $882,500-1.1%$252/sqft |
Source: SNMMLS as distributed by MLS GRID #2500306 Report a problem | ||
| 2/7/2025 | Listed for sale | $892,500+1.2%$255/sqft |
Source: SNMMLS as distributed by MLS GRID #2500306 Report a problem | ||
| 8/10/2024 | Listing removed | -- |
Source: SNMMLS as distributed by MLS GRID #2401059 Report a problem | ||
| 6/24/2024 | Price change | $881,750-1.2%$252/sqft |
Source: SNMMLS as distributed by MLS GRID #2401059 Report a problem | ||
| 4/12/2024 | Listed for sale | $892,300+35.2%$255/sqft |
Source: SNMMLS as distributed by MLS GRID #2401059 Report a problem | ||
| 10/2/2020 | Listing removed | $660,000$189/sqft |
Source: Las Cruces Homes and Land #2002390 Report a problem | ||
| 9/2/2020 | Pending sale | $660,000$189/sqft |
Source: Las Cruces Homes and Land #2002390 Report a problem | ||
| 8/29/2020 | Listed for sale | $660,000-1.5%$189/sqft |
Source: Las Cruces Homes and Land #2002390 Report a problem | ||
| 6/25/2020 | Listing removed | $670,000$191/sqft |
Source: Las Cruces Homes and Land #2001295 Report a problem | ||
| 5/10/2020 | Listed for sale | $670,000$191/sqft |
Source: Las Cruces Homes and Land #2001295 Report a problem | ||
| 8/27/2009 | Sold | -- |
Source: Agent Provided Report a problem | ||
Public tax history
| Year | Property taxes | Tax assessment |
|---|---|---|
| 2025 | -- | $240,399 +3% |
| 2024 | -- | $233,398 +3% |
| 2023 | -- | $226,600 +3% |
| 2022 | -- | $220,000 |
| 2021 | -- | $220,000 +15.7% |
| 2020 | $4,543 +2.9% | $190,174 +3% |
| 2019 | $4,417 +3.6% | $184,635 +3% |
| 2018 | $4,263 | $179,257 +3% |
| 2017 | $4,263 +5.3% | $174,035 +3% |
| 2016 | $4,048 +1.3% | $168,967 -66.7% |
| 2015 | $3,997 -0.1% | $506,900 |
| 2014 | $4,002 +503.1% | $506,900 -3% |
| 2013 | $664 | $522,500 |
Find assessor info on the county website
Monthly payment
Est. payment
Payment breakdown
Explore the cost of this home by adjusting the details. Changes won't be saved.Climate risks
Neighborhood: La Tierra Escondida
Nearby schools
GreatSchools rating
- 6/10Tombaugh Elementary SchoolGrades: PK-5Distance: 4.4 mi
- 6/10Zia Middle SchoolGrades: 6-8Distance: 5.9 mi
- 3/10Early College High SchoolGrades: 9-12Distance: 3.5 mi
- $836,1003 bd2 ba3.1k sqft6155 Luna De Oro, Las Cruces, NM 88011Off Market
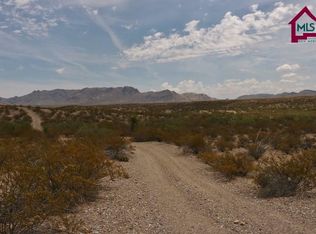
- $--2.8 acres6146 Luna De Oro, Las Cruces, NM 88011Sold
- $474,600-- bd-- ba-- sqft6135 Luna De Oro, Las Cruces, NM 88011Off Market
- $835,2004 bd4 ba3.5k sqft5647 Via Estrella, Las Cruces, NM 88011Off Market
- $772,4004 bd2 ba3.4k sqft6136 Luna De Oro, Las Cruces, NM 88011Off Market
- $1,069,4004 bd5 ba4.1k sqft6156 Luna De Oro, Las Cruces, NM 88011Off Market
- $--1.51 acres6095 Lazo Del S, Las Cruces, NM 88011Off Market
- $716,4003 bd2 ba2.9k sqft6095 Lazo Del Sur, Las Cruces, NM 88011Off Market
A local agent can set up tours, give advice and negotiate with sellers.
A local lender can help you make sure your offer is ready when you are.
Similar homes
- $715,0003 bd3 ba2.7k sqft5677 Calle De Paradise, Las Cruces, NM 88011For Sale
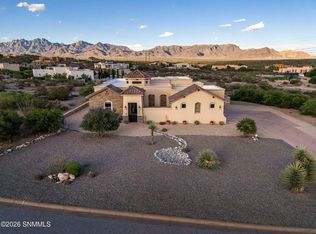 MLS ID #2601701, Michael Carpenter, Prosper Real Estate. SNMMLS as distributed by MLS GRID
 - $849,9003 bd3 ba2.8k sqft6516 Lazo Del Norte, Las Cruces, NM 88011For Sale
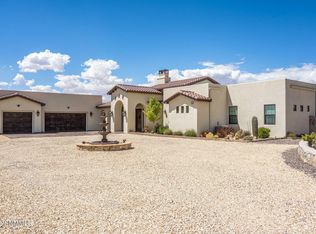 MLS ID #2601166, Eileen F Hernandez, BHGRE Steinborn & Associates. SNMMLS as distributed by MLS GRID
 - $739,0004 bd2 ba2.9k sqft5708 Via Estrella, Las Cruces, NM 88011For Sale
 MLS ID #2602106, Nathaniel M May, EXIT Realty Horizons. SNMMLS as distributed by MLS GRID
 - $975,0003 bd2 ba2.8k sqft3935 Saguaro Ct, Las Cruces, NM 88011For Sale
 MLS ID #2602492, Patty Pereyra, The Real Estate Company. SNMMLS as distributed by MLS GRID
 - $957,5004 bd5 ba3.8k sqft5545 Via Segura, Las Cruces, NM 88011For SaleMLS ID #2601116, Estela Martinez, RE/MAX Classic Realty. SNMMLS as distributed by MLS GRID
- $893,0005 bd3 ba3.9k sqft5340 Superstition Dr, Las Cruces, NM 88011For SaleMLS ID #2601246, David T Coyle, RE/MAX Classic Realty. SNMMLS as distributed by MLS GRID
- $1,050,0003 bd3 ba3.9k sqft5657 Calle De Paradise, Las Cruces, NM 88011For SaleMLS ID #2601962, Michael Carpenter, Prosper Real Estate. SNMMLS as distributed by MLS GRID
- $985,0003 bd5 ba4.2k sqft6816 Lazo Del Norte, Las Cruces, NM 88011For SaleMLS ID #2500113, Amber Reynolds, EXP Realty, LLC. SNMMLS as distributed by MLS GRID
- $750,0003 bd3 ba2.9k sqft5098 Ventana View Rd, Las Cruces, NM 88011For SaleMLS ID #2600696, Peggy Stevenson, BHGRE Steinborn & Associates. SNMMLS as distributed by MLS GRID
- $740,0003 bd3 ba3.2k sqft5025 Silverton Ct, Las Cruces, NM 88011For SaleMLS ID #2601975, Arturo Escobar, Jr, Keller Williams Realty. SNMMLS as distributed by MLS GRID
- $738,9003 bd3 ba2.6k sqft7671 Boulder Canyon Ct, Las Cruces, NM 88011For SaleMLS ID #2601378, Levi Nolasco, Keller Williams Realty. SNMMLS as distributed by MLS GRID
- $699,0005 bd5 ba3.3k sqft5225 Angel Fire Pl, Las Cruces, NM 88011For SaleMLS ID #2602156, Kayla M Fikany, BHGRE Steinborn & Associates. SNMMLS as distributed by MLS GRID
- $849,9004 bd3 ba3.7k sqft4280 Venetian Loop, Las Cruces, NM 88011For SaleMLS ID #2600880, Kimberly S Conner, Realty One of New Mexico, LLC - Las Cruces. SNMMLS as distributed by MLS GRID
- $969,0004 bd5 ba4.7k sqft4331 Superstition Dr, Las Cruces, NM 88011For SaleMLS ID #2602074, Michael Carpenter, Prosper Real Estate. SNMMLS as distributed by MLS GRID
- $950,0004 bd5 ba4k sqft5041 Diamond Mine Rd, Las Cruces, NM 88011For SaleMLS ID #2503375, Jaylen Garland, Garland Realty & Development. SNMMLS as distributed by MLS GRID
- $549,9003 bd2 ba2.4k sqft5366 Redman Rd, Las Cruces, NM 88011For SaleMLS ID #2600897, Leticia Rodriguez, EXIT Realty Horizons. SNMMLS as distributed by MLS GRID
- $599,0005 bd5 ba3.1k sqft4300 Diamondback Dr, Las Cruces, NM 88011For SaleMLS ID #2600515, Lauren C Lay, BHGRE Steinborn & Associates. SNMMLS as distributed by MLS GRID
- $850,0003 bd3 ba4.6k sqft2561 Mesilla Hills Dr, Las Cruces, NM 88005For SaleMLS ID #2600837, Kaley M Salopek, United Country Salopek Realty. SNMMLS as distributed by MLS GRID
- $825,0004 bd3 ba3.2k sqft8010 Murano Ct, Las Cruces, NM 88007For SaleMLS ID #2601751, Lauren C Lay, BHGRE Steinborn & Associates. SNMMLS as distributed by MLS GRID
- $629,0004 bd3 ba3.1k sqft5000 Mother Lode Trl, Las Cruces, NM 88011For SaleMLS ID #2602020, Amber Reynolds, EXP Realty, LLC. SNMMLS as distributed by MLS GRID
