Stunning Bartlett Home! Walk to Rivercrest Elementary School. This 4 Bedroom 2 1/2 Bath home was built by Crosspoint Point Home Builders owned by Martin Cook (One of the best builders in this area). This highly sought out floor plan is hard to beat. Primary Bedroom located on the first floor with a view of the large backyard. Three bedrooms upstairs for kids, company, or office. Large patio in the back yard for grilling and entertaining. Enjoy the spacious kitchen that flows into the oversized family room. This home is move in ready. No need to paint because the interior walls are neutral in color. Come take a tour and see what can be yours.
Pending
$385,000
6145 Trail Creek Ln, Bartlett, TN 38135
4beds
2,532sqft
Single Family Residence
Built in 2016
0.31 Acres Lot
$382,900 Zestimate®
$152/sqft
$-- HOA
What's special
Oversized family roomSpacious kitchen
- 64 days |
- 116 |
- 2 |
Likely to sell faster than
Zillow last checked:
Listing updated:
Listed by:
Marcia Almand,
C21 Home First, REALTORS 901-853-1193
Source: MAAR,MLS#: 10223907
Facts & features
Interior
Bedrooms & bathrooms
- Bedrooms: 4
- Bathrooms: 3
- Full bathrooms: 2
- 1/2 bathrooms: 1
Primary bedroom
- Features: Carpet, Smooth Ceiling, Vaulted/Coffered Ceiling, Walk-In Closet(s)
- Level: First
- Area: 168
- Dimensions: 12 x 14
Bedroom 2
- Features: Carpet, Shared Bath, Smooth Ceiling
- Level: Second
- Area: 195
- Dimensions: 13 x 15
Bedroom 3
- Features: Carpet, Shared Bath, Smooth Ceiling
- Level: Second
- Area: 195
- Dimensions: 13 x 15
Bedroom 4
- Features: Carpet, Shared Bath
- Level: Second
- Area: 100
- Dimensions: 10 x 10
Primary bathroom
- Features: Double Vanity, Separate Shower, Smooth Ceiling, Tile Floor, Whirlpool Tub, Full Bath
Dining room
- Features: Separate Dining Room
- Area: 120
- Dimensions: 10 x 12
Kitchen
- Features: Pantry, Separate Breakfast Room
- Area: 210
- Dimensions: 10 x 21
Living room
- Features: Great Room, Separate Living Room
- Area: 256
- Dimensions: 16 x 16
Den
- Area: 120
- Dimensions: 10 x 12
Heating
- Central, Natural Gas
Cooling
- Ceiling Fan(s), Central Air
Appliances
- Included: Continuous Cleaning Oven, Disposal, Dishwasher, Microwave, Refrigerator
- Laundry: Laundry Room
Features
- 1 or More BR Down, Primary Down, Vaulted/Coffered Primary, Luxury Primary Bath, Double Vanity Bath, Separate Tub & Shower, Half Bath Down, Jacuzzi, High Ceilings, Smooth Ceiling, Two Story Foyer, Vaulted/Coff/Tray Ceiling, Cable Wired, Walk-In Closet(s), 1/2 Bath, Breakfast Room, Den/Great Room, Dining Room, Kitchen, Laundry Room, Living Room, Primary Bedroom, 1 Bath, 2nd Bedroom, 3rd Bedroom, 4th or More Bedrooms, Square Feet Source: AutoFill (MAARdata) or Public Records (Cnty Assessor Site)
- Flooring: Part Carpet, Part Hardwood, Tile
- Windows: Excl Some Window Treatmnt
- Attic: Pull Down Stairs,Walk-In
- Number of fireplaces: 1
- Fireplace features: In Den/Great Room
Interior area
- Total interior livable area: 2,532 sqft
Property
Parking
- Total spaces: 2
- Parking features: Garage Faces Front
- Has garage: Yes
- Covered spaces: 2
Features
- Stories: 1.5
- Patio & porch: Porch, Patio
- Exterior features: Sidewalks
- Pool features: None
- Has spa: Yes
- Spa features: Whirlpool(s), Bath
- Fencing: Wood
Lot
- Size: 0.31 Acres
- Dimensions: 121.74 x 152.25 IRR
- Features: Some Trees
Details
- Parcel number: B0148Y C00052
Construction
Type & style
- Home type: SingleFamily
- Architectural style: Traditional
- Property subtype: Single Family Residence
Materials
- Brick Veneer, Wood/Composition
- Foundation: Slab
- Roof: Composition Shingles
Condition
- New construction: No
- Year built: 2016
Utilities & green energy
- Sewer: Public Sewer
- Water: Public
Community & HOA
Community
- Subdivision: Brookmeade Pd
Location
- Region: Bartlett
Financial & listing details
- Price per square foot: $152/sqft
- Tax assessed value: $378,400
- Annual tax amount: $4,115
- Price range: $385K - $385K
- Date on market: 6/13/2026
- Cumulative days on market: 65 days
- Listing terms: Conventional,FHA,VA Loan
Estimated market value
$382,900
$364,000 - $402,000
$2,564/mo
Price history
| Date | Event | Price |
|---|---|---|
| 6/22/2026 | Pending sale | $385,000$152/sqft |
Source:  MAAR #10223907 Report a problem MAAR #10223907 Report a problem | ||
| 6/13/2026 | Listed for sale | $385,000+4.6%$152/sqft |
Source: MAAR #10223907 Report a problem | ||
| 12/5/2024 | Sold | $367,900+2.2%$145/sqft |
Source: MAAR #10177450 Report a problem | ||
| 11/7/2024 | Pending sale | $359,900$142/sqft |
Source: MAAR #10177450 Report a problem | ||
| 10/16/2024 | Price change | $359,900-1.4%$142/sqft |
Source: MAAR #10177450 Report a problem | ||
| 10/2/2024 | Price change | $364,900-1.4%$144/sqft |
Source: MAAR #10177450 Report a problem | ||
| 9/12/2024 | Price change | $369,900-1.3%$146/sqft |
Source: MAAR #10177450 Report a problem | ||
| 8/19/2024 | Price change | $374,900-5.1%$148/sqft |
Source: MAAR #10177450 Report a problem | ||
| 7/22/2024 | Listed for sale | $394,900+900.7%$156/sqft |
Source: MAAR #10177450 Report a problem | ||
| 8/18/2018 | Listing removed | $1,895$1/sqft |
Source: Zillow Rental Network Premium Report a problem | ||
| 7/18/2018 | Listed for rent | $1,895$1/sqft |
Source: Zillow Rental Network Report a problem | ||
| 12/15/2015 | Sold | $39,462$16/sqft |
Source: Public Record Report a problem | ||
Public tax history
| Year | Property taxes | Tax assessment |
|---|---|---|
| 2025 | $4,115 +18.6% | $94,600 +39.6% |
| 2024 | $3,469 | $67,750 |
| 2023 | $3,469 | $67,750 |
| 2022 | -- | $67,750 |
| 2021 | -- | $67,750 +24.7% |
| 2020 | $994 | $54,325 |
| 2019 | $994 -54.8% | $54,325 |
| 2018 | $2,200 -31.8% | $54,325 |
| 2017 | $3,227 +583.9% | $54,325 +579.1% |
| 2016 | $472 +118% | $8,000 |
| 2014 | $216 | $8,000 |
Find assessor info on the county website
Monthly payment
Est. payment
Payment breakdown
Explore the cost of this home by adjusting the details. Changes won't be saved.Climate risks
Neighborhood: Bluffs of Winding Oaks
Nearby schools
GreatSchools rating
- 7/10Rivercrest Elementary SchoolGrades: PK-5Distance: 0.4 mi
- 8/10Bon Lin Middle SchoolGrades: 6-8Distance: 4.4 mi
- 8/10Bartlett High SchoolGrades: 9-12Distance: 3.8 mi
- $302,3003 bd2 ba1.9k sqft6135 Trail Creek Ln, Memphis, TN 38135Off Market

- $325,5003 bd2 ba1.9k sqft6135 Trail Creek Ln, Bartlett, TN 38135Off Market

- $355,0004 bd3 ba2.4k sqft6151 Trail Creek Ln, Bartlett, TN 38135Sold
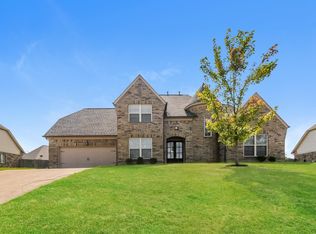
- $368,7004 bd2 ba-- sqft6151 Trail Creek Ln, Memphis, TN 38135Off Market
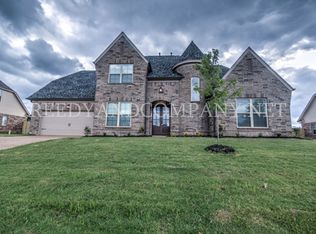
- $400,700-- bd-- ba-- sqft6111 Trail Creek Ln #0, Bartlett, TN 38135Off Market
- $349,2004 bd2 ba2.4k sqft6111 Trail Creek Ln, Bartlett, TN 38135Off Market
- $375,3003 bd2 ba-- sqft6111 Trail Creek Ln #00, Bartlett, TN 38135Off Market
- $386,9004 bd3 ba2.6k sqft4990 Ballard Brook Cv, Bartlett, TN 38135Off Market
A local agent can set up tours, give advice and negotiate with sellers.
A local lender can help you make sure your offer is ready when you are.
Similar homes
- $400,0004 bd3 ba2.7k sqft5113 Melissa Woods Dr, Bartlett, TN 38135For Sale
 MLS ID #10226785, Ashton Freeman, Keller Williams. MAAR
 - $384,9003 bd3 ba2.5k sqft6406 Quail Ridge Dr, Bartlett, TN 38135For Sale
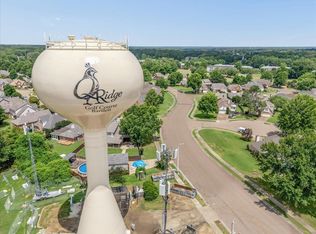 MLS ID #10223943, Erma J Williams, Crye-Leike, Inc., REALTORS. MAAR
 - $365,0004 bd2 ba2.4k sqft6435 Gillia Cir S, Bartlett, TN 38135For Sale
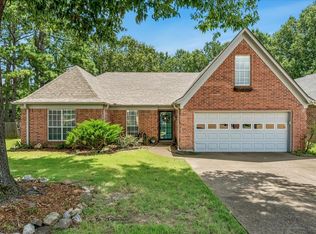 MLS ID #10219316, Frankie Kidd, Crye-Leike, Inc., REALTORS. MAAR
 - $434,9005 bd3 ba3.7k sqft4450 Guinevere Ln, Bartlett, TN 38135For Sale
 MLS ID #10222226, Tracy Brecheen, eXp Realty. MAAR
 - $330,0003 bd2 ba1.9k sqft3970 Altruria Rd, Bartlett, TN 38135For SaleMLS ID #10227411, Tracy Brecheen, eXp Realty. MAAR
- $330,0004 bd3 ba2.3k sqft5898 Peterson Ridge Ln, Bartlett, TN 38135For SaleMLS ID #10219937, Jeffry J Goff, Keller Williams. MAAR
- $337,5003 bd3 ba2.1k sqft6220 Daybreak Dr, Bartlett, TN 38135For SaleMLS ID #10219407, Steve A Boysen, Crye-Leike, Inc., REALTORS. MAAR
- $334,9003 bd2 ba1.9k sqft3929 Carrie Brook Cv, Bartlett, TN 38135For SaleMLS ID #10225356, Marcia Almand, C21 Home First, REALTORS. MAAR
- $375,0004 bd2 ba2.4k sqft8867 E Hampton Cv, Memphis, TN 38134For SaleMLS ID #10227873, Jasmine N Nolan, Keller Williams. MAAR
- $345,0004 bd2 ba2.5k sqft2605 Surrey Wood Dr, Bartlett, TN 38134For SaleMLS ID #10226811, George T Langston, Crye-Leike, Inc., REALTORS. MAAR
- $575,0005 bd3 ba3.2k sqft4684 Kings Forest Dr, Bartlett, TN 38135For SaleMLS ID #10224889, Jason Wallace, Keller Williams Realty. MAAR
- $389,0004 bd4 ba3.4k sqft8889 Chimneyrock Blvd, Cordova, TN 38016For SaleMLS ID #10228037, Michael Mosteller, REMAX Experts. MAAR
- $349,9004 bd2 ba1.9k sqft184 Cherokee Rd, Millington, TN 38053For SaleMLS ID #10227756, Deanna L Webb, Hometown Realty. MAAR
- $340,0005 bd3 ba2.2k sqft8067 Sara Jane Ln, Bartlett, TN 38133For SaleMLS ID #10226120, Angelita L Parham, KAIZEN Realty, LLC. MAAR
- $375,0004 bd3 ba3k sqft8944 Heath Cv, Cordova, TN 38016For SaleMLS ID #10225875, Theresa A Lucas, C21 Patterson & Assoc. Real Es. MAAR
- $334,9004 bd2 ba2k sqft9161 Gainsborough Dr, Lakeland, TN 38002For SaleMLS ID #10228116, Brittany G Vogg, 901, REALTORS. MAAR
- $355,0004 bd3 ba2.8k sqft1851 Autumndale Dr, Cordova, TN 38016For SaleMLS ID #10224458, Tracie Benetz, Emmett Baird Realty, LLC. MAAR
- $439,9005 bd4 ba3.1k sqft8777 Brunswick Farms Dr, Arlington, TN 38002For SaleMLS ID #10221249, Hailey M Jowers, REMAX Experts. MAAR
- $314,9003 bd2 ba2.2k sqft3115 Via Lopez Dr, Bartlett, TN 38133For SaleMLS ID #10221893, Kim L Foley, Laughter Realty Company. MAAR
- $285,0004 bd2 ba2.2k sqft3344 Summerhill Dr, Bartlett, TN 38134For SaleMLS ID #10222350, Jason Wallace, Keller Williams Realty. MAAR
